
9461 Forest Crown Drive, Fortson, GA 31808
Local realty services provided by:Better Homes and Gardens Real Estate Historic
Listed by: steven koleno
Office: beycome brokerage realty llc.
MLS#:233387
Source:GA_CBR
Price summary
- Price:$425,000
- Price per sq. ft.:$116.82
About this home
New Price ! THREE CAR Garage! Craftsman perfection. Captivating home at **9461 Forest Crown Drive, Fortson, GA**, where charm luxury, comfort, and convenience come together. Perfect blend of open spaces and cozy nooks. The stunning chef's kitchen features beautiful quartz countertops, upgraded cabinetry with tall crown molding, abundant storage, screened porch with TV hookups creates the perfect outdoor living space. The expansive owner's suite is a private retreat with an elegant tray ceiling, extensive crown molding, and a beautifully updated spa-inspired bath featuring quartz countertops, decorator mirrors, and designer finishes. The flexible fifth bedroom can easily serve as a media room, playroom, home office, or oversized family a welcoming wraparound front porch, and a large, beautifully landscaped lot offering room to enjoy the outdoors. Room for everyone! Great schools, and minutes to Publix, restaurants, and great shopping.
Contact an agent
Home facts
- Year built:2012
- Subdivision & Development:IVY PARK
- Listing ID #:233387
- Added:52 day(s) ago
- Updated:September 25, 2026 at 03:16 PM
Rooms and interior
- Bedrooms:4
- Total bathrooms:5
- Full bathrooms:3
- Half bathrooms:2
- Flooring:Hardwood Floors
- Basement Description:Slab/No
- Living area:3,638 sq. ft.
Heating and cooling
- Cooling:Ceiling Fan, Central Electric
- Heating:Electric, Forced Air
Structure and exterior
- Year built:2012
- Building area:3,638 sq. ft.
- Lot area:0.52 Acres
- Lot Features:Private Backyard
- Architectural Style:Traditional
- Construction Materials:Brick, Cement Siding, Stone
- Levels:2 Story
Utilities
- Water:Public
- Sewer:Public Sewer
Finances and disclosures
- Price:$425,000
- Price per sq. ft.:$116.82
Features and amenities
- Amenities:Closet-Walk In, Double Vanity, Entry Foyer, Trey Ceilings
Parking
- Parking description:3-Garage
- Garage spaces:3
New listings near 9461 Forest Crown Drive
- New
 $419,968Active4 beds 3 baths3,059 sq. ft.
667 Lake Harding Drive, HAMILTON, GA 31811
MLS# 234381Listed by: COLDWELL BANKER / KENNON, PARKER, DUNCAN & DAVIS - New
 $445,900Active4 beds 3 baths3,481 sq. ft.
7925 Ivy Park Drive, FORTSON, GA 31808
MLS# 234370Listed by: KELLER WILLIAMS REALTY RIVER CITIES - New
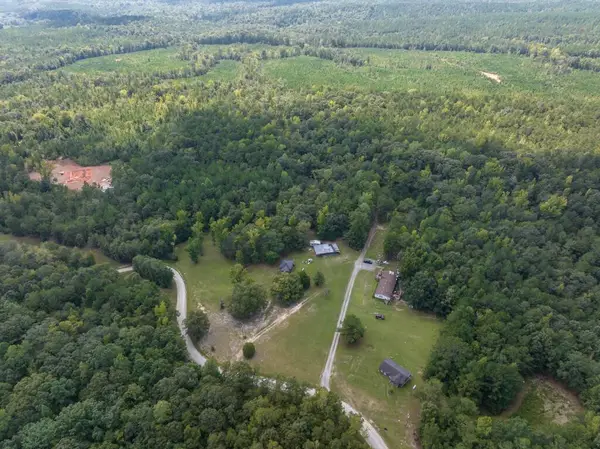 $99,900Active11.08 Acres
0 Pitts Drive, FORTSON, GA 31808
MLS# 234330Listed by: COLDWELL BANKER / KENNON, PARKER, DUNCAN & DAVIS - New
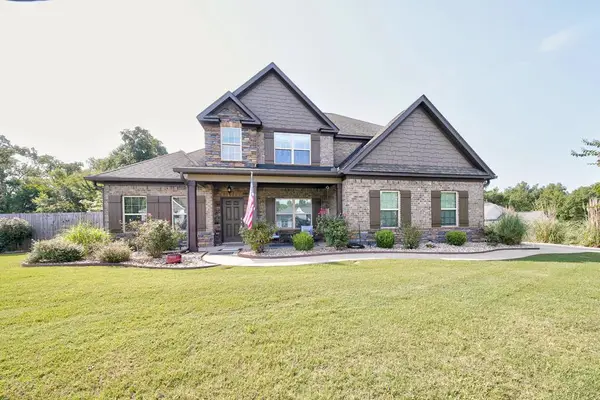 $430,000Active4 beds 4 baths3,008 sq. ft.
127 Hart Ridge Court, FORTSON, GA 31808
MLS# 234287Listed by: KELLER WILLIAMS REALTY RIVER CITIES - New
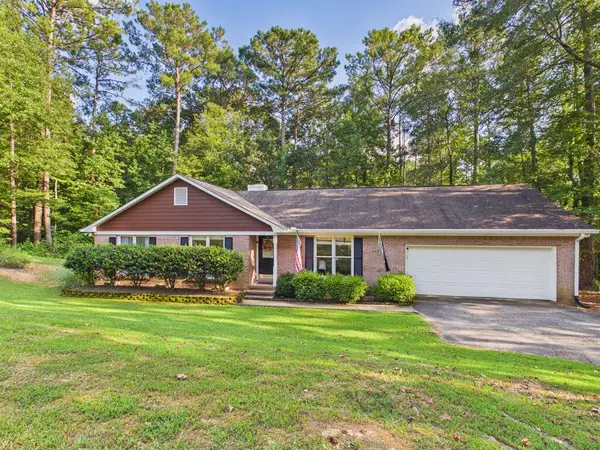 $335,000Active3 beds 2 baths1,994 sq. ft.
101 Turkey Trail, FORTSON, GA 31808
MLS# 234288Listed by: 1 PERCENT LISTS SOUTHERN STATES REALTY - New
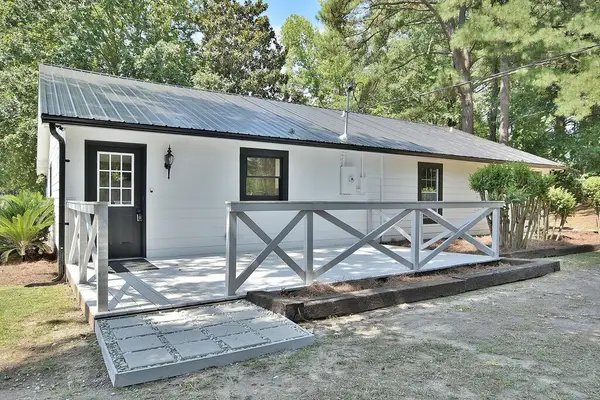 $339,900Active4 beds 2 baths1,776 sq. ft.
104 Mallard Lane, FORTSON, GA 31808
MLS# 234166Listed by: A HOUSE IN THE SOUTH LLC 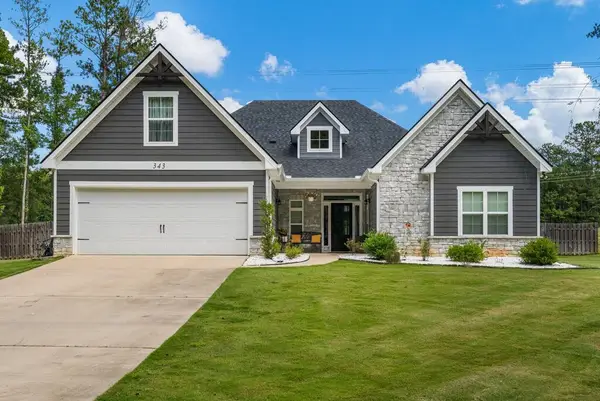 $690,000Active4 beds 4 baths2,918 sq. ft.
343 Gateway Drive, FORTSON, GA 31808
MLS# 234135Listed by: KELLER WILLIAMS REALTY RIVER CITIES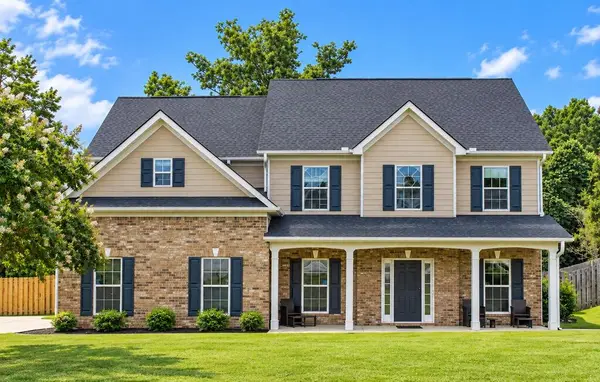 $369,777Pending4 beds 3 baths2,818 sq. ft.
7901 Ivy Park Drive, FORTSON, GA 31808
MLS# 234106Listed by: COLDWELL BANKER / KENNON, PARKER, DUNCAN & DAVIS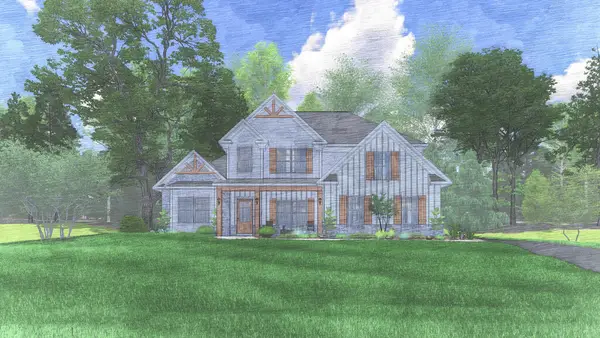 $531,420Pending4 beds 4 baths3,042 sq. ft.
137 Musgrove Manor, FORTSON, GA 31808
MLS# 234075Listed by: HUGHSTON HOMES MARKETING, LLC- $531,420Pending4 beds 4 baths3,042 sq. ft.
137 Musgrove Manor, FORTSON, GA 31808
MLS# 234075Listed by: HUGHSTON HOMES MARKETING, LLC


Protect your home and budget from life's surprises with an Assurant Home Warranty, backed by a partner that supports you through every step of homeownership. Explore Plans.
© 2026 Better Homes and Gardens Real Estate LLC. An Anywhere Real Estate company. All rights reserved. Better Homes and Gardens® Real Estate is a registered trademark owned by Meredith Operations Corporation, licensed to Better Homes and Gardens Real Estate LLC and used with permission. Better Homes and Gardens Real Estate LLC fully supports the principles of the Fair Housing Act and the Equal Opportunity Act. Listing information is deemed reliable but is not guaranteed accurate.
Each office is independently owned and operated.
Any services or products provided by third parties are not provided by, affiliated with or related to Better Homes and Gardens Real Estate LLC, or its affiliated companies.