
0 Harvest Glen Way, Gainesville, GA 30506
Local realty services provided by:Better Homes and Gardens Real Estate Metro Brokers
0 Harvest Glen Way,Gainesville, GA 30506
$995,000
- 3 Beds
- 3 Baths
- 2,975 sq. ft.
- Single family
- Active
Listed by: james chapman
Office: keller williams realty community partners
MLS#:7807394
Source:FIRSTMLS
Price summary
- Price:$995,000
- Price per sq. ft.:$334.45
About this home
TO BE BUILT – Exquisite Estate Home on 3.25 Private Acres in North Forsyth. Harvest Glen will be an exclusive 4 lot Subdivision of custom estate homes with light restrictions, but no HOA Fees. The buyer will have a rare opportunity to create a truly exceptional custom residence on a picturesque 3.25 acre wooded homesite in one of North Forsyth's most desirable locations. Designed for sophisticated one level living, this distinguished ranch home offers approximately 2,575 square feet on the main level with three bedrooms, 2.5 baths, an unfinished 400 SF upper-level bonus room ready for future expansion, and an oversized three car, side entry garage. Classic architecture showcases an elegant blend of brick, board-and-batten, and Hardiplank siding, complemented by professional landscaping that enhances the beauty of this private estate setting. Inside, refined craftsmanship is evident throughout with soaring ceilings, decorative beams, extensive millwork, 7-inch baseboards, upgraded window casings, crown molding, and a stunning brick or stone fireplace. The gourmet kitchen features painted Wellborn cabinetry, quartz countertops, a Kohler farmhouse sink, and premium stainless steel appliances. The luxurious owner's suite offers a spa-inspired bath with a freestanding soaking tub, oversized frameless glass shower, and elegant designer finishes. Quality construction includes engineered hardwood or luxury vinyl plank flooring throughout the main living areas, designer tile in the baths and laundry, energy-efficient vinyl windows, architectural shingles, and high-efficiency 15 SEER Lennox HVAC systems. Generous builder allowances are included for cabinetry, countertops, appliances, lighting and plumbing fixtures, flooring, the front entry door, and professional landscaping. As a true custom builder, upgrades, enhancements, and floor plan modifications are welcomed, allowing you to create a home that perfectly reflects your vision and lifestyle. Experience the perfect blend of luxury, privacy, and timeless craftsmanship on an exceptional estate homesite just minutes from award-winning North Forsyth schools (East Forsyth High School), shopping, dining, and less than one mile from Lake Lanier's Keith Bridge Park, boat ramp, beach, and recreation area. Martin Associates Home Builders has been building quality, custom homes in North Georgia for over 30 years and is one of the reputable home builders in the region....
Contact an agent
Home facts
- Year built:2026
- Subdivision & Development:Harvest Glen
- Listing ID #:7807394
- Updated:September 24, 2026 at 01:33 PM
Rooms and interior
- Bedrooms:3
- Total bathrooms:3
- Full bathrooms:2
- Half bathrooms:1
- Flooring:Carpet, Ceramic Tile, Hardwood
- Dining Description:Great Room, Separate Dining Room
- Bathrooms Description:Double Vanity, Separate Tub/Shower, Soaking Tub
- Kitchen Description:Cabinets Other, Cabinets Stain, Cabinets White, Dishwasher, Eat-in Kitchen, Electric Range, Pantry, Pantry Walk-In, Stone Counters, View to Family Room
- Bedroom Description:Master on Main, Oversized Master, Split Bedroom Plan
- Living area:2,975 sq. ft.
Heating and cooling
- Cooling:Ceiling Fan(s), Central Air, Heat Pump
- Heating:Central, Forced Air
- Central air:Yes
Structure and exterior
- Roof:Composition
- Year built:2026
- Building area:2,975 sq. ft.
- Lot area:3.25 Acres
- Lot Features:Back Yard, Front Yard, Landscaped, Level, Wooded
- Architectural Style:Craftsman, Ranch
- Construction Materials:Brick Veneer, HardiPlank Type
- Exterior Features:Deck, Front Porch, Patio, Private Yard, Rain Gutters
- Levels:1.5 Story
Schools
- High school:East Forsyth
- Middle school:Little Mill
- Elementary school:Chestatee
Utilities
- Water:Public, Water Available
- Sewer:Septic Tank
Finances and disclosures
- Price:$995,000
- Price per sq. ft.:$334.45
Features and amenities
- Laundry features:Laundry Room, Main Level
- Amenities:Beamed Ceilings, Entrance Foyer, High Ceilings 9 ft Main, Walk-In Closet(s)
Parking
- Total parking spaces:3
- Parking description:Attached, Garage, Garage Faces Side, Kitchen Level
- Garage spaces:3
 Listings identified with the FMLS IDX logo come from FMLS and are held by brokerage firms other than the owner of this website. The listing brokerage is identified in any listing details. Information is deemed reliable but is not guaranteed. If you believe any FMLS listing contains material that infringes your copyrighted work please click here (https://www.fmls.com/dmca) to review our DMCA policy and learn how to submit a takedown request. ©2026 First Multiple Listing Service, Inc.
New listings near 0 Harvest Glen Way
- Coming Soon
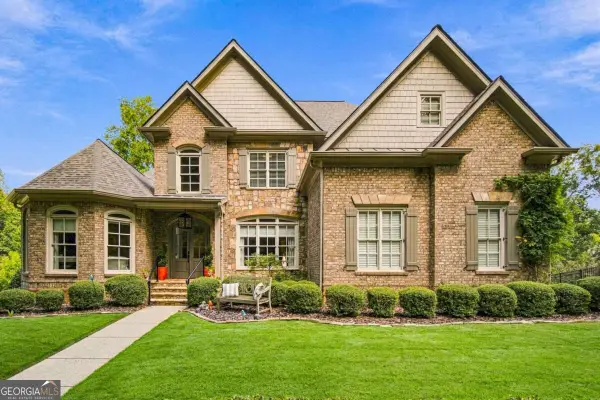 $1,449,000Coming Soon5 beds 6 baths6,637 sq. ft.
6153 Grand Marina Circle, Gainesville, GA 30506
MLS# 10851961Listed by: eXp Realty - Coming Soon
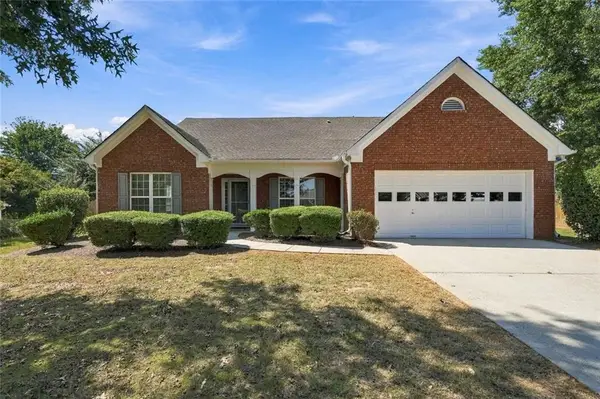 $440,000Coming Soon4 beds 2 baths2,364 sq. ft.
8525 Fieldgrove Court, Gainesville, GA 30506
MLS# 7841275Listed by: KELLER WILLIAMS REALTY COMMUNITY PARTNERS - Coming Soon
 $420,000Coming Soon4 beds 3 baths2,190 sq. ft.
4046 River Elan Drive, Gainesville, GA 30507
MLS# 7837653Listed by: MARK SPAIN REAL ESTATE - Coming Soon
 $420,000Coming Soon4 beds 3 baths2,190 sq. ft.
4046 River Elan Drive, Gainesville, GA 30507
MLS# 10849742Listed by: Mark Spain Real Estate - Coming Soon
 $394,000Coming Soon4 beds 3 baths1,971 sq. ft.
5482 Latham Manor Drive, Gainesville, GA 30506
MLS# 10848641Listed by: RE/MAX Center - Coming Soon
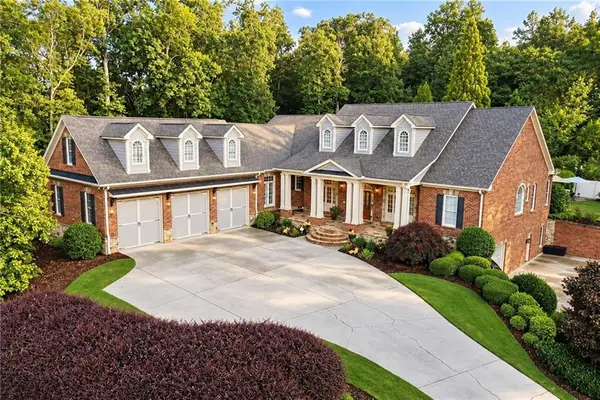 $1,475,000Coming Soon4 beds 5 baths6,190 sq. ft.
5266 Hopewell Church Road, Gainesville, GA 30506
MLS# 7839006Listed by: KELLER WILLIAMS RLTY, FIRST ATLANTA - Coming Soon
 $899,000Coming Soon4 beds 4 baths2,472 sq. ft.
1053 Riverside Drive, Gainesville, GA 30501
MLS# 7827632Listed by: KELLER WILLIAMS LANIER PARTNERS - Coming Soon
 $899,000Coming Soon4 beds 4 baths2,325 sq. ft.
1053 Riverside Drive, Gainesville, GA 30501
MLS# 10833529Listed by: Keller Williams Lanier Partners - Coming Soon
 $299,840Coming Soon6.2 Acres
5891 Nix Bridge Road, Gainesville, GA 30506
MLS# 7345394Listed by: ROBBINS REALTY - New
 $429,900Active3 beds 2 baths1,685 sq. ft.
8225 Wimbledon Court, Gainesville, GA 30506
MLS# 10852101Listed by: Coldwell Banker Realty


Protect your home and budget from life's surprises with an Assurant Home Warranty, backed by a partner that supports you through every step of homeownership. Explore Plans.
© 2026 Better Homes and Gardens Real Estate LLC. An Anywhere Real Estate company. All rights reserved. Better Homes and Gardens® Real Estate is a registered trademark owned by Meredith Operations Corporation, licensed to Better Homes and Gardens Real Estate LLC and used with permission. Better Homes and Gardens Real Estate LLC fully supports the principles of the Fair Housing Act and the Equal Opportunity Act. Listing information is deemed reliable but is not guaranteed accurate.
Each office is independently owned and operated.
Any services or products provided by third parties are not provided by, affiliated with or related to Better Homes and Gardens Real Estate LLC, or its affiliated companies.