
1121 Riverside Terrace, Gainesville, GA 30501
Local realty services provided by:Better Homes and Gardens Real Estate Jackson Realty
Listed by: meredith owings
Office: the norton agency
MLS#:10840899
Source:METROMLS
Price summary
- Price:$425,000
- Price per sq. ft.:$268.31
About this home
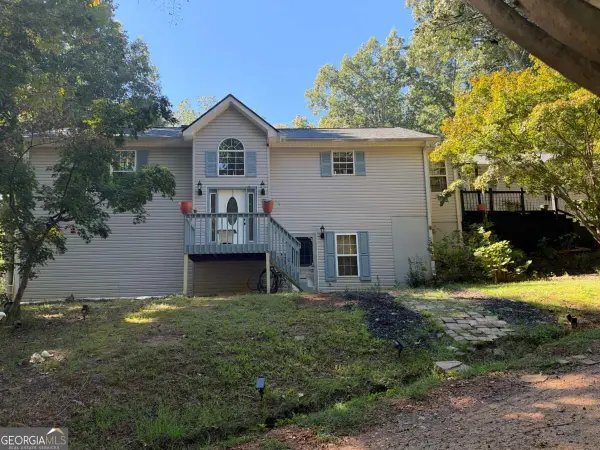
New construction, no HOA, main-level primary, 1 mile from downtown Gainesville. Beautifully designed 3-bedroom, 3-full-bath custom townhome offering low-maintenance living with high-quality finishes and exceptional flexibility. The open-concept main level features luxury vinyl plank flooring throughout, abundant natural light, a designer kitchen with custom soft-close cabinetry, beautiful countertops, and upgraded stainless steel appliances, plus convenient main-level laundry with stackable washer and dryer. The spacious primary on the main level includes dual closets and a beautifully appointed bath with double vanity and large walk-in tile shower. Enjoy covered front and rear porches, with the rear porch overlooking level green space, perfect for relaxing or entertaining. Upstairs offers two generously sized bedrooms, two full baths, a second laundry area, and ample storage. The unfinished basement is stubbed for a bath and ready for future expansion, whether you envision a home office, gym, additional flex space or useful storage. Located just one mile from downtown Gainesville and Brenau University, and minutes from Northeast Georgia Medical Center, restaurants, shopping, entertainment, and everyday conveniences. Brand-new, beautifully finished, expansion-ready, and NO HOA - an exceptional opportunity in an ideal in-town location....
Contact an agent
Home facts
- Year built:2026
- Subdivision & Development:None
- Listing ID #:10840899
- Updated:October 23, 2026 at 11:44 AM
Rooms and interior
- Bedrooms:3
- Total bathrooms:3
- Full bathrooms:3
- Flooring:Sustainable, Tile
- Dining Description:Living Room/Dining Room Combo
- Bathrooms Description:Tile Bath
- Kitchen Description:Dishwasher, Oven/Range (Combo), Refrigerator, Stainless Steel Appliance(s)
- Bedroom Description:Master On Main Level, Walk-In Closet(s)
- Basement Description:Bath/Stubbed, Partial
- Living area:1,584 sq. ft.
Heating and cooling
- Cooling:Ceiling Fan(s), Central Air, Electric
- Heating:Central, Electric
- Central air:Yes
Structure and exterior
- Year built:2026
- Building area:1,584 sq. ft.
- Lot Features:Level, Sloped
- Architectural Style:Craftsman, Traditional
- Construction Materials:Brick
- Exterior Features:Deck/Patio
- Levels:3+ Story
Schools
- High school:Gainesville
- Middle school:Gainesville East
- Elementary school:Enota
Utilities
- Water:Public, Water Available
- Sewer:Public Sewer, Sewer Available
Finances and disclosures
- Price:$425,000
- Price per sq. ft.:$268.31
Features and amenities
- Appliances:Dishwasher, Dryer, Electric Water Heater, Oven/Range (Combo), Refrigerator, Stainless Steel Appliance(s), Washer
- Laundry features:Dryer, In Hall, Laundry, Upper Level, Washer
- Amenities:Electric Water Heater, Pulldown Attic Stairs
Parking
- Parking description:Attached, Garage
- Garage:Yes
 2026 Georgia MLS. All rights reserved. Information Deem Reliable But Not Guaranteed October 23, 2026
New listings near 1121 Riverside Terrace
- Coming Soon
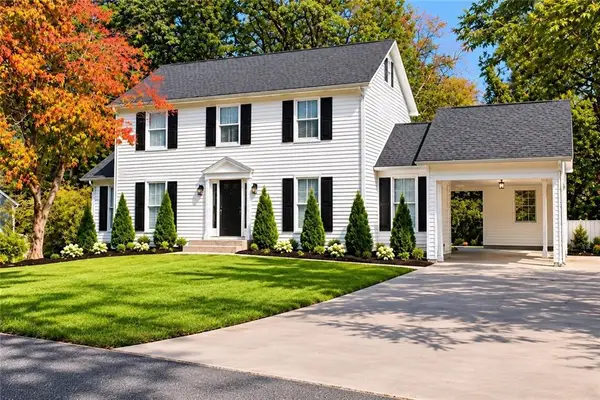 $399,900Coming Soon4 beds 3 baths1,865 sq. ft.
3466 Mill Creek Road, Gainesville, GA 30506
MLS# 7856885Listed by: SERHANT GEORGIA, LLC - Coming Soon
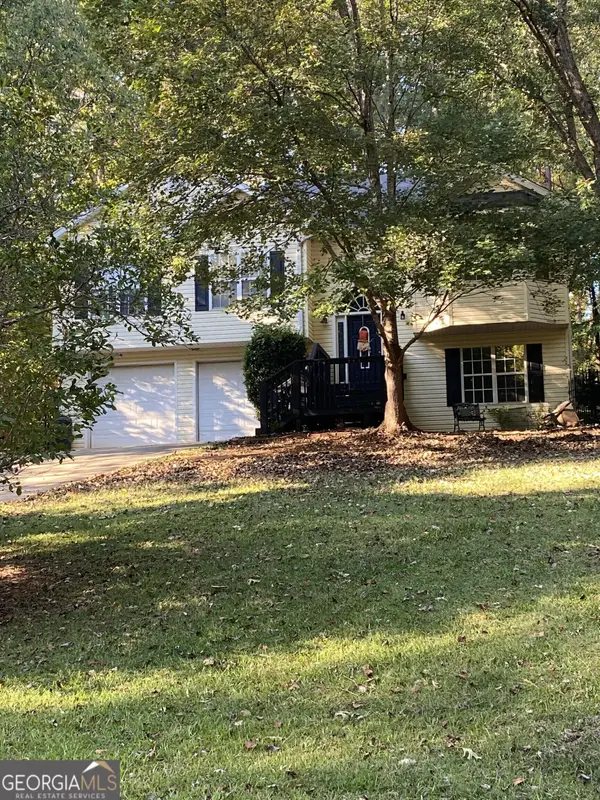 $350,000Coming Soon4 beds 4 baths2,991 sq. ft.
3126 Arrowhead Drive, Gainesville, GA 30506
MLS# 10873545Listed by: BHHS Georgia Properties - Coming Soon
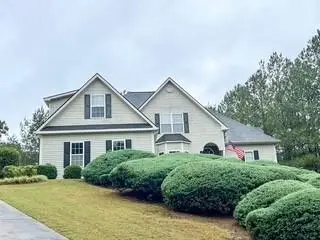 $535,000Coming Soon4 beds 3 baths2,591 sq. ft.
9210 Hannamill Drive, Gainesville, GA 30506
MLS# 7841647Listed by: POLO REALTY, INC. - Coming Soon
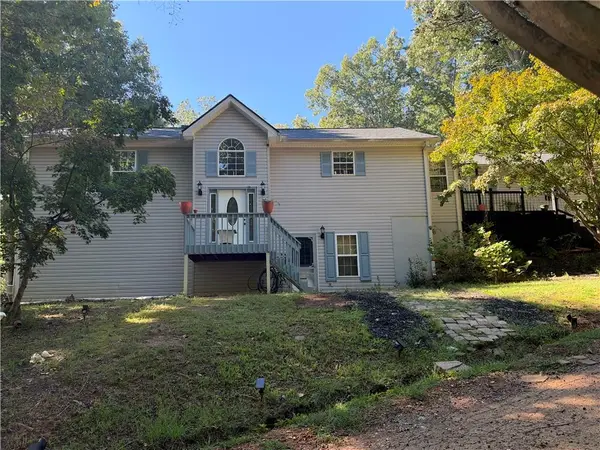 $495,000Coming Soon5 beds 4 baths2,763 sq. ft.
5472 Britt Whitmire Road, Gainesville, GA 30506
MLS# 7852396Listed by: KELLER WILLIAMS LANIER PARTNERS - Coming Soon
 $495,000Coming Soon5 beds 4 baths1,861 sq. ft.
5472 Britt Whitmire Road, Gainesville, GA 30506
MLS# 10870827Listed by: Keller Williams Lanier Partners - Coming Soon
 $325,000Coming Soon3 beds 2 baths1,478 sq. ft.
3310 Donna Way, Gainesville, GA 30504
MLS# 7843864Listed by: MARK SPAIN REAL ESTATE - Coming Soon
 $325,000Coming Soon3 beds 2 baths1,478 sq. ft.
3310 Donna Way, Gainesville, GA 30504
MLS# 10852317Listed by: Mark Spain Real Estate - Coming Soon
 $299,840Coming Soon6.2 Acres
5891 Nix Bridge Road, Gainesville, GA 30506
MLS# 7345394Listed by: ROBBINS REALTY - New
 $389,000Active4 beds 3 baths2,137 sq. ft.
4837 Lost Creek Drive, Gainesville, GA 30504
MLS# 7856716Listed by: THE NORTON AGENCY - New
 $239,900Active2 beds 2 baths1,208 sq. ft.
4059 Hidden Hollow Drive #B, Gainesville, GA 30506
MLS# 10877888Listed by: Real Broker, LLC


Protect your home and budget from life's surprises with an Assurant Home Warranty, backed by a partner that supports you through every step of homeownership. Explore Plans.
© 2026 Better Homes and Gardens Real Estate LLC. An Anywhere Real Estate company. All rights reserved. Better Homes and Gardens® Real Estate is a registered trademark owned by Meredith Operations Corporation, licensed to Better Homes and Gardens Real Estate LLC and used with permission. Better Homes and Gardens Real Estate LLC fully supports the principles of the Fair Housing Act and the Equal Opportunity Act. Listing information is deemed reliable but is not guaranteed accurate.
Each office is independently owned and operated.
Any services or products provided by third parties are not provided by, affiliated with or related to Better Homes and Gardens Real Estate LLC, or its affiliated companies.