
1237 Marlow Drive, Gainesville, GA 30501
Local realty services provided by:Better Homes and Gardens Real Estate Metro Brokers
1237 Marlow Drive,Gainesville, GA 30501
$268,000
- 3 Beds
- 2 Baths
- 965 sq. ft.
- Single family
- Active
Listed by: roxana vera
Office: sperry brokerage services, llc.
MLS#:7867592
Source:FIRSTMLS
Price summary
- Price:$268,000
- Price per sq. ft.:$277.72
About this home
Charming, Fully Renovated & Move-In Ready in Gainesville! Fall in love with this beautifully renovated three-bedroom, two-bath cottage, where charm meets modern convenience! Situated on a generous, level one-third-acre lot, this immaculate transformation offers thoughtful updates and a fantastic location with no HOA. Welcome home to a charming covered front porch, then step inside where you'll find durable luxury vinyl flooring throughout the main living areas, new carpeting in the bedrooms, and a cozy fireside living room. The spacious eat-in kitchen is stylish and functional, featuring white shaker cabinetry, granite countertops, and stainless-steel appliances. A conveniently tucked-away laundry area and additional storage space are thoughtfully separated by a wall to keep everything neat and organized. The desirable split-bedroom floor plan provides added privacy, with the primary suite featuring plenty of natural light and an updated en-suite bath with a step-in tiled shower. Two additional bedrooms are located on the opposite side of the home and share a full bath featuring a subway-tiled combination shower and soaking tub. Enjoy the freedom of NO HOA and a spacious, level lot with plenty of possibilities. Conveniently located near beautiful city parks, shopping, dining, and all the attractions of Downtown Gainesville, with easy access to I-985. Schedule your private tour today!...
Contact an agent
Home facts
- Year built:1945
- Subdivision & Development:Antioch Place Ph 02
- Listing ID #:7867592
- Updated:November 13, 2026 at 01:55 AM
Rooms and interior
- Bedrooms:3
- Total bathrooms:2
- Full bathrooms:2
- Flooring:Carpet
- Bathrooms Description:Shower Only
- Kitchen Description:Cabinets White, Eat-in Kitchen, Electric Range, Microwave, Stone Counters, View to Family Room
- Bedroom Description:Master on Main, Split Bedroom Plan
- Basement Description:Crawl Space
- Living area:965 sq. ft.
Heating and cooling
- Cooling:Ceiling Fan(s), Central Air
- Heating:Central
- Central air:Yes
Structure and exterior
- Roof:Metal
- Year built:1945
- Building area:965 sq. ft.
- Lot area:0.29 Acres
- Lot Features:Back Yard, Front Yard, Level, Wooded
- Architectural Style:Cottage
- Construction Materials:Vinyl Siding
- Exterior Features:Covered, Front Porch
- Levels:1 Story
Schools
- High school:Johnson - Hall
- Middle school:South Hall
- Elementary school:Chicopee
Utilities
- Water:Public, Water Available
- Sewer:Septic Tank
Finances and disclosures
- Price:$268,000
- Price per sq. ft.:$277.72
- Tax amount:$1,023 (2025)
Features and amenities
- Appliances:Satellite Dish
- Laundry features:In Kitchen, Main Level
- Amenities:Electric Water Heater
Parking
- Parking description:Driveway, Kitchen Level, Level Driveway
 Listings identified with the FMLS IDX logo come from FMLS and are held by brokerage firms other than the owner of this website. The listing brokerage is identified in any listing details. Information is deemed reliable but is not guaranteed. If you believe any FMLS listing contains material that infringes your copyrighted work please click here (https://www.fmls.com/dmca) to review our DMCA policy and learn how to submit a takedown request. ©2026 First Multiple Listing Service, Inc.
New listings near 1237 Marlow Drive
- Coming Soon
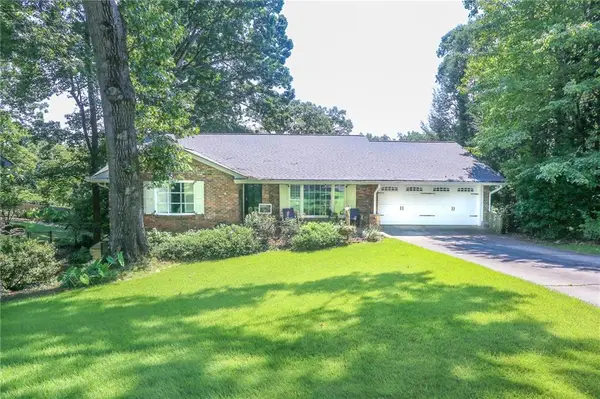 $575,000Coming Soon4 beds 3 baths3,093 sq. ft.
864 Chattahoochee Drive, Gainesville, GA 30501
MLS# 7865491Listed by: REAL BROKER, LLC - Coming Soon
 $592,000Coming Soon4 beds 4 baths2,450 sq. ft.
5255 Red Hawk Drive, Gainesville, GA 30507
MLS# 7865113Listed by: KELLER WILLIAMS REALTY ATLANTA PARTNERS - Coming Soon
 $250,000Coming Soon4 beds 2 baths1,248 sq. ft.
3918 Harmony Church Road, Gainesville, GA 30507
MLS# 10877337Listed by: Keller Williams Realty PeachtreeRoad - Coming Soon
 $299,840Coming Soon6.2 Acres
5891 Nix Bridge Road, Gainesville, GA 30506
MLS# 7345394Listed by: ROBBINS REALTY - New
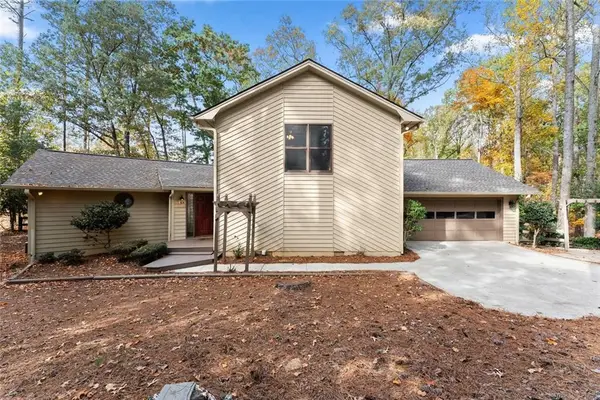 $699,000Active3 beds 4 baths2,738 sq. ft.
5573 Hidden Harbor Landing, Gainesville, GA 30504
MLS# 7867701Listed by: KELLER WILLIAMS LANIER PARTNERS - New
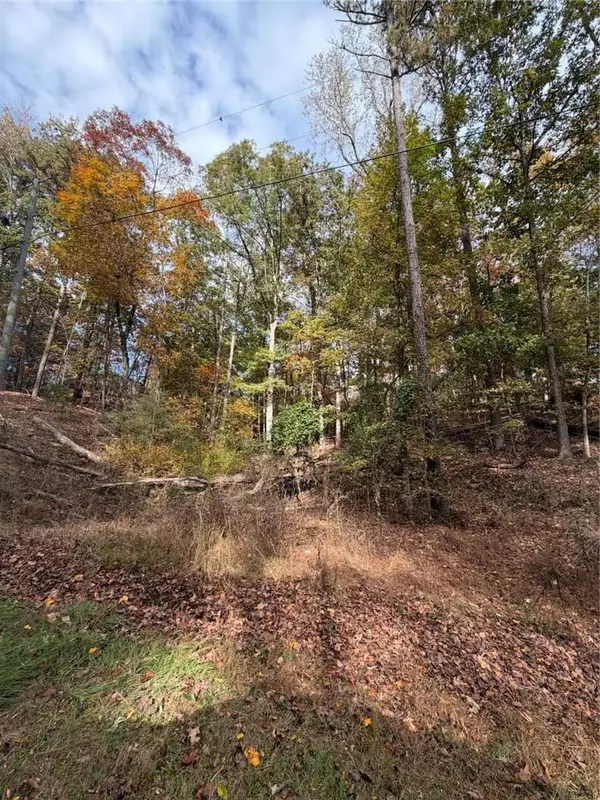 $30,000Active0.3 Acres
4569 Lakeview Lane, Gainesville, GA 30504
MLS# 7867724Listed by: VIRTUAL PROPERTIES REALTY.COM - New
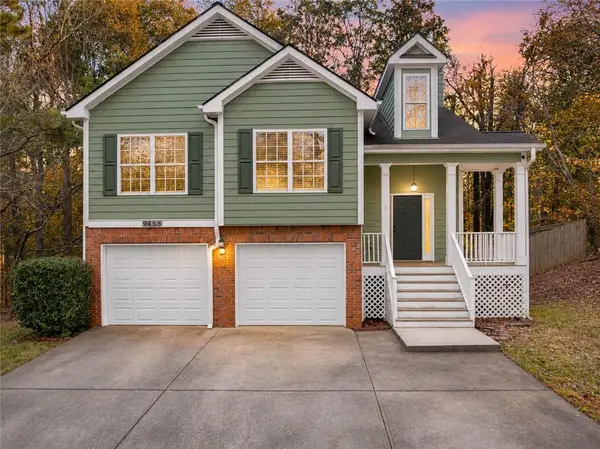 $410,000Active4 beds 3 baths2,300 sq. ft.
9455 Waldrip Road, Gainesville, GA 30506
MLS# 7867762Listed by: ATLANTA COMMUNITIES - New
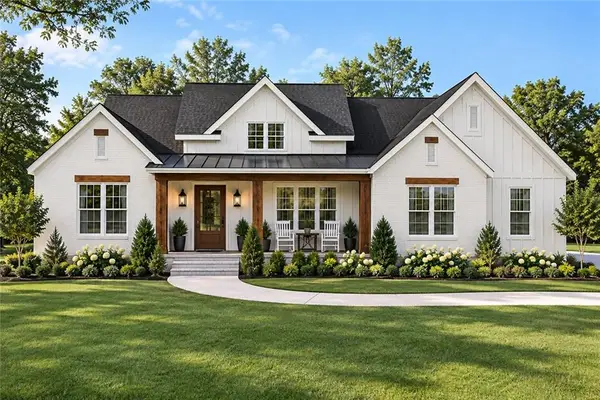 $749,900Active4 beds 3 baths2,600 sq. ft.
9165 Waldrip Road, Gainesville, GA 30506
MLS# 7860283Listed by: KELLER WILLIAMS REALTY NORTH GEORGIA PARTNERS - New
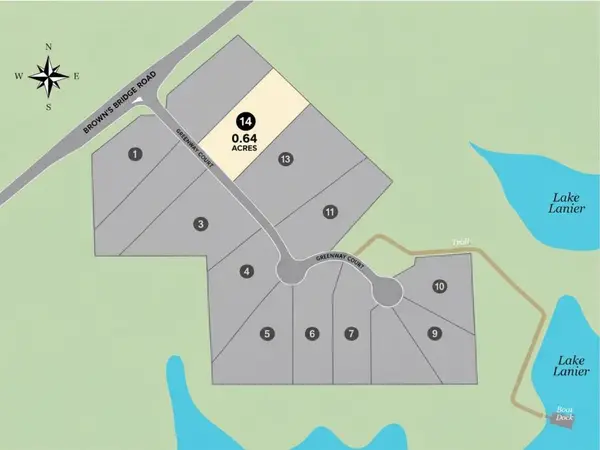 $385,000Active0.64 Acres
9125 Greenway Court, Gainesville, GA 30506
MLS# 7867483Listed by: RE/MAX TRU


Protect your home and budget from life's surprises with an Assurant Home Warranty, backed by a partner that supports you through every step of homeownership. Explore Plans.
© 2026 Better Homes and Gardens Real Estate LLC. An Anywhere Real Estate company. All rights reserved. Better Homes and Gardens® Real Estate is a registered trademark owned by Meredith Operations Corporation, licensed to Better Homes and Gardens Real Estate LLC and used with permission. Better Homes and Gardens Real Estate LLC fully supports the principles of the Fair Housing Act and the Equal Opportunity Act. Listing information is deemed reliable but is not guaranteed accurate.
Each office is independently owned and operated.
Any services or products provided by third parties are not provided by, affiliated with or related to Better Homes and Gardens Real Estate LLC, or its affiliated companies.