
1396 Enota Avenue Ne, Gainesville, GA 30501
Local realty services provided by:Better Homes and Gardens Real Estate Metro Brokers
1396 Enota Avenue Ne,Gainesville, GA 30501
$294,500
- 3 Beds
- 1 Baths
- 1,158 sq. ft.
- Single family
- Active
Listed by: david kimbrell
Office: waldrip real estate
MLS#:7803292
Source:FIRSTMLS
Price summary
- Price:$294,500
- Price per sq. ft.:$254.32
About this home
There is something special about a home that feels welcoming the moment you arrive — and 1396 Enota Avenue NE has that feeling.
Tucked into a quiet, established Gainesville neighborhood, this charming 3-bedroom, 1-bath cottage offers the kind of warmth and character that is hard to find. Built in 1951 and thoughtfully updated in 2023, the home blends timeless cottage charm with modern touches that make everyday living comfortable and easy.
Inside, refinished hardwood floors, an updated kitchen, refreshed bathroom finishes, and a bright, inviting layout create a space that feels both cozy and functional. With 1,160 square feet, the home offers just the right amount of space — whether you need bedrooms, a home office, a guest room, or a quiet place to slow down and enjoy life.
The fenced backyard adds even more to love. It is the perfect place for kids to play, pets to roam, friends to gather, or peaceful evenings spent outside after a long day. The surrounding neighborhood is quiet and walkable, giving you that rare sense of community where evening strolls, children playing, and friendly neighbors still feel possible.
And then there is the location. Walk to Enota Elementary, enjoy the charm of nearby downtown Gainesville, and take advantage of restaurants, shops, parks, events, and entertainment just minutes away — close enough to hop in the golf cart and enjoy the best of the city.
This is more than a house with updates. It is a home with character, comfort, convenience, and heart — a place ready for new memories to be made....
Contact an agent
Home facts
- Year built:1951
- Listing ID #:7803292
- Updated:July 11, 2026 at 01:48 AM
Rooms and interior
- Bedrooms:3
- Total bathrooms:1
- Full bathrooms:1
- Flooring:Hardwood, Laminate
- Dining Description:Great Room
- Bathrooms Description:Double Vanity, Soaking Tub, Tub/Shower Combo
- Kitchen Description:Cabinets White, Dishwasher, Electric Oven
- Bedroom Description:Master on Main
- Basement Description:Crawl Space
- Living area:1,158 sq. ft.
Heating and cooling
- Cooling:Central Air
- Heating:Central
- Central air:Yes
Structure and exterior
- Roof:Metal
- Year built:1951
- Building area:1,158 sq. ft.
- Lot area:0.47 Acres
- Lot Features:Back Yard, Corner Lot
- Architectural Style:Cottage
- Construction Materials:Concrete, Vinyl Siding
- Exterior Features:Courtyard, Rear Porch
- Levels:1 Story
Schools
- High school:Gainesville
- Middle school:Gainesville West
- Elementary school:Enota Multiple Intelligences Academy
Utilities
- Water:Public, Water Available
- Sewer:Public Sewer, Sewer Available
Finances and disclosures
- Price:$294,500
- Price per sq. ft.:$254.32
- Tax amount:$380 (2025)
Features and amenities
- Laundry features:Laundry Room
Parking
- Parking description:Driveway
 Listings identified with the FMLS IDX logo come from FMLS and are held by brokerage firms other than the owner of this website. The listing brokerage is identified in any listing details. Information is deemed reliable but is not guaranteed. If you believe any FMLS listing contains material that infringes your copyrighted work please click here (https://www.fmls.com/dmca) to review our DMCA policy and learn how to submit a takedown request. ©2026 First Multiple Listing Service, Inc.
New listings near 1396 Enota Avenue Ne
- New
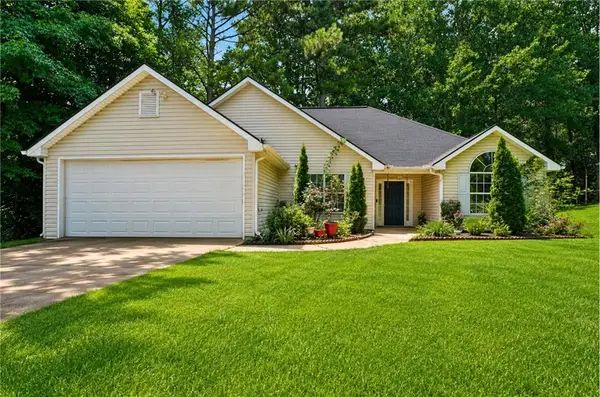 $349,999Active3 beds 2 baths1,580 sq. ft.
7216 Ironwood Drive, Gainesville, GA 30507
MLS# 7803066Listed by: YOUR HOME SOLD GUARANTEED REALTY CROWN GROUP - New
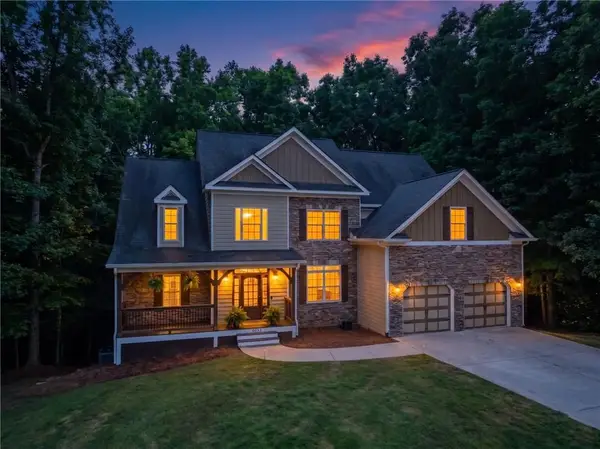 $499,000Active5 beds 3 baths3,019 sq. ft.
6053 Rockingham Ways, Gainesville, GA 30506
MLS# 7803059Listed by: HUNTER RAE REAL ESTATE - New
 $1,125,000Active6 beds 3 baths2,510 sq. ft.
8170 Old Mill Drive, Gainesville, GA 30506
MLS# 7803322Listed by: RE/MAX TOWN AND COUNTRY - New
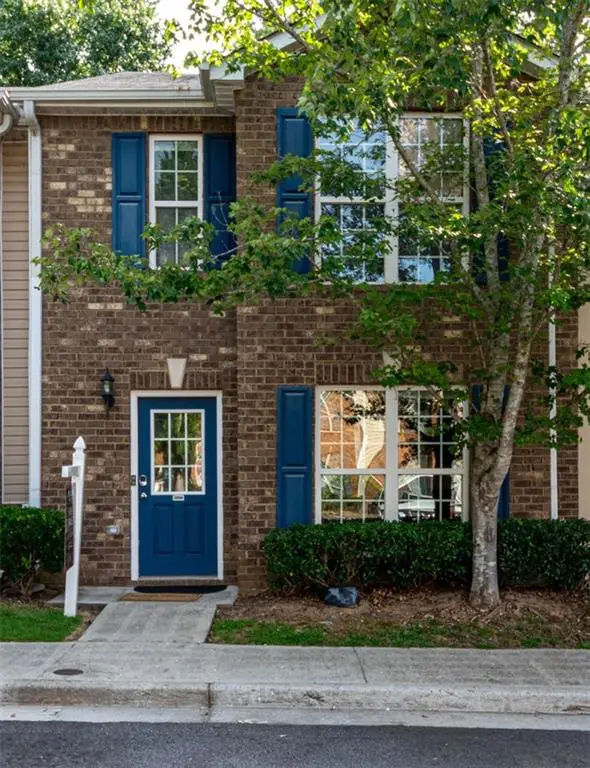 $249,000Active3 beds 3 baths1,288 sq. ft.
2808 Valley Green Drive, Gainesville, GA 30504
MLS# 7803325Listed by: CRYE-LEIKE REALTORS, INC. - New
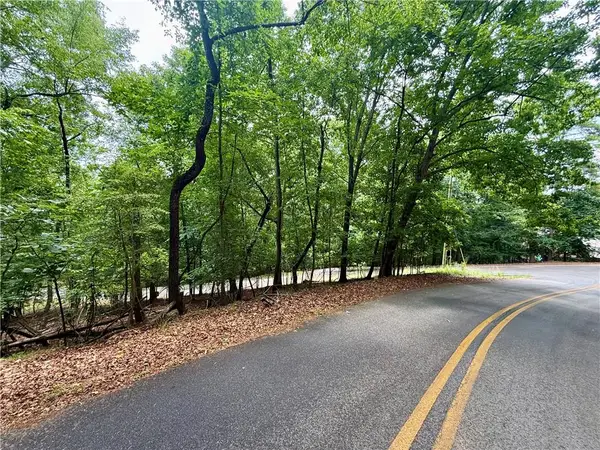 $60,000Active0.44 Acres
5563 Little River Circle, Gainesville, GA 30506
MLS# 7803038Listed by: SOUTHER REAL ESTATE BROKERAGE - New
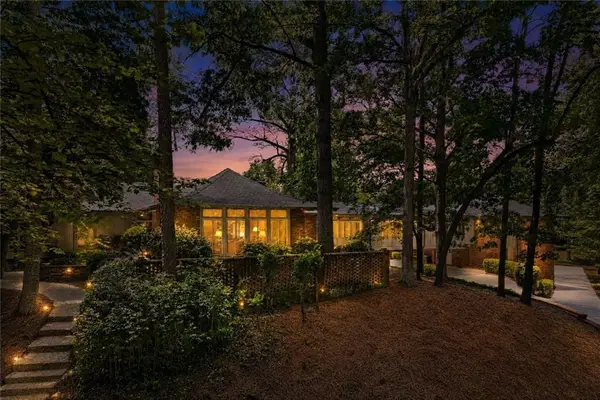 $2,100,000Active6 beds 7 baths6,488 sq. ft.
1403 Springdale Road, Gainesville, GA 30501
MLS# 7803058Listed by: CANDLER REAL ESTATE GROUP, LLC - New
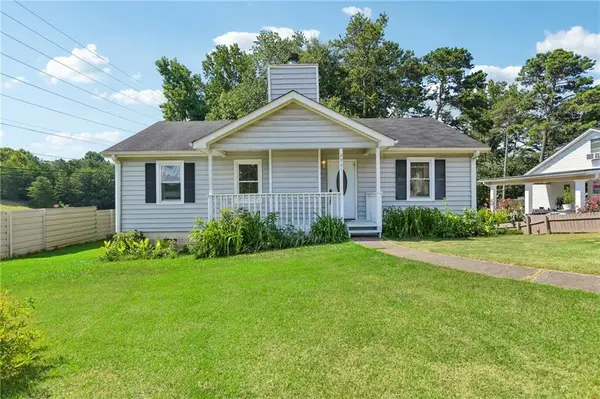 $265,000Active2 beds 2 baths1,025 sq. ft.
2901 Waterford Drive, Gainesville, GA 30504
MLS# 7803107Listed by: EXP REALTY, LLC. - New
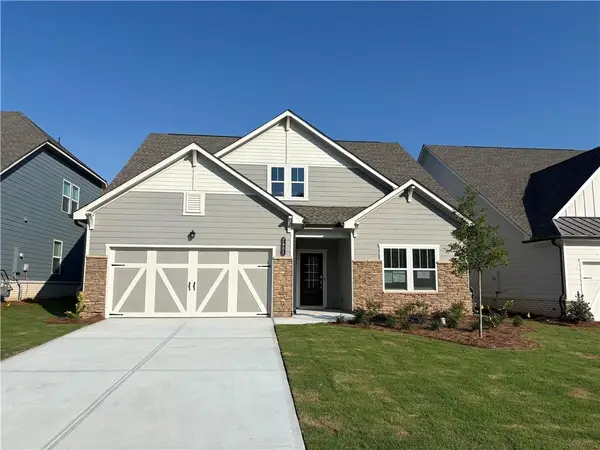 $471,531Active3 beds 3 baths1,822 sq. ft.
2905 Beaver Dam Lane, Gainesville, GA 30507
MLS# 7803134Listed by: LENNAR REALTY INC. - New
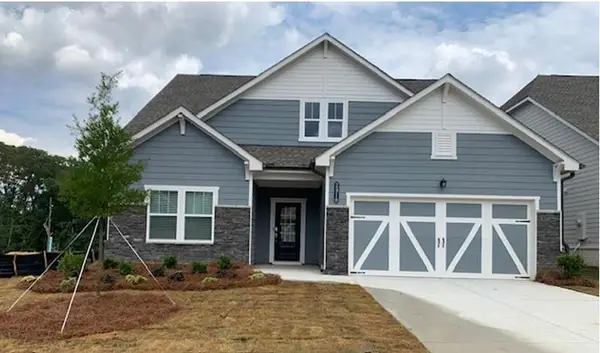 $488,532Active3 beds 3 baths2,735 sq. ft.
2910 Beaver Dam Lane, Gainesville, GA 30507
MLS# 7803229Listed by: LENNAR REALTY INC.


Protect your home and budget from life's surprises with an Assurant Home Warranty, backed by a partner that supports you through every step of homeownership. Explore Plans.
© 2026 Better Homes and Gardens Real Estate LLC. An Anywhere Real Estate company. All rights reserved. Better Homes and Gardens® Real Estate is a registered trademark owned by Meredith Operations Corporation, licensed to Better Homes and Gardens Real Estate LLC and used with permission. Better Homes and Gardens Real Estate LLC fully supports the principles of the Fair Housing Act and the Equal Opportunity Act. Listing information is deemed reliable but is not guaranteed accurate.
Each office is independently owned and operated.
Any services or products provided by third parties are not provided by, affiliated with or related to Better Homes and Gardens Real Estate LLC, or its affiliated companies.