
162 Senior Circle Ne, Gainesville, GA 30501
Local realty services provided by:Better Homes and Gardens Real Estate Jackson Realty
162 Senior Circle Ne,Gainesville, GA 30501
$395,000
- 2 Beds
- 2 Baths
- 1,654 sq. ft.
- Condominium
- Active
Listed by: jeani harrell
Office: virtual properties realty.com
MLS#:10871968
Source:METROMLS
Price summary
- Price:$395,000
- Price per sq. ft.:$238.81
- Monthly HOA dues:$350
About this home
Located in sought after Clarks Bridge Corners Condos just off Limestone Pkwy, this 55+ community has all you could want in quiet, yet convenient condo living! Beautifully designed by the original owners, there are extensive custom upgrades throughout this 2 bedroom, 2 bath home which are unique to this unit. Handicap entry front and back and designed for ease of living as you age. Wide foyer welcomes you in as you enter the spacious living room that overlooks the gourmet designed kitchen with expanded granite island/sink area, walls of stained cabinets, pull-out drawers, and pantry space. Gas stove and all stainless appliances are included. Wide open floor plan with gas fireplace and book cases on each side (can easily be removed if desired). Dining area opens to enclosed brick wall patio with iron gate on the side. Spacious sunroom/office opens off the dining area overlooking the green space in back. Split bedroom layout allows for privacy for visiting guests. Large laundry/mud room opens into the double-garage with storage cabinets and pull down stairs to attic storage. Washer and dryer are included too. No yardsigns allowed, so the FOR SALE sign is in the front window of the condo in the cul-de-sac. With a community clubhouse and pool for gathering with your neighbors, it's easy to stay connected and build new friendships. Conveniently located near Northeast GA Medical Center, downtown Gainesville and all the amenities that Exit 24 has to offer, so there is always somewhere close to shop and dine. Call today to preview this rare find in 55+ condo living!...
Contact an agent
Home facts
- Year built:2015
- Subdivision & Development:Clarks Bridge Corner Condos
- Listing ID #:10871968
- Updated:November 12, 2026 at 01:08 PM
Rooms and interior
- Bedrooms:2
- Total bathrooms:2
- Full bathrooms:2
- Flooring:Hardwood, Tile, Vinyl
- Dining Description:L Shaped
- Bathrooms Description:Double Vanity, Separate Shower, Tile Bath
- Kitchen Description:Breakfast Bar, Convection Oven, Dishwasher, Disposal, Ice Maker, Kitchen Island, Microwave, Oven/Range (Combo), Pantry, Refrigerator, Solid Surface Counters, Stainless Steel Appliance(s)
- Bedroom Description:Master On Main Level, Roommate Plan, Split Bedroom Plan, Walk-In Closet(s)
- Living area:1,654 sq. ft.
Heating and cooling
- Cooling:Dual, Electric, Gas
- Heating:Dual, Electric, Natural Gas
Structure and exterior
- Roof:Composition
- Year built:2015
- Building area:1,654 sq. ft.
- Lot area:0.04 Acres
- Lot Features:Cul-De-Sac, Greenbelt, Level, Private
- Architectural Style:Brick 4 Side, Traditional
- Construction Materials:Brick
- Exterior Features:Deck/Patio
- Foundation Description:Slab
- Levels:1 Story
Schools
- High school:Gainesville
- Middle school:Gainesville
- Elementary school:Enota
Utilities
- Water:Private, Water Available
- Sewer:Private Sewer, Sewer Connected
Finances and disclosures
- Price:$395,000
- Price per sq. ft.:$238.81
- Tax amount:$1,833 (2025)
Features and amenities
- Appliances:Convection Oven, Dishwasher, Disposal, Dryer, Gas Water Heater, Microwave, Oven/Range (Combo), Refrigerator, Stainless Steel Appliance(s), Washer
- Laundry features:Dryer, In Mud Room, Laundry, Washer
- Amenities:Attic Expandable, Bookcases, Double Pane Windows, Gas Water Heater, High Ceilings, In-Law Floorplan, Pulldown Attic Stairs, Window Treatments
Parking
- Total parking spaces:6
- Parking description:Attached, Garage, Garage Door Opener, Kitchen Level
- Garage:Yes
 2026 Georgia MLS. All rights reserved. Information Deem Reliable But Not Guaranteed November 12, 2026
New listings near 162 Senior Circle Ne
- Coming Soon
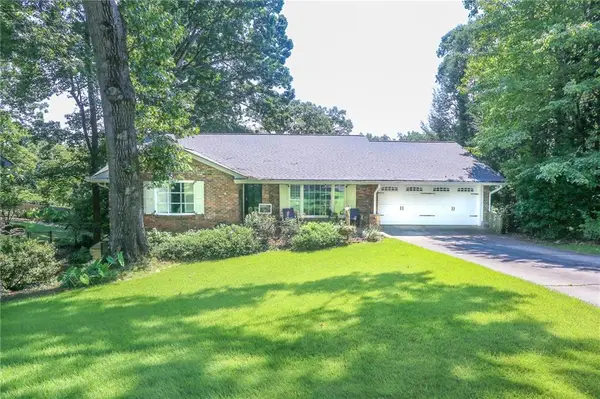 $575,000Coming Soon4 beds 3 baths3,093 sq. ft.
864 Chattahoochee Drive, Gainesville, GA 30501
MLS# 7865491Listed by: REAL BROKER, LLC - Coming Soon
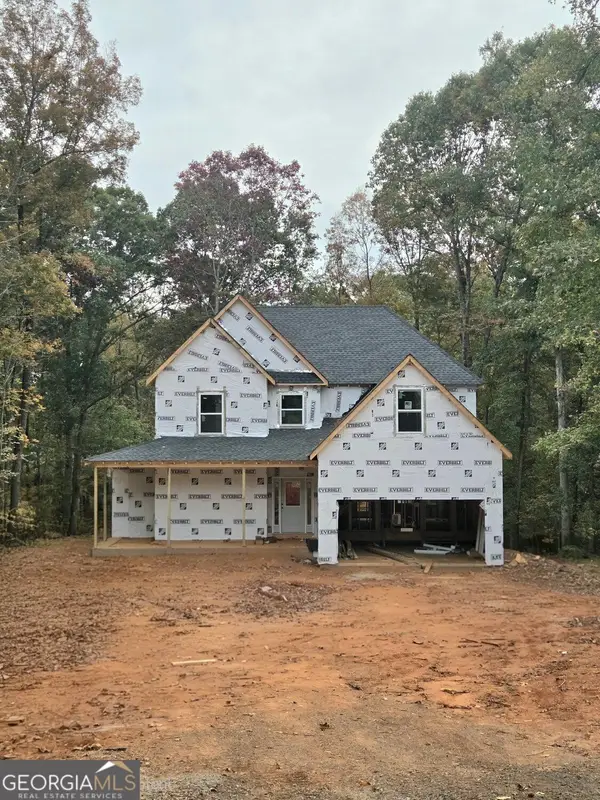 $592,000Coming Soon4 beds 4 baths2,450 sq. ft.
5255 Red Hawk Drive, Gainesville, GA 30507
MLS# 10886357Listed by: Keller Williams Realty Atl. Partners - Coming Soon
 $250,000Coming Soon4 beds 2 baths1,248 sq. ft.
3918 Harmony Church Road, Gainesville, GA 30507
MLS# 10877337Listed by: Keller Williams Realty PeachtreeRoad - Coming Soon
 $299,840Coming Soon6.2 Acres
5891 Nix Bridge Road, Gainesville, GA 30506
MLS# 7345394Listed by: ROBBINS REALTY - New
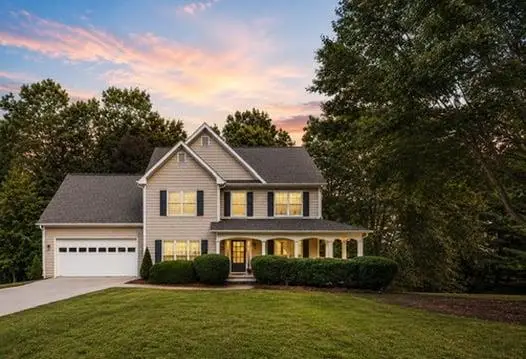 $449,900Active4 beds 3 baths2,904 sq. ft.
5154 Maplewood Lane, Gainesville, GA 30504
MLS# 7867303Listed by: KELLER WILLIAMS LANIER PARTNERS - New
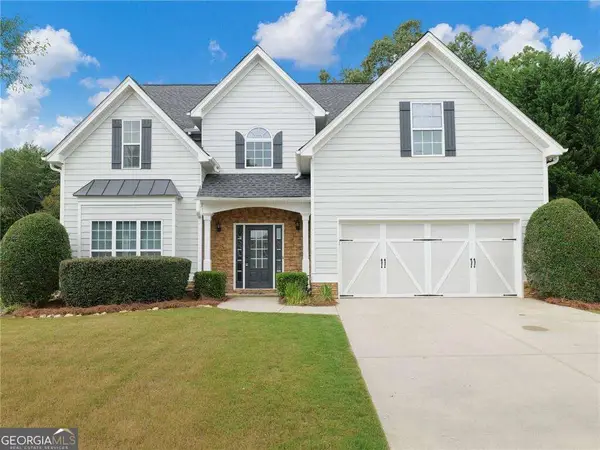 $399,900Active5 beds 3 baths2,891 sq. ft.
3926 Walnut Grove Way, Gainesville, GA 30506
MLS# 10888981Listed by: Sun Realty Group LLC - New
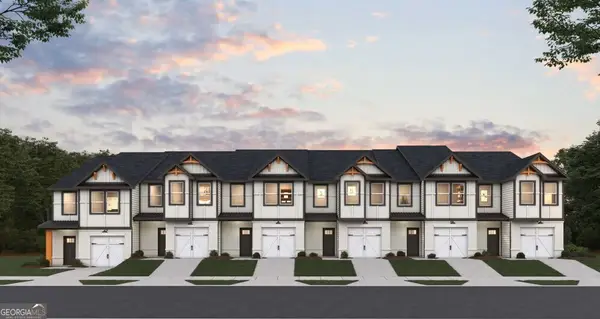 $289,990Active3 beds 3 baths1,635 sq. ft.
5232 Mundy Grove Lane, Gainesville, GA 30504
MLS# 10888633Listed by: DFH Realty Georgia - New
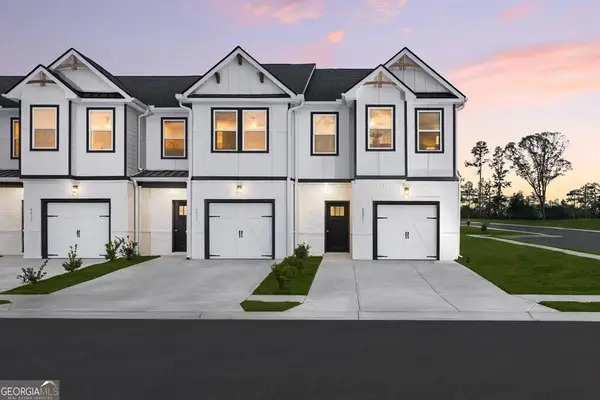 $299,490Active3 beds 3 baths1,598 sq. ft.
5220 Mundy Grove Lane, Gainesville, GA 30504
MLS# 10888638Listed by: DFH Realty Georgia - New
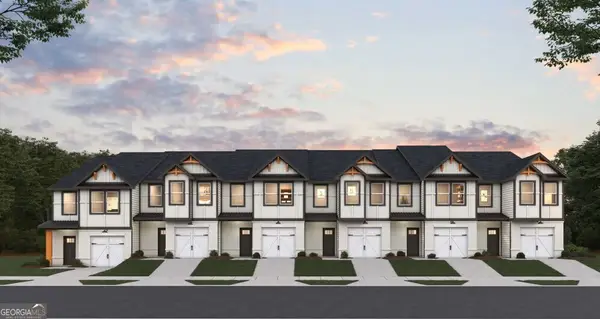 $299,490Active3 beds 3 baths1,635 sq. ft.
5201 Mundy Grove Lane, Gainesville, GA 30504
MLS# 10888643Listed by: DFH Realty Georgia - New
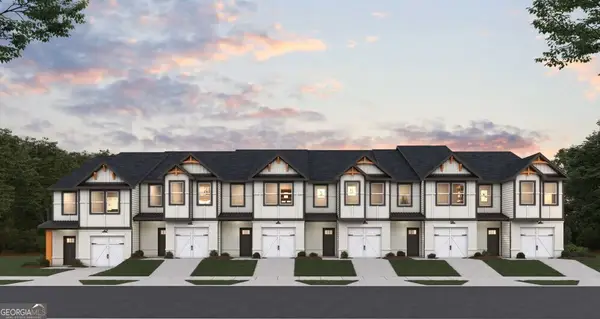 $299,990Active3 beds 3 baths1,635 sq. ft.
5192 Mundy Grove Lane, Gainesville, GA 30504
MLS# 10888646Listed by: DFH Realty Georgia


Protect your home and budget from life's surprises with an Assurant Home Warranty, backed by a partner that supports you through every step of homeownership. Explore Plans.
© 2026 Better Homes and Gardens Real Estate LLC. An Anywhere Real Estate company. All rights reserved. Better Homes and Gardens® Real Estate is a registered trademark owned by Meredith Operations Corporation, licensed to Better Homes and Gardens Real Estate LLC and used with permission. Better Homes and Gardens Real Estate LLC fully supports the principles of the Fair Housing Act and the Equal Opportunity Act. Listing information is deemed reliable but is not guaranteed accurate.
Each office is independently owned and operated.
Any services or products provided by third parties are not provided by, affiliated with or related to Better Homes and Gardens Real Estate LLC, or its affiliated companies.