
2315 Dawsonville Highway, Gainesville, GA 30506
Local realty services provided by:Better Homes and Gardens Real Estate Jackson Realty
2315 Dawsonville Highway,Gainesville, GA 30506
$215,000
- 3 Beds
- 1 Baths
- 1,891 sq. ft.
- Single family
- Active
Listed by: jessica healan
Office: chestatee brokers inc.
MLS#:10892309
Source:METROMLS
Price summary
- Price:$215,000
- Price per sq. ft.:$113.7
About this home
AS-IS! Nearly 300 feet of road frontage on Dawsonville Highway! This brick ranch sits on approximately 0.82 acres in Gainesville and offers 3 bedrooms, 1 bathroom, and approximately 1,800 square feet of living space. With a spacious lot and convenient location near shopping, dining, and everyday amenities, this property offers plenty of potential! This is the perfect opportunity for a complete renovation to make this house a home.
Contact an agent
Home facts
- Year built:1958
- Subdivision & Development:Pine Crest Heights
- Listing ID #:10892309
- Updated:November 22, 2026 at 12:33 PM
Rooms and interior
- Bedrooms:3
- Total bathrooms:1
- Full bathrooms:1
- Flooring:Carpet, Hardwood, Laminate
- Kitchen Description:Country Kitchen
- Bedroom Description:Master On Main Level
- Basement Description:Concrete, Exterior Entry, Interior Entry, Partial
- Living area:1,891 sq. ft.
Heating and cooling
- Cooling:Ceiling Fan(s)
- Heating:Forced Air
Structure and exterior
- Roof:Composition
- Year built:1958
- Building area:1,891 sq. ft.
- Lot area:0.82 Acres
- Lot Features:Open Lot
- Architectural Style:Brick 4 Side
- Construction Materials:Brick
- Levels:1.5 Story
Schools
- High school:Chestatee
- Middle school:Chestatee
- Elementary school:Sardis
Utilities
- Water:Public, Water Available
- Sewer:Septic Tank
Finances and disclosures
- Price:$215,000
- Price per sq. ft.:$113.7
- Tax amount:$1,909 (2025)
Features and amenities
- Laundry features:In Basement
Parking
- Parking description:Carport
 2026 Georgia MLS. All rights reserved. Information Deem Reliable But Not Guaranteed November 22, 2026
New listings near 2315 Dawsonville Highway
- Coming Soon
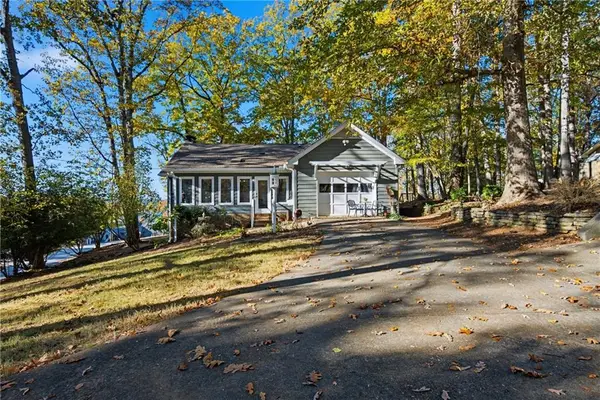 $439,000Coming Soon3 beds 2 baths1,606 sq. ft.
5750 Ridgetop Drive, Gainesville, GA 30504
MLS# 7870853Listed by: VIRTUAL PROPERTIES REALTY.NET, LLC. - Coming Soon
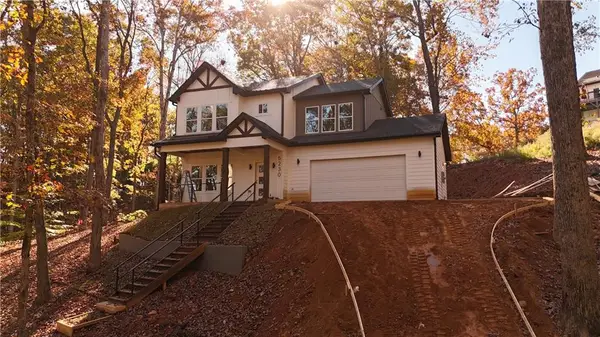 $390,000Coming Soon3 beds 3 baths1,550 sq. ft.
5230 Laurel Circle, Gainesville, GA 30506
MLS# 7868122Listed by: BEST LIFE REALTY, LLC - Coming Soon
 $325,000Coming Soon3 beds 2 baths2,000 sq. ft.
3946 Fraser Circle, Gainesville, GA 30506
MLS# 10891610Listed by: eXp Realty - Coming Soon
 $299,840Coming Soon6.2 Acres
5891 Nix Bridge Road, Gainesville, GA 30506
MLS# 7345394Listed by: ROBBINS REALTY - New
 $399,900Active4 beds 3 baths3,328 sq. ft.
4370 Old Wyndoham Court, Gainesville, GA 30506
MLS# 10894468Listed by: RH Rich Properties LLC - New
 $359,900Active3 beds 3 baths1,704 sq. ft.
6970 Crystal Cove Trail, Gainesville, GA 30506
MLS# 7871316Listed by: MAXIMUM ONE EXECUTIVE REALTORS - New
 $1,975,000Active6 beds 7 baths7,279 sq. ft.
3675 Grandview Drive, Gainesville, GA 30506
MLS# 10894089Listed by: Realty Professionals of Georgia - New
 $457,998Active4 beds 3 baths2,648 sq. ft.
2781 Anchor Avenue, Gainesville, GA 30507
MLS# 7871129Listed by: LENNAR REALTY INC. - New
 $529,000Active1.24 Acres
4157 Browns Bridge Road, Gainesville, GA 30504
MLS# 7870929Listed by: SHEILA DAVIS GROUP - New
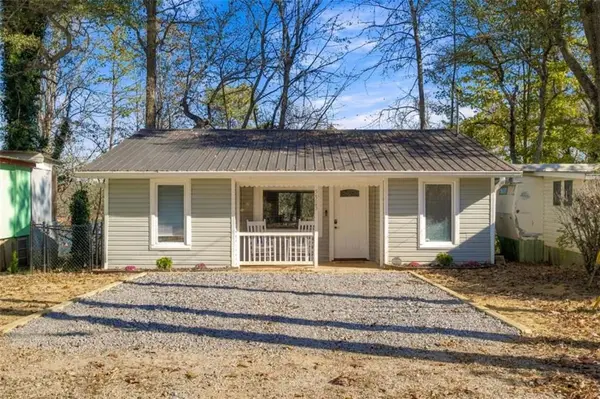 $243,800Active2 beds 1 baths736 sq. ft.
5523 Mount Shores Circle, Gainesville, GA 30506
MLS# 7870864Listed by: EXP REALTY, LLC.


Protect your home and budget from life's surprises with an Assurant Home Warranty, backed by a partner that supports you through every step of homeownership. Explore Plans.
© 2026 Better Homes and Gardens Real Estate LLC. An Anywhere Real Estate company. All rights reserved. Better Homes and Gardens® Real Estate is a registered trademark owned by Meredith Operations Corporation, licensed to Better Homes and Gardens Real Estate LLC and used with permission. Better Homes and Gardens Real Estate LLC fully supports the principles of the Fair Housing Act and the Equal Opportunity Act. Listing information is deemed reliable but is not guaranteed accurate.
Each office is independently owned and operated.
Any services or products provided by third parties are not provided by, affiliated with or related to Better Homes and Gardens Real Estate LLC, or its affiliated companies.