
2406 Winterview Ridge, Gainesville, GA 30506
Local realty services provided by:Better Homes and Gardens Real Estate Metro Brokers
2406 Winterview Ridge,Gainesville, GA 30506
$644,900
- 3 Beds
- 2 Baths
- 1,772 sq. ft.
- Single family
- Active
Listed by: lance hunter, kamala hunter
Office: chapman hall realtors atlanta north
MLS#:10832409
Source:METROMLS
Price summary
- Price:$644,900
- Price per sq. ft.:$363.94
- Monthly HOA dues:$41.67
About this home
CRASTSMAN CHARM MEETS LAKE LIVING!! PRICE IMPROVEMENT!! Nestled on a private, wooded 1.49-acre lot, this custom-built Craftsman home delivers the perfect blend of secluded nature and direct water access. Walk down private wooded path to your own deeded shared dock. Inside this spacious home, low-maintenance engineered wood flooring flows throughout a bright, open-concept layout centered around a stunning full-stone wood-burning fireplace. A desirable split-bedroom floor plan positions the private owner's suite on one side of the home and the two secondary bedrooms on the other. Additional highlights include 2 full bathrooms, a separate dedicated laundry room, an expansive 3-car garage, and ample attic storage. Outdoor living is front and center year-round: relax on the welcoming front porch, entertain on the spacious back deck overlooking the trees, or gather around the welcoming fire pit. If you've been searching for a custom home where you can step out your door and keep your boat at your own dock, YOUR SEARCH IS OVER!!...
Contact an agent
Home facts
- Year built:2019
- Subdivision & Development:Winterview
- Listing ID #:10832409
- Updated:October 16, 2026 at 09:30 PM
Rooms and interior
- Bedrooms:3
- Total bathrooms:2
- Full bathrooms:2
- Flooring:Hardwood
- Bathrooms Description:Double Vanity
- Kitchen Description:Breakfast Area, Dishwasher, Kitchen Island, Microwave, Pantry, Refrigerator
- Bedroom Description:Master On Main Level, Walk-In Closet(s)
- Basement Description:Crawl Space
- Living area:1,772 sq. ft.
Heating and cooling
- Cooling:Ceiling Fan(s), Central Air
- Heating:Forced Air
- Central air:Yes
Structure and exterior
- Roof:Composition
- Year built:2019
- Building area:1,772 sq. ft.
- Lot area:1.44 Acres
- Lot Features:Private
- Architectural Style:A-frame, Craftsman, Traditional
- Construction Materials:Concrete
- Exterior Features:Deck, Deck/Patio, Dock, Garden
- Foundation Description:Slab
- Levels:1 Story
Schools
- High school:Chestatee
- Middle school:Chestatee
- Elementary school:Sardis
Utilities
- Water:Public, Water Available
- Sewer:Septic Tank
Finances and disclosures
- Price:$644,900
- Price per sq. ft.:$363.94
- Tax amount:$3,526 (2025)
Features and amenities
- Appliances:Dishwasher, Gas Water Heater, Microwave, Refrigerator
- Laundry features:In Hall, Laundry
- Amenities:Double Pane Windows, Gas Water Heater, Security System, Smoke Detector(s)
Parking
- Total parking spaces:3
- Parking description:Garage, Garage Door Opener, Kitchen Level, RV / Boat Parking
- Garage:Yes
 2026 Georgia MLS. All rights reserved. Information Deem Reliable But Not Guaranteed October 16, 2026
New listings near 2406 Winterview Ridge
- Coming Soon
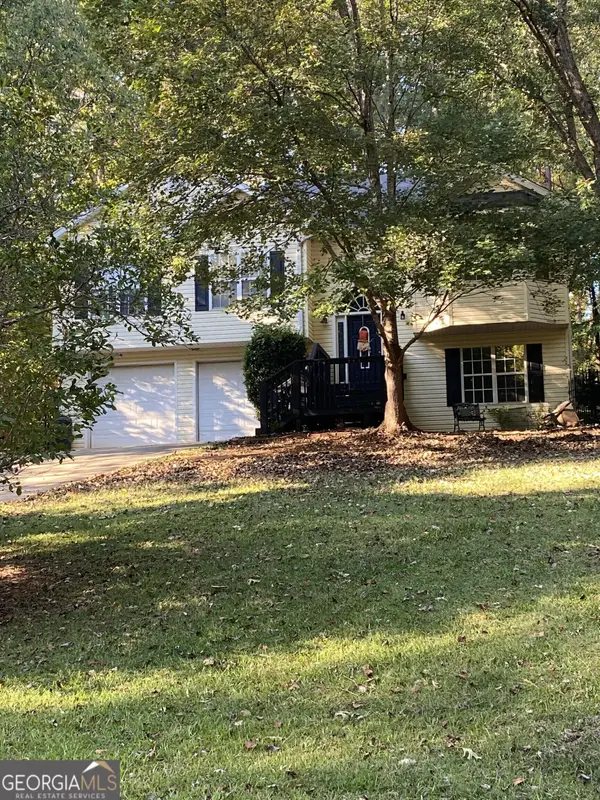 $350,000Coming Soon4 beds 4 baths2,991 sq. ft.
3126 Arrowhead Drive, Gainesville, GA 30506
MLS# 10873545Listed by: BHHS Georgia Properties - Coming Soon
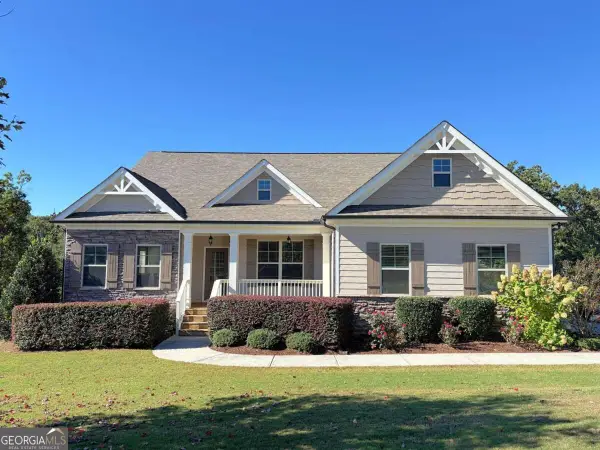 $550,000Coming Soon3 beds 2 baths2,451 sq. ft.
6530 Providence Lake Drive, Gainesville, GA 30506
MLS# 10871822Listed by: RE/MAX Center - Coming Soon
 $535,000Coming Soon4 beds 3 baths2,591 sq. ft.
9210 Hannamill Drive, Gainesville, GA 30506
MLS# 7841647Listed by: POLO REALTY, INC. - Coming Soon
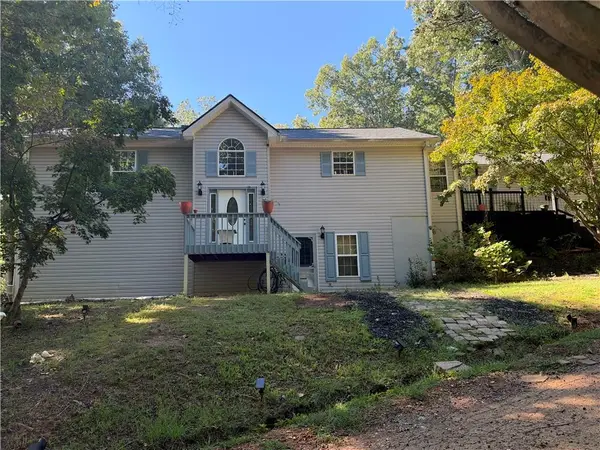 $495,000Coming Soon5 beds 4 baths2,763 sq. ft.
5472 Britt Whitmire Road, Gainesville, GA 30506
MLS# 7852396Listed by: KELLER WILLIAMS LANIER PARTNERS - Coming Soon
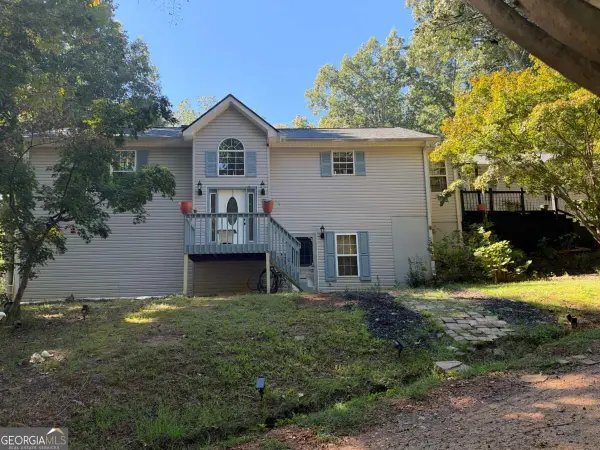 $495,000Coming Soon5 beds 4 baths1,861 sq. ft.
5472 Britt Whitmire Road, Gainesville, GA 30506
MLS# 10870827Listed by: Keller Williams Lanier Partners - Coming Soon
 $325,000Coming Soon3 beds 2 baths1,478 sq. ft.
3310 Donna Way, Gainesville, GA 30504
MLS# 7843864Listed by: MARK SPAIN REAL ESTATE - Coming Soon
 $325,000Coming Soon3 beds 2 baths1,478 sq. ft.
3310 Donna Way, Gainesville, GA 30504
MLS# 10852317Listed by: Mark Spain Real Estate - Coming Soon
 $299,840Coming Soon6.2 Acres
5891 Nix Bridge Road, Gainesville, GA 30506
MLS# 7345394Listed by: ROBBINS REALTY - New
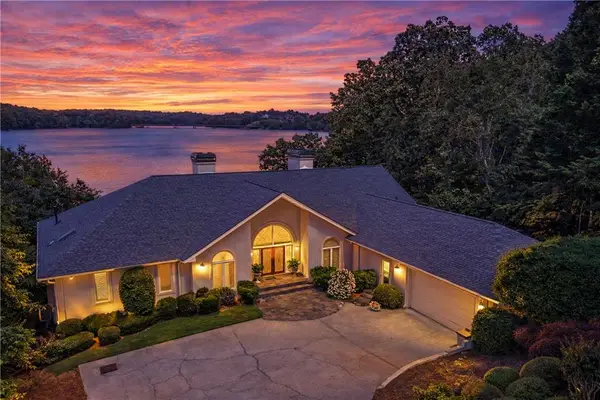 $2,895,000Active6 beds 6 baths6,265 sq. ft.
2917 Pointe Drive, Gainesville, GA 30506
MLS# 7854013Listed by: ATLANTA FINE HOMES SOTHEBY'S INTERNATIONAL - New
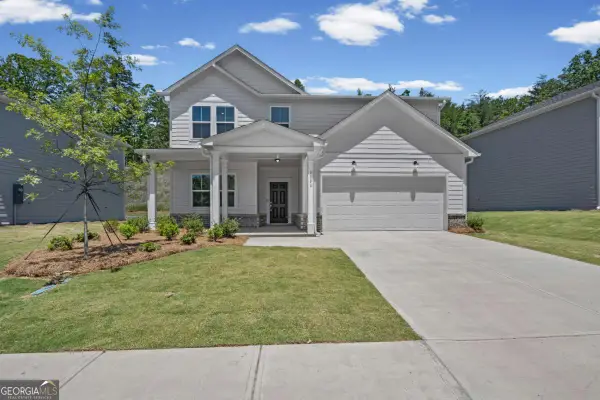 $397,860Active4 beds 3 baths2,322 sq. ft.
3096 Orwell Drive, Gainesville, GA 30507
MLS# 10874219Listed by: Pulte Realty of Georgia, Inc


Protect your home and budget from life's surprises with an Assurant Home Warranty, backed by a partner that supports you through every step of homeownership. Explore Plans.
© 2026 Better Homes and Gardens Real Estate LLC. An Anywhere Real Estate company. All rights reserved. Better Homes and Gardens® Real Estate is a registered trademark owned by Meredith Operations Corporation, licensed to Better Homes and Gardens Real Estate LLC and used with permission. Better Homes and Gardens Real Estate LLC fully supports the principles of the Fair Housing Act and the Equal Opportunity Act. Listing information is deemed reliable but is not guaranteed accurate.
Each office is independently owned and operated.
Any services or products provided by third parties are not provided by, affiliated with or related to Better Homes and Gardens Real Estate LLC, or its affiliated companies.