
2525 Thompson Mill Road, Gainesville, GA 30506
Local realty services provided by:Better Homes and Gardens Real Estate Metro Brokers
2525 Thompson Mill Road,Gainesville, GA 30506
$525,000
- 3 Beds
- 3 Baths
- 2,916 sq. ft.
- Single family
- Active
Listed by: the rains team, krista m. sallaz
Office: pend realty, llc.
MLS#:7794780
Source:FIRSTMLS
Price summary
- Price:$525,000
- Price per sq. ft.:$180.04
About this home
Welcome to your private North Georgia retreat, where seasonal lake views, timeless charm, and a coveted primary bedroom on the main level create the perfect blend of comfort and elegance. Nestled on 1.07 wooded acres in a quiet Gainesville neighborhood, this beautifully maintained home offers approximately 2,916 square feet of thoughtfully designed living space. From the moment you enter the dramatic two-story foyer, you'll notice the attention to detail that makes this home feel straight out of a Southern Living magazine. Hardwood floors, designer finishes, abundant natural light, and inviting gathering spaces create warmth and character throughout. The heart of the home is the stunning renovated kitchen featuring white cabinetry, quartz countertops, stainless steel appliances, a large center island, designer tile backsplash, and a sunny breakfast area overlooking the wooded landscape. The adjoining family room showcases exposed wood beams, a beautiful stone fireplace, and plenty of space for entertaining. The spacious main-level primary suite provides convenience and privacy, making everyday living effortless. Upstairs, you'll find two additional bedrooms, a full bath, and a bonus room over the garage that's perfect for a playroom, bunk room, home office, or media space. A light-filled sunroom offers a peaceful place to relax while taking in the seasonal lake views. Outside, enjoy a covered porch, expansive deck, and charming fire pit area surrounded by mature hardwoods. Whether hosting friends or enjoying a quiet evening, the outdoor spaces are every bit as impressive as the interior. The terrace level is ideal for hobbyists, craftsmen, or outdoor enthusiasts, featuring a separate driveway entrance, double doors, workshop space, and covered parking beneath the sunroom for boats, jet skis, and recreational equipment. A neighborhood boat ramp is located approximately one mile away, making Lake Lanier adventures quick and convenient. With no HOA, seasonal lake views, versatile living spaces, and a floor plan that offers the convenience of main-level living, this exceptional property is truly one-of-a-kind....
Contact an agent
Home facts
- Year built:1986
- Subdivision & Development:None
- Listing ID #:7794780
- Updated:August 26, 2026 at 01:33 PM
Rooms and interior
- Bedrooms:3
- Total bathrooms:3
- Full bathrooms:2
- Half bathrooms:1
- Flooring:Carpet, Ceramic Tile, Hardwood
- Dining Description:Separate Dining Room
- Bathrooms Description:Double Vanity, Shower Only
- Kitchen Description:Cabinets White, Dishwasher, Eat-in Kitchen, Electric Oven, Gas Cooktop, Kitchen Island, Microwave, Pantry, Range Hood, Stone Counters, View to Family Room
- Bedroom Description:Master on Main
- Basement Description:Daylight, Driveway Access, Exterior Entry, Interior Entry
- Living area:2,916 sq. ft.
Heating and cooling
- Cooling:Ceiling Fan(s), Central Air
- Heating:Central, Forced Air, Natural Gas
- Central air:Yes
Structure and exterior
- Roof:Shingle
- Year built:1986
- Building area:2,916 sq. ft.
- Lot area:1.07 Acres
- Lot Features:Sloped, Wooded
- Architectural Style:Traditional
- Construction Materials:Concrete, Frame, Vinyl Siding
- Exterior Features:Covered, Deck, Front Porch, Rain Gutters
- Levels:2 Story
Schools
- High school:North Hall
- Middle school:North Hall
- Elementary school:Hall - Other
Utilities
- Water:Public, Water Available
- Sewer:Septic Tank
Finances and disclosures
- Price:$525,000
- Price per sq. ft.:$180.04
- Tax amount:$3,661 (2025)
Features and amenities
- Laundry features:Laundry Room, Main Level
- Amenities:Beamed Ceilings, Bookcases, Entrance Foyer, Entrance Foyer 2 Story, Gas Water Heater, Walk-In Closet(s)
Parking
- Parking description:Drive Under Main Level, Driveway, Garage, Garage Door Opener, Garage Faces Side, Kitchen Level, Level Driveway
- Garage spaces:2
 Listings identified with the FMLS IDX logo come from FMLS and are held by brokerage firms other than the owner of this website. The listing brokerage is identified in any listing details. Information is deemed reliable but is not guaranteed. If you believe any FMLS listing contains material that infringes your copyrighted work please click here (https://www.fmls.com/dmca) to review our DMCA policy and learn how to submit a takedown request. ©2026 First Multiple Listing Service, Inc.
New listings near 2525 Thompson Mill Road
- Coming Soon
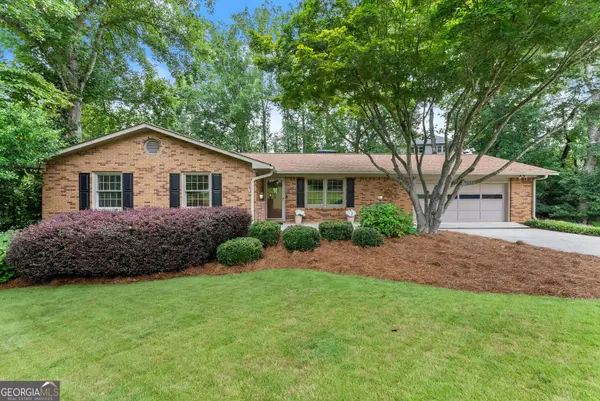 $595,000Coming Soon4 beds 3 baths3,000 sq. ft.
290 Cochran Drive, Gainesville, GA 30506
MLS# 10835056Listed by: Norton Commercial Acreage Group - Coming Soon
 $899,000Coming Soon4 beds 4 baths2,472 sq. ft.
1053 Riverside Drive, Gainesville, GA 30501
MLS# 7827632Listed by: KELLER WILLIAMS LANIER PARTNERS - Coming Soon
 $899,000Coming Soon4 beds 4 baths2,325 sq. ft.
1053 Riverside Drive, Gainesville, GA 30501
MLS# 10833529Listed by: Keller Williams Lanier Partners - Coming Soon
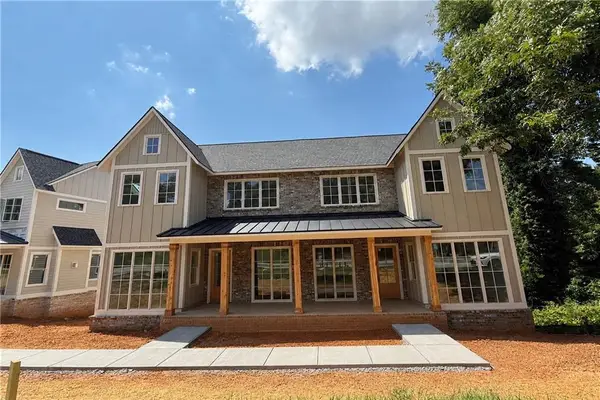 $899,000Coming Soon4 beds 4 baths2,472 sq. ft.
1057 Riverside Drive, Gainesville, GA 30501
MLS# 7827609Listed by: KELLER WILLIAMS LANIER PARTNERS - Coming Soon
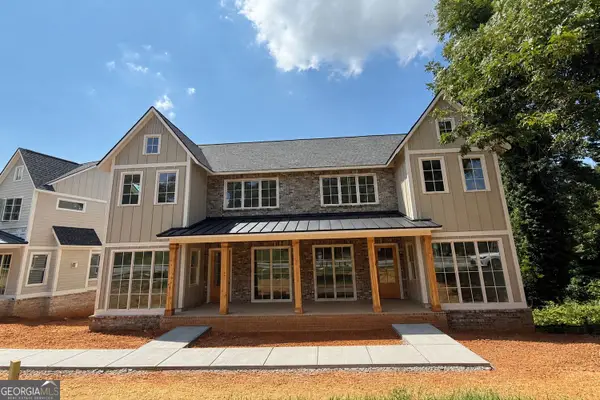 $899,000Coming Soon4 beds 4 baths2,325 sq. ft.
1057 Riverside Drive, Gainesville, GA 30501
MLS# 10833442Listed by: Keller Williams Lanier Partners - Coming Soon
 $498,500Coming Soon4 beds 3 baths1,860 sq. ft.
5574 Saddle Club Road, Gainesville, GA 30506
MLS# 7790887Listed by: HAUMANN GROUP, LLC - Coming Soon
 $250,000Coming Soon3 beds 2 baths1,726 sq. ft.
4849 Lee Road, Gainesville, GA 30506
MLS# 10825173Listed by: Keller Williams Lanier Partners - Coming Soon
 $408,000Coming Soon3 beds 3 baths1,915 sq. ft.
243 Mountain View Drive, Gainesville, GA 30501
MLS# 10824921Listed by: Preferred GA Properties LLC - Coming Soon
 $408,000Coming Soon3 beds 3 baths1,915 sq. ft.
243 Mountain View Drive, Gainesville, GA 30501
MLS# 7820707Listed by: PREFERRED GA PROPERTIES, LLC - Coming Soon
 $299,840Coming Soon6.2 Acres
5891 Nix Bridge Road, Gainesville, GA 30506
MLS# 7345394Listed by: ROBBINS REALTY


Protect your home and budget from life's surprises with an Assurant Home Warranty, backed by a partner that supports you through every step of homeownership. Explore Plans.
© 2026 Better Homes and Gardens Real Estate LLC. An Anywhere Real Estate company. All rights reserved. Better Homes and Gardens® Real Estate is a registered trademark owned by Meredith Operations Corporation, licensed to Better Homes and Gardens Real Estate LLC and used with permission. Better Homes and Gardens Real Estate LLC fully supports the principles of the Fair Housing Act and the Equal Opportunity Act. Listing information is deemed reliable but is not guaranteed accurate.
Each office is independently owned and operated.
Any services or products provided by third parties are not provided by, affiliated with or related to Better Homes and Gardens Real Estate LLC, or its affiliated companies.