
2752 Valley Green Drive, Gainesville, GA 30504
Local realty services provided by:Better Homes and Gardens Real Estate Metro Brokers
2752 Valley Green Drive,Gainesville, GA 30504
$220,000
- 3 Beds
- 3 Baths
- - sq. ft.
- Townhouse
- Active
Listed by: freddy pena
Office: virtual properties realty.com
MLS#:10819018
Source:METROMLS
Price summary
- Price:$220,000
- Monthly HOA dues:$75
About this home
Motivated Seller - Welcome to 2752 Valley Green Drive-an affordable and versatile townhouse conveniently located in Gainesville. Offered at $245,000, this 2-bedroom, 2.5-bath home features 1,372 square feet, two spacious upstairs bedroom suites with private bathrooms, a main-level half bath, a fireplace, and a private patio. The HVAC unit was replaced less than two years ago, providing added peace of mind. The property is ready for occupancy at closing, making it a practical option for buyers looking for a primary residence or an investment opportunity. Enjoy convenient access to I-985, the University of North Georgia Gainesville Campus, Chicopee Woods Golf Course, Downtown Gainesville, shopping, dining, and everyday services. The area's active rental market may also appeal to buyers considering a future rental strategy. Rental projections and HOA leasing requirements should be independently verified. A great opportunity to own a conveniently located Gainesville townhouse with multiple possibilities for long-term value....
Contact an agent
Home facts
- Year built:2004
- Subdivision & Development:Chicopee Crossing
- Listing ID #:10819018
- Updated:September 21, 2026 at 11:04 AM
Rooms and interior
- Bedrooms:3
- Total bathrooms:3
- Full bathrooms:2
- Half bathrooms:1
- Flooring:Carpet, Laminate
- Kitchen Description:Dishwasher, Microwave, Pantry, Refrigerator
- Bedroom Description:Split Bedroom Plan
Heating and cooling
- Cooling:Central Air
- Heating:Electric
- Central air:Yes
Structure and exterior
- Roof:Composition
- Year built:2004
- Lot area:0.1 Acres
- Lot Features:Private
- Architectural Style:Brick Front
- Construction Materials:Vinyl Siding
- Exterior Features:Deck/Patio
- Levels:2 Story
Schools
- High school:Gainesville
- Middle school:Gainesville East
- Elementary school:Gainesville
Utilities
- Water:Public, Water Available
- Sewer:Public Sewer, Sewer Available
Finances and disclosures
- Price:$220,000
- Tax amount:$2,654 (2025)
Features and amenities
- Appliances:Dishwasher, Dryer, Electric Water Heater, Microwave, Refrigerator, Washer
- Laundry features:Dryer, In Kitchen, Washer
- Amenities:Electric Water Heater
Parking
- Total parking spaces:2
- Parking description:Assigned
 2026 Georgia MLS. All rights reserved. Information Deem Reliable But Not Guaranteed September 21, 2026
New listings near 2752 Valley Green Drive
- Coming Soon
 $420,000Coming Soon4 beds 3 baths2,190 sq. ft.
4046 River Elan Drive, Gainesville, GA 30507
MLS# 7837653Listed by: MARK SPAIN REAL ESTATE - Coming Soon
 $420,000Coming Soon4 beds 3 baths2,190 sq. ft.
4046 River Elan Drive, Gainesville, GA 30507
MLS# 10849742Listed by: Mark Spain Real Estate - Coming Soon
 $394,000Coming Soon4 beds 3 baths1,971 sq. ft.
5482 Latham Manor Drive, Gainesville, GA 30506
MLS# 10848641Listed by: RE/MAX Center - Coming Soon
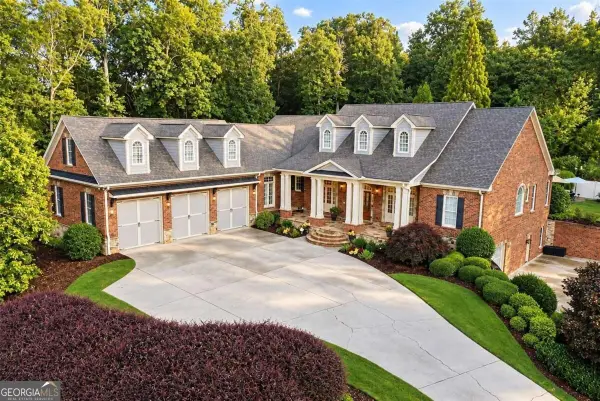 $1,475,000Coming Soon4 beds 5 baths6,190 sq. ft.
5266 Hopewell Church Road, Gainesville, GA 30506
MLS# 10847910Listed by: Keller Williams Realty First Atlanta - Coming Soon
 $899,000Coming Soon4 beds 4 baths2,472 sq. ft.
1053 Riverside Drive, Gainesville, GA 30501
MLS# 7827632Listed by: KELLER WILLIAMS LANIER PARTNERS - Coming Soon
 $899,000Coming Soon4 beds 4 baths2,325 sq. ft.
1053 Riverside Drive, Gainesville, GA 30501
MLS# 10833529Listed by: Keller Williams Lanier Partners - Coming Soon
 $299,840Coming Soon6.2 Acres
5891 Nix Bridge Road, Gainesville, GA 30506
MLS# 7345394Listed by: ROBBINS REALTY - New
 $389,900Active5 beds 2 baths2,720 sq. ft.
2140 Rosemary Way Se, Gainesville, GA 30507
MLS# 7840983Listed by: REMAX CENTER - New
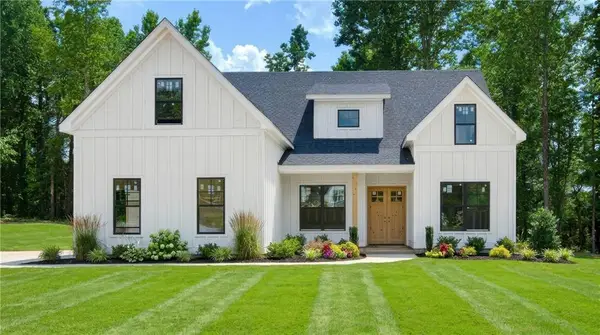 $674,900Active4 beds 3 baths2,200 sq. ft.
4825 Price Road, Gainesville, GA 30506
MLS# 7840857Listed by: VIRTUAL PROPERTIES REALTY.COM - New
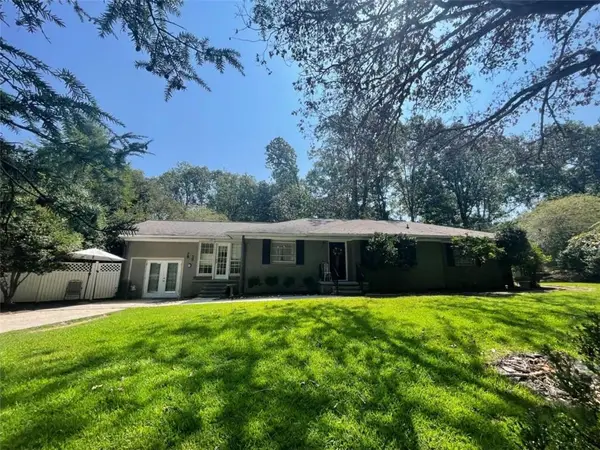 $365,000Active3 beds 2 baths1,779 sq. ft.
453 Oakland Drive, Gainesville, GA 30501
MLS# 7840815Listed by: PREFERRED GA PROPERTIES, LLC


Protect your home and budget from life's surprises with an Assurant Home Warranty, backed by a partner that supports you through every step of homeownership. Explore Plans.
© 2026 Better Homes and Gardens Real Estate LLC. An Anywhere Real Estate company. All rights reserved. Better Homes and Gardens® Real Estate is a registered trademark owned by Meredith Operations Corporation, licensed to Better Homes and Gardens Real Estate LLC and used with permission. Better Homes and Gardens Real Estate LLC fully supports the principles of the Fair Housing Act and the Equal Opportunity Act. Listing information is deemed reliable but is not guaranteed accurate.
Each office is independently owned and operated.
Any services or products provided by third parties are not provided by, affiliated with or related to Better Homes and Gardens Real Estate LLC, or its affiliated companies.