
2939 Crystal Springs Point #157, Gainesville, GA 30507
Local realty services provided by:Better Homes and Gardens Real Estate Jackson Realty
2939 Crystal Springs Point #157,Gainesville, GA 30507
$302,990
- 3 Beds
- 3 Baths
- 1,855 sq. ft.
- Townhouse
- Active
Listed by: alecia thomas, ashton adams
Office: ccg realty group llc
MLS#:10801204
Source:METROMLS
Price summary
- Price:$302,990
- Price per sq. ft.:$163.34
- Monthly HOA dues:$175
About this home
Discover elevated living in The Sawnee at Gainesville Township-an inviting two-story home designed for comfort and style. Step inside to a bright, open-concept main level where the spacious great room flows seamlessly into a modern kitchen with a center island and a charming dining area-perfect for everyday living or entertaining guests. Upstairs, enjoy the convenience of a centrally located laundry room, two sizable secondary bedrooms-each with walk-in closets-and a full hall bath. The private primary suite is your personal retreat, featuring a luxurious dual-sink vanity, walk-in shower, and a large walk-in closet for all your wardrobe needs.
Contact an agent
Home facts
- Year built:2025
- Subdivision & Development:The Reserve at Gainesville Township
- Listing ID #:10801204
- Updated:September 08, 2026 at 11:07 AM
Rooms and interior
- Bedrooms:3
- Total bathrooms:3
- Full bathrooms:2
- Half bathrooms:1
- Flooring:Carpet, Hardwood, Vinyl
- Dining Description:Living Room/Dining Room Combo
- Bathrooms Description:Double Vanity
- Kitchen Description:Breakfast Bar, Dishwasher, Disposal, Ice Maker, Kitchen Island, Microwave, Oven/Range (Combo), Solid Surface Counters, Stainless Steel Appliance(s), Walk-in Pantry
- Bedroom Description:Split Bedroom Plan, Walk-In Closet(s)
- Living area:1,855 sq. ft.
Heating and cooling
- Cooling:Central Air, Zoned
- Heating:Central, Electric, Zoned
- Central air:Yes
Structure and exterior
- Roof:Composition
- Year built:2025
- Building area:1,855 sq. ft.
- Lot area:0.06 Acres
- Lot Features:Level
- Construction Materials:Concrete
- Exterior Features:Deck/Patio
- Foundation Description:Slab
- Levels:2 Story
Schools
- High school:Gainesville
- Middle school:Other
- Elementary school:New Holland
Utilities
- Water:Public, Water Available
- Sewer:Public Sewer, Sewer Connected
Finances and disclosures
- Price:$302,990
- Price per sq. ft.:$163.34
Features and amenities
- Appliances:Dishwasher, Disposal, Electric Water Heater, Microwave, Oven/Range (Combo), Stainless Steel Appliance(s)
- Laundry features:In Hall, Laundry, Upper Level
- Amenities:Carbon Monoxide Detector(s), Double Pane Windows, Electric Water Heater, High Ceilings, Security System, Smoke Detector(s)
Parking
- Total parking spaces:2
- Parking description:Attached, Garage, Garage Door Opener
- Garage:Yes
 2026 Georgia MLS. All rights reserved. Information Deem Reliable But Not Guaranteed September 8, 2026
New listings near 2939 Crystal Springs Point #157
- Coming SoonOpen Sat, 2 to 4pm
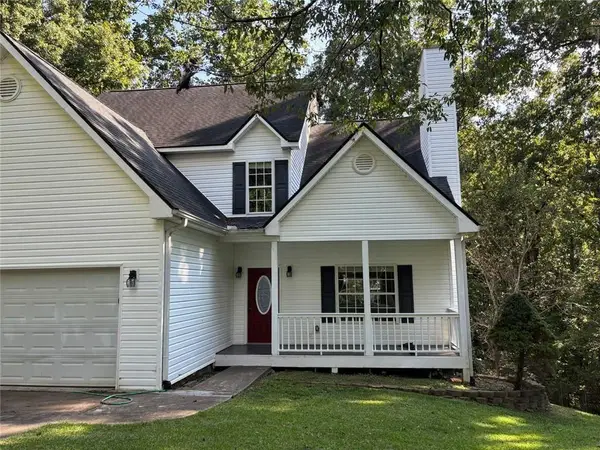 $350,000Coming Soon3 beds 3 baths
4005 Fraser Circle, Gainesville, GA 30506
MLS# 7832512Listed by: KELLER WMS RE ATL MIDTOWN - Coming SoonOpen Sat, 2 to 4pm
 $350,000Coming Soon3 beds 3 baths2,142 sq. ft.
4005 Fraser Circle, Gainesville, GA 30506
MLS# 10839640Listed by: Keller Williams Atlanta Midtown - Coming Soon
 $899,000Coming Soon4 beds 4 baths2,472 sq. ft.
1053 Riverside Drive, Gainesville, GA 30501
MLS# 7827632Listed by: KELLER WILLIAMS LANIER PARTNERS - Coming Soon
 $899,000Coming Soon4 beds 4 baths2,325 sq. ft.
1053 Riverside Drive, Gainesville, GA 30501
MLS# 10833529Listed by: Keller Williams Lanier Partners - Coming Soon
 $250,000Coming Soon3 beds 2 baths1,726 sq. ft.
4849 Lee Road, Gainesville, GA 30506
MLS# 10825173Listed by: Keller Williams Lanier Partners - Coming Soon
 $408,000Coming Soon3 beds 3 baths1,915 sq. ft.
243 Mountain View Drive, Gainesville, GA 30501
MLS# 10824921Listed by: Preferred GA Properties LLC - Coming Soon
 $408,000Coming Soon3 beds 3 baths1,915 sq. ft.
243 Mountain View Drive, Gainesville, GA 30501
MLS# 7820707Listed by: PREFERRED GA PROPERTIES, LLC - Coming Soon
 $299,840Coming Soon6.2 Acres
5891 Nix Bridge Road, Gainesville, GA 30506
MLS# 7345394Listed by: ROBBINS REALTY - New
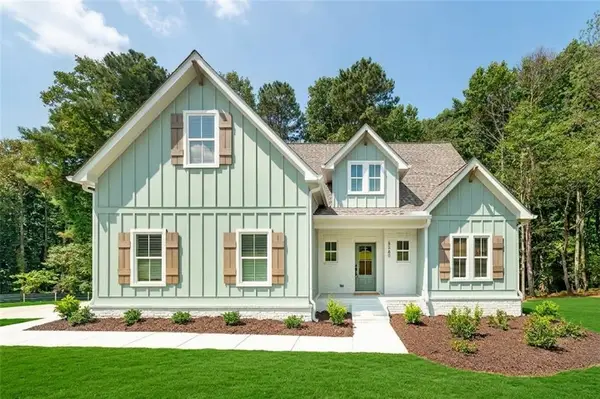 $675,000Active4 beds 4 baths2,414 sq. ft.
8560 Old Keith Bridge Road, Gainesville, GA 30506
MLS# 7833874Listed by: KELLER WILLIAMS REALTY ATLANTA PARTNERS - New
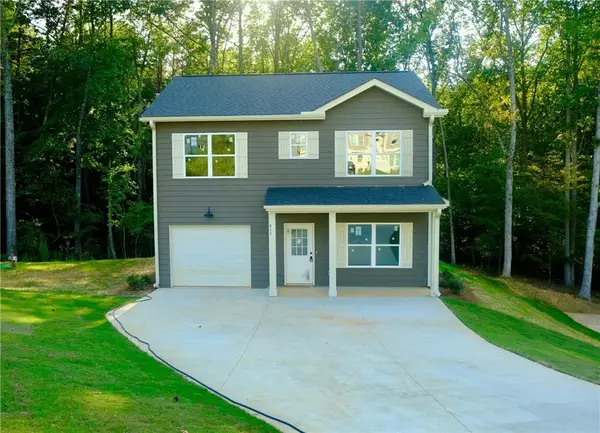 $369,900Active3 beds 3 baths1,653 sq. ft.
6175 Sammy Drive, Gainesville, GA 30506
MLS# 7828951Listed by: LANDMARK REALTY ASSOCIATES, INC.


Protect your home and budget from life's surprises with an Assurant Home Warranty, backed by a partner that supports you through every step of homeownership. Explore Plans.
© 2026 Better Homes and Gardens Real Estate LLC. An Anywhere Real Estate company. All rights reserved. Better Homes and Gardens® Real Estate is a registered trademark owned by Meredith Operations Corporation, licensed to Better Homes and Gardens Real Estate LLC and used with permission. Better Homes and Gardens Real Estate LLC fully supports the principles of the Fair Housing Act and the Equal Opportunity Act. Listing information is deemed reliable but is not guaranteed accurate.
Each office is independently owned and operated.
Any services or products provided by third parties are not provided by, affiliated with or related to Better Homes and Gardens Real Estate LLC, or its affiliated companies.