
3056 Clear Cove Way, Gainesville, GA 30506
Local realty services provided by:Better Homes and Gardens Real Estate Jackson Realty
Listed by: holli clem
Office: keller williams realty atl. partners
MLS#:10840268
Source:METROMLS
Price summary
- Price:$799,900
- Price per sq. ft.:$300.49
About this home
PRIVATE DOCK ON LAKE LANIER and NO HOA. 3056 Clear Cove Way is a 4-bedroom, 3-bath waterfront home in Gainesville's Tranquility Cove with 140 feet of Army Corps shoreline frontage. The dock is a private covered single-slip with a party deck on top and a jet ski port alongside. It sits at the end of a gradual, GOLF CART FRIENDLY walk from the house to the water's edge, which on Lake Lanier is rarer than the boat slip itself. Inside, 2,662 finished square feet across three levels. The main level lives open under a vaulted ceiling: hardwood floors, granite counters, and a kitchen, dining, and living area that works as one continuous gathering space, plus two bedrooms, a full bath, and a main-floor flex room that works as an additional bedroom, an office, a library, or a craft room, depending on what you need. Upstairs, a loft overlooks the main level, and the primary suite has a walk-in closet and a whirlpool tub, which is exactly what you want after a day on the water. Downstairs, the finished WALK-OUT TERRACE LEVEL adds a fourth bedroom or guest suite with its own full bath, so weekend overflow has somewhere to land. Outdoor space is the whole point of a lake lot, and this one comes in layers: a screened porch sitting up in the trees under a beamed tongue-and-groove ceiling, a side deck with a grilling area, and a deep covered patio off the terrace level. The back yard is fenced, the lot is 1.29 wooded acres, and the whole thing sits at the end of a cul-de-sac. Big-ticket items are already handled on a home built in 2004: roof replaced 2021, downstairs HVAC 2022, water heater 2025, septic pump 2021, all-electric systems and appliances, public water, a fireplace, and a 2-car garage with the kind of storage lake gear demands. On the water, Sardis Creek Access Boat Ramp is under a mile away, Gainesville Marina is about five minutes out for fuel and service, and Don Carter State Park's trails, beach, and campgrounds are about 20 minutes up the lake. On land, Dawsonville Highway shopping and dining is about 10 minutes, downtown Gainesville's square and Northeast Georgia Medical Center about 15, Dahlonega wine country roughly half an hour, and Helen and the North Georgia mountains about 45 minutes, with Hartsfield-Jackson International roughly an hour and a half via GA-400. This is the Hall County side of Lake Lanier. Waterfront with a private covered slip, over an acre, and NO HOA....
Contact an agent
Home facts
- Year built:2004
- Subdivision & Development:Tranquility Cove
- Listing ID #:10840268
- Updated:September 05, 2026 at 11:01 AM
Rooms and interior
- Bedrooms:4
- Total bathrooms:3
- Full bathrooms:3
- Flooring:Carpet, Hardwood
- Dining Description:Living Room/Dining Room Combo
- Bathrooms Description:Double Vanity, Separate Shower, Whirlpool Bath
- Kitchen Description:Breakfast Area, Breakfast Bar, Dishwasher, Microwave, Oven/Range (Combo), Pantry, Refrigerator, Solid Surface Counters
- Bedroom Description:Walk-In Closet(s)
- Basement Description:Bath Finished, Daylight, Exterior Entry, Finished, Interior Entry
- Living area:2,662 sq. ft.
Heating and cooling
- Cooling:Ceiling Fan(s), Central Air, Electric
- Heating:Central, Electric
- Central air:Yes
Structure and exterior
- Roof:Composition
- Year built:2004
- Building area:2,662 sq. ft.
- Lot area:1.29 Acres
- Lot Features:Cul-De-Sac, Private
- Architectural Style:Traditional
- Construction Materials:Vinyl Siding
- Exterior Features:Deck, Deck/Patio, Dock, Gas Grill, Screened
- Foundation Description:Slab
- Levels:3+ Story
Schools
- High school:Chestatee
- Middle school:Chestatee
- Elementary school:Sardis
Utilities
- Water:Public, Water Available
- Sewer:Septic Tank
Finances and disclosures
- Price:$799,900
- Price per sq. ft.:$300.49
- Tax amount:$1,855 (2025)
Features and amenities
- Appliances:Dishwasher, Electric Water Heater, Microwave, Oven/Range (Combo), Refrigerator
- Laundry features:Laundry Closet
- Amenities:Double Pane Windows, Electric Water Heater, High Ceilings, Pulldown Attic Stairs, Satellite Dish, Smoke Detector(s), Vaulted Ceiling(s)
Parking
- Total parking spaces:2
- Parking description:Attached, Garage, Garage Door Opener, Side/Rear Entrance
- Garage:Yes
 2026 Georgia MLS. All rights reserved. Information Deem Reliable But Not Guaranteed September 5, 2026
New listings near 3056 Clear Cove Way
- Coming SoonOpen Sat, 2 to 4pm
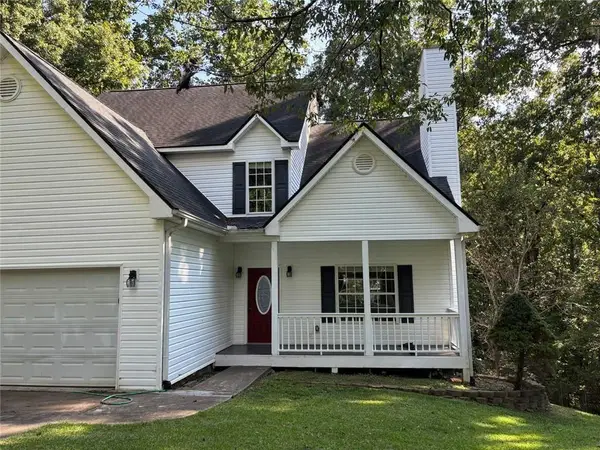 $350,000Coming Soon3 beds 3 baths
4005 Fraser Circle, Gainesville, GA 30506
MLS# 7832512Listed by: KELLER WMS RE ATL MIDTOWN - Coming Soon
 $350,000Coming Soon3 beds 3 baths2,142 sq. ft.
4005 Fraser Circle, Gainesville, GA 30506
MLS# 10839640Listed by: Keller Williams Atlanta Midtown - Coming Soon
 $899,000Coming Soon4 beds 4 baths2,472 sq. ft.
1053 Riverside Drive, Gainesville, GA 30501
MLS# 7827632Listed by: KELLER WILLIAMS LANIER PARTNERS - Coming Soon
 $899,000Coming Soon4 beds 4 baths2,325 sq. ft.
1053 Riverside Drive, Gainesville, GA 30501
MLS# 10833529Listed by: Keller Williams Lanier Partners - Coming Soon
 $250,000Coming Soon3 beds 2 baths1,726 sq. ft.
4849 Lee Road, Gainesville, GA 30506
MLS# 10825173Listed by: Keller Williams Lanier Partners - Coming Soon
 $408,000Coming Soon3 beds 3 baths1,915 sq. ft.
243 Mountain View Drive, Gainesville, GA 30501
MLS# 10824921Listed by: Preferred GA Properties LLC - Coming Soon
 $408,000Coming Soon3 beds 3 baths1,915 sq. ft.
243 Mountain View Drive, Gainesville, GA 30501
MLS# 7820707Listed by: PREFERRED GA PROPERTIES, LLC - Coming Soon
 $299,840Coming Soon6.2 Acres
5891 Nix Bridge Road, Gainesville, GA 30506
MLS# 7345394Listed by: ROBBINS REALTY - New
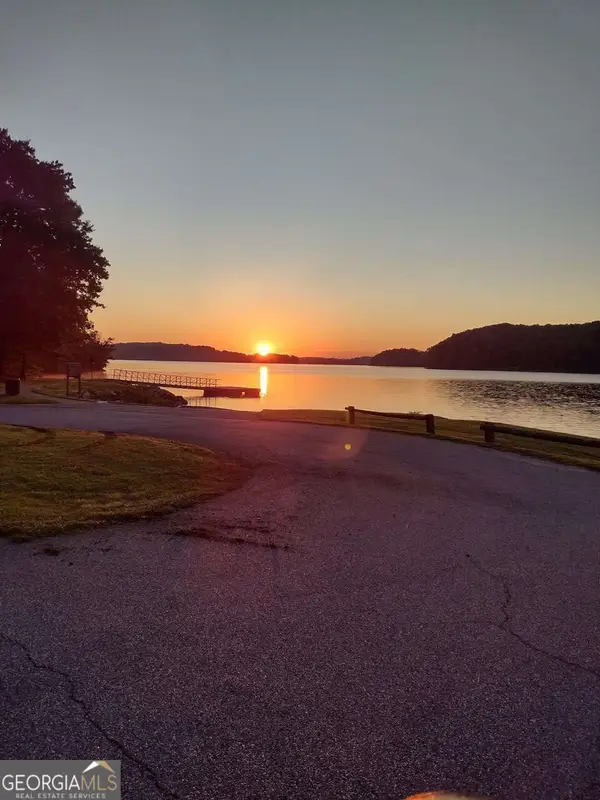 $899,900Active3.09 Acres
9129 Brookshire Road, Gainesville, GA 30506
MLS# 10840728Listed by: Bolt Property Management - New
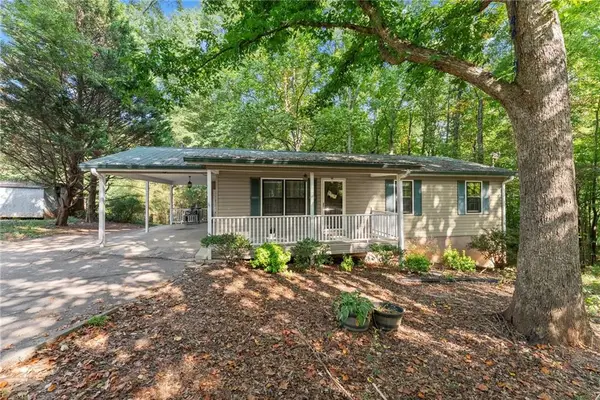 $310,000Active4 beds 2 baths1,407 sq. ft.
3489 Bell Road, Gainesville, GA 30507
MLS# 7824283Listed by: ANCHOR REAL ESTATE ADVISORS, LLC


Protect your home and budget from life's surprises with an Assurant Home Warranty, backed by a partner that supports you through every step of homeownership. Explore Plans.
© 2026 Better Homes and Gardens Real Estate LLC. An Anywhere Real Estate company. All rights reserved. Better Homes and Gardens® Real Estate is a registered trademark owned by Meredith Operations Corporation, licensed to Better Homes and Gardens Real Estate LLC and used with permission. Better Homes and Gardens Real Estate LLC fully supports the principles of the Fair Housing Act and the Equal Opportunity Act. Listing information is deemed reliable but is not guaranteed accurate.
Each office is independently owned and operated.
Any services or products provided by third parties are not provided by, affiliated with or related to Better Homes and Gardens Real Estate LLC, or its affiliated companies.