
3226 Dunlap Drive, Gainesville, GA 30506
Local realty services provided by:Better Homes and Gardens Real Estate Jackson Realty
3226 Dunlap Drive,Gainesville, GA 30506
$2,950,000
- 6 Beds
- 7 Baths
- 6,600 sq. ft.
- Single family
- Active
Listed by: cathy cobb
Office: bhhs georgia properties
MLS#:10872354
Source:METROMLS
Price summary
- Price:$2,950,000
- Price per sq. ft.:$446.97
About this home
Experience the ultimate in luxury lakefront living with this extraordinary brick estate, offering over 6,600 square feet of beautifully designed living space, exceptional privacy, and resort-style amenities. Tucked away on a meticulously maintained, professionally landscaped lot, this stunning six-bedroom residence offers the perfect blend of timeless elegance, modern updates, and effortless indoor-outdoor entertaining. A long, picturesque driveway welcomes you to this impressive home, where a grand foyer sets the tone for the sophisticated interiors beyond. Abundant natural light fills the generously proportioned living spaces, creating a warm and inviting atmosphere throughout. The beautifully renovated kitchen is a chef's dream, featuring an expansive center island, abundant cabinetry, and plenty of space for gathering with family and friends. Just off the kitchen, an expansive upper-level deck with an outdoor fireplace provides an incredible setting for entertaining, dining alfresco, or simply enjoying the peaceful surroundings. Designed with comfort and privacy in mind, the home features six generously sized bedrooms, each with its own private bath. The luxurious upstairs primary suite is a true retreat, complete with a spacious sitting area and fireplace. A beautifully appointed secondary suite on the main level offers its own sitting room and full bath, providing ideal accommodations for guests or multigenerational living. A dedicated home office and a richly appointed library with dark wood finishes and a fireplace add sophistication and functionality. The finished terrace level offers even more space to relax and entertain, featuring a spacious family room, versatile bonus area, bedroom with full bath, exercise room, and abundant storage. Step outside and discover your own private resort. The stunning saltwater pool with PebbleTec finish is complemented by a covered entertaining area, creating the perfect destination for summer gatherings and relaxing afternoons. Recently installed backyard turf enhances the beautifully landscaped grounds, while multiple outdoor living spaces invite you to enjoy the lake lifestyle year-round. Boating enthusiasts will appreciate the newer, approximately five-year-old Category 5 dock with boat ports and lift, providing convenient access to endless days on the water. Exceptional care and thoughtful improvements are evident throughout the property, including a recently replaced driveway, newer roof (approximately five years old), updated grilling area, and whole-home generator. An attached three-car garage, oversized walk-in closets, and extensive storage areas provide the everyday conveniences that make this home as functional as it is beautiful. With no HOA and no city taxes, this remarkable lakefront estate offers a rare opportunity to enjoy luxury, privacy, and an exceptional waterfront lifestyle in Gainesville. Whether hosting unforgettable gatherings, spending the day boating, or simply unwinding in your own peaceful retreat, this is more than a home-it's a lifestyle....
Contact an agent
Home facts
- Year built:2000
- Subdivision & Development:HIGH HILL
- Listing ID #:10872354
- Updated:October 16, 2026 at 11:07 AM
Rooms and interior
- Bedrooms:6
- Total bathrooms:7
- Full bathrooms:6
- Half bathrooms:1
- Flooring:Hardwood
- Bathrooms Description:Double Vanity
- Kitchen Description:Breakfast Bar, Breakfast Room, Dishwasher, Disposal, Double Oven, Kitchen Island, Microwave, Refrigerator, Trash Compactor
- Basement Description:Daylight, Exterior Entry, Finished, Full, Interior Entry
- Living area:6,600 sq. ft.
Heating and cooling
- Cooling:Ceiling Fan(s), Central Air
- Heating:Forced Air, Natural Gas
- Central air:Yes
Structure and exterior
- Roof:Composition
- Year built:2000
- Building area:6,600 sq. ft.
- Lot area:0.74 Acres
- Lot Features:Cul-De-Sac, Level, Private
- Architectural Style:Traditional
- Construction Materials:Brick
- Exterior Features:Deck, Deck/Patio, Gas Grill
- Levels:3+ Story
Schools
- High school:North Hall
- Middle school:North Hall
- Elementary school:Mount Vernon
Utilities
- Water:Public, Water Available
- Sewer:Septic Tank
Finances and disclosures
- Price:$2,950,000
- Price per sq. ft.:$446.97
- Tax amount:$14,698 (2025)
Features and amenities
- Appliances:Dishwasher, Disposal, Double Oven, Gas Water Heater, Microwave, Refrigerator, Trash Compactor
- Amenities:Beamed Ceilings, Bookcases, Carbon Monoxide Detector(s), Gas Water Heater, Wet Bar
- Pool features:Heated, In Ground, Salt Water
Parking
- Total parking spaces:3
- Parking description:Attached, Garage
- Garage:Yes
 2026 Georgia MLS. All rights reserved. Information Deem Reliable But Not Guaranteed October 16, 2026
New listings near 3226 Dunlap Drive
- Coming Soon
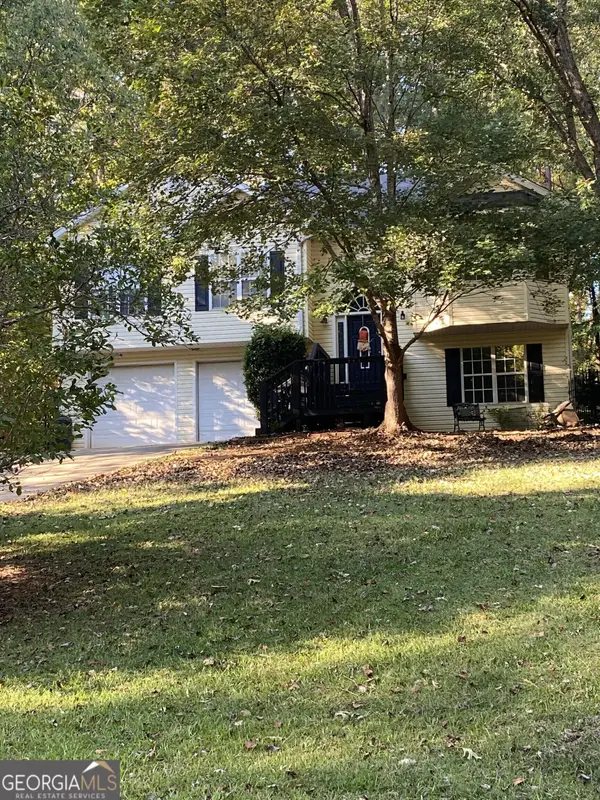 $350,000Coming Soon4 beds 4 baths2,991 sq. ft.
3126 Arrowhead Drive, Gainesville, GA 30506
MLS# 10873545Listed by: BHHS Georgia Properties - Coming Soon
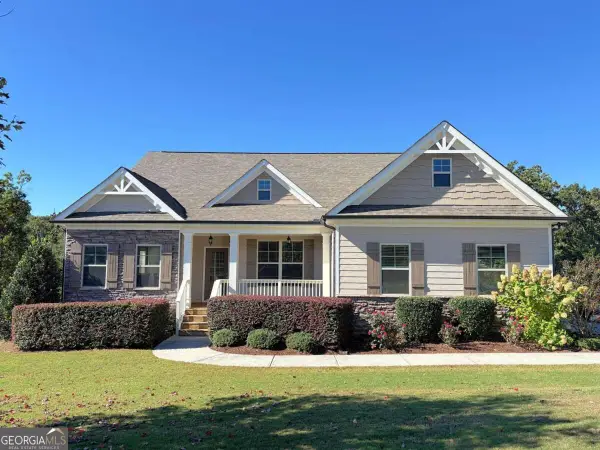 $550,000Coming Soon3 beds 2 baths2,451 sq. ft.
6530 Providence Lake Drive, Gainesville, GA 30506
MLS# 10871822Listed by: RE/MAX Center - Coming Soon
 $535,000Coming Soon4 beds 3 baths2,591 sq. ft.
9210 Hannamill Drive, Gainesville, GA 30506
MLS# 7841647Listed by: POLO REALTY, INC. - Coming Soon
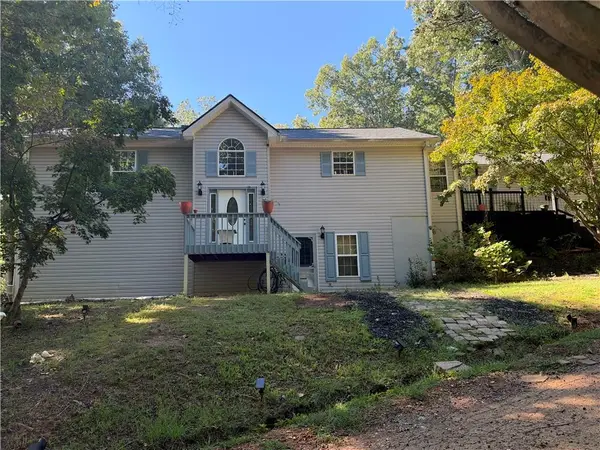 $495,000Coming Soon5 beds 4 baths2,763 sq. ft.
5472 Britt Whitmire Road, Gainesville, GA 30506
MLS# 7852396Listed by: KELLER WILLIAMS LANIER PARTNERS - Coming Soon
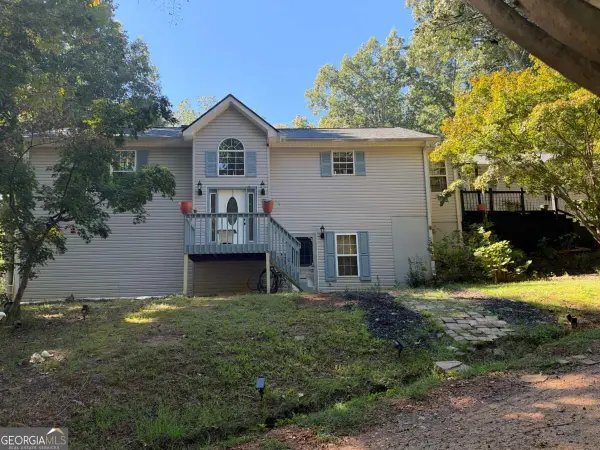 $495,000Coming Soon5 beds 4 baths1,861 sq. ft.
5472 Britt Whitmire Road, Gainesville, GA 30506
MLS# 10870827Listed by: Keller Williams Lanier Partners - Coming Soon
 $325,000Coming Soon3 beds 2 baths1,478 sq. ft.
3310 Donna Way, Gainesville, GA 30504
MLS# 7843864Listed by: MARK SPAIN REAL ESTATE - Coming Soon
 $325,000Coming Soon3 beds 2 baths1,478 sq. ft.
3310 Donna Way, Gainesville, GA 30504
MLS# 10852317Listed by: Mark Spain Real Estate - Coming Soon
 $299,840Coming Soon6.2 Acres
5891 Nix Bridge Road, Gainesville, GA 30506
MLS# 7345394Listed by: ROBBINS REALTY - New
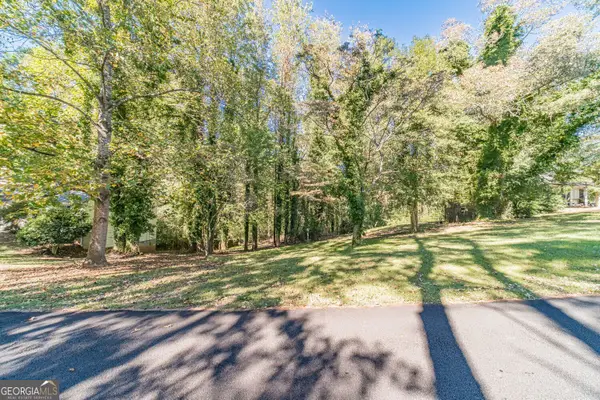 $49,900Active0.43 Acres
3319 Little Circle, Gainesville, GA 30506
MLS# 10873746Listed by: Lokation Real Estate LLC - New
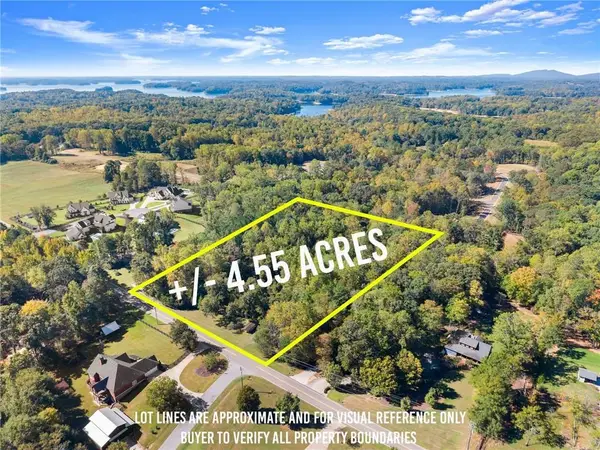 $632,450Active4.55 Acres
0 Bethel Road, Gainesville, GA 30506
MLS# 7854419Listed by: KELLER WILLIAMS REALTY COMMUNITY PARTNERS


Protect your home and budget from life's surprises with an Assurant Home Warranty, backed by a partner that supports you through every step of homeownership. Explore Plans.
© 2026 Better Homes and Gardens Real Estate LLC. An Anywhere Real Estate company. All rights reserved. Better Homes and Gardens® Real Estate is a registered trademark owned by Meredith Operations Corporation, licensed to Better Homes and Gardens Real Estate LLC and used with permission. Better Homes and Gardens Real Estate LLC fully supports the principles of the Fair Housing Act and the Equal Opportunity Act. Listing information is deemed reliable but is not guaranteed accurate.
Each office is independently owned and operated.
Any services or products provided by third parties are not provided by, affiliated with or related to Better Homes and Gardens Real Estate LLC, or its affiliated companies.