
3263 Tanners Mill Road, Gainesville, GA 30507
Local realty services provided by:Better Homes and Gardens Real Estate Metro Brokers
3263 Tanners Mill Road,Gainesville, GA 30507
$6,000,000
- 7 Beds
- 7 Baths
- 6,302 sq. ft.
- Single family
- Active
Listed by: chris mccall, amy scott
Office: chris mccall realty, llc.
MLS#:7760812
Source:FIRSTMLS
Price summary
- Price:$6,000,000
- Price per sq. ft.:$952.08
About this home
Experience the rare opportunity to own a remarkable 34-acre private estate in North Georgia. The estate greets you with a scenic private paved drive meandering through the wooded grounds and across a charming covered bridge before revealing the grandeur and privacy of this exceptional estate. The primary residence take center stage with an exceptional 7,000± square foot luxury residence designed for grand-scale living, entertaining, and complete privacy. The estate also includes two significant bonus structures that enhance both lifestyle and investment appeal: a beautifully designed 6,989 square foot event venue currently operating as a highly successful wedding and special events business with a sold-out 2026 season and bookings already secured for 2027, as well as a 10,000 square foot garage/workshop featuring additional sleeping quarters, private bar, and versatile space for recreation, storage, guests, or hobbies. Built in 2020 with uncompromising craftsmanship and quality, the primary home offers an elevated lifestyle surrounded by breathtaking grounds and resort-style amenities. Inside the residence, timeless finishes and thoughtful design create a warm yet sophisticated atmosphere, featuring white oak hardwood plank floors, handmade custom cabinetry, Windsor aluminum-clad windows and doors, Kohler fixtures, authentic cedar beams, and imported Texas limestone accents throughout. The chef’s kitchen is built to impress, outfitted with Wolf, Viking, and Cove appliances, premium countertops, and expansive prep space ideal for intimate dinners or large gatherings. Outdoor living is equally impressive with a heated gunite pool and spa, expansive entertaining areas, and serene views across the property. Additional highlights include a heated six-car drive-through garage, dedicated shop space, smart home technology, high-speed internet, 21 SEER smart HVAC systems, oversized ducting, and a 56KW Generac whole-property generator supported by a 1,000-gallon propane tank for lasting comfort and peace of mind. Whether envisioned as a private luxury retreat, multi-use family compound, or income-producing estate, this extraordinary property offers the best of refined residential living with the added benefit of proven revenue potential—all in one of North Georgia’s most desirable settings....
Contact an agent
Home facts
- Year built:2020
- Subdivision & Development:none
- Listing ID #:7760812
- Updated:August 12, 2026 at 01:37 PM
Rooms and interior
- Bedrooms:7
- Total bathrooms:7
- Full bathrooms:6
- Half bathrooms:1
- Flooring:Carpet, Ceramic Tile, Hardwood
- Dining Description:Butlers Pantry, Seats 12+
- Bathrooms Description:Double Vanity, Separate His/Hers, Separate Tub/Shower, Soaking Tub
- Kitchen Description:Breakfast Bar, Breakfast Room, Cabinets White, Dishwasher, Disposal, Double Oven, Gas Cooktop, Gas Oven, Kitchen Island, Microwave, Pantry Walk-In, Range Hood, Refrigerator, Stone Counters, View to Family Room
- Bedroom Description:Master on Main, Oversized Master
- Living area:6,302 sq. ft.
Heating and cooling
- Cooling:Central Air
- Heating:Central
- Central air:Yes
Structure and exterior
- Roof:Composition, Ridge Vents, Shingle
- Year built:2020
- Building area:6,302 sq. ft.
- Lot area:37.65 Acres
- Lot Features:Back Yard, Landscaped, Private, Wooded
- Architectural Style:Craftsman, Ranch
- Construction Materials:Brick 3 Sides, Stone
- Exterior Features:Covered, Front Porch, Gas Grill, Private Yard, Rain Gutters, Rear Porch
- Levels:2 Story
Schools
- High school:Cherokee Bluff
- Middle school:Cherokee Bluff
- Elementary school:Myers
Utilities
- Water:Private, Water Available
- Sewer:Septic Tank
Finances and disclosures
- Price:$6,000,000
- Price per sq. ft.:$952.08
- Tax amount:$17,062 (2025)
Features and amenities
- Appliances:Air Purifier, Dehumidifier, Generator, Irrigation Equipment
- Laundry features:Dryer, Laundry Chute, Laundry Room, Main Level, Washer
- Amenities:Beamed Ceilings, Bookcases, Central Vacuum, Entrance Foyer 2 Story, Gas Water Heater, High Ceilings 10 ft Main, His and Hers Closets, Smart Home, Walk-In Closet(s), Wet Bar
- Pool features:Gunite, Heated, In Ground
- Smart home:Yes
Parking
- Parking description:Garage, Garage Faces Front, Garage Faces Rear, RV Access/Parking, Storage
- Garage spaces:6
 Listings identified with the FMLS IDX logo come from FMLS and are held by brokerage firms other than the owner of this website. The listing brokerage is identified in any listing details. Information is deemed reliable but is not guaranteed. If you believe any FMLS listing contains material that infringes your copyrighted work please click here (https://www.fmls.com/dmca) to review our DMCA policy and learn how to submit a takedown request. ©2026 First Multiple Listing Service, Inc.
New listings near 3263 Tanners Mill Road
- New
 $2,350,000Active6 beds 9 baths10,250 sq. ft.
6756 Hedge Row Lane, Gainesville, GA 30506
MLS# 7820175Listed by: SOUTHCREEK LUXURY PROPERTIES - New
 $190,000Active1 beds 1 baths520 sq. ft.
6435 Bonanza Court, Gainesville, GA 30506
MLS# 7818681Listed by: CENTURY 21 LINDSEY AND PAULEY - New
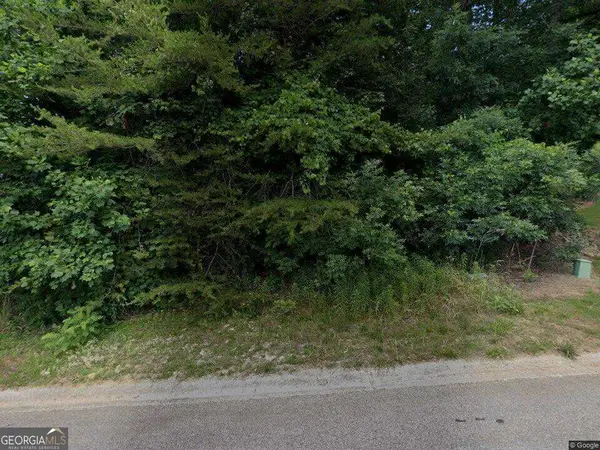 $45,000Active0.57 Acres
5429 Speckled Wood Lane, Gainesville, GA 30506
MLS# 10825804Listed by: Real Broker, LLC - New
 $365,000Active4 beds 3 baths2,024 sq. ft.
4718 Middleboro Lane, Gainesville, GA 30506
MLS# 10825751Listed by: Keller Williams Lanier Partners - New
 $1,850,000Active6 beds 6 baths5,728 sq. ft.
2255 Boy Scout Camp Road, Gainesville, GA 30501
MLS# 7821040Listed by: AMERICA REALTY CENTER, INC. - New
 $390,000Active3 beds 2 baths1,656 sq. ft.
8790 Baycreek Ln, Gainesville, GA 30506
MLS# 10825514Listed by: Keller Williams Community Partners - New
 $525,000Active3 beds 3 baths2,196 sq. ft.
6711 Wildwood Trail, Gainesville, GA 30506
MLS# 10825520Listed by: BHHS Georgia Properties - New
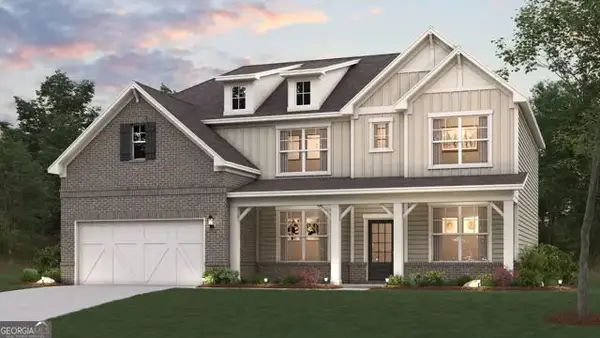 $556,330Active4 beds 3 baths2,987 sq. ft.
2730 Harbor Ridge Pass, Gainesville, GA 30507
MLS# 10825550Listed by: CCG Realty Group LLC - New
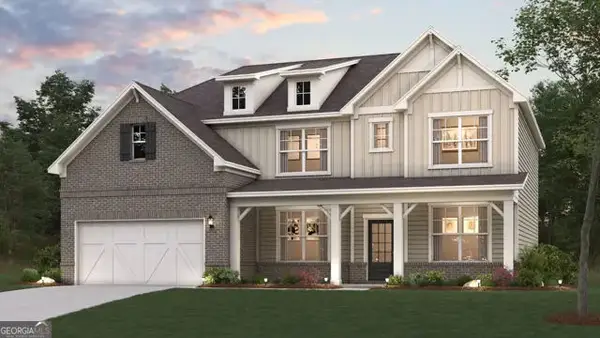 $618,470Active4 beds 3 baths2,987 sq. ft.
2734 Harbor Ridge Pass, Gainesville, GA 30507
MLS# 10825560Listed by: CCG Realty Group LLC - New
 $555,453Active5 beds 4 baths3,403 sq. ft.
2613 Harbor Ridge Pass #LOT 60, Gainesville, GA 30507
MLS# 10825568Listed by: CCG Realty Group LLC


Protect your home and budget from life's surprises with an Assurant Home Warranty, backed by a partner that supports you through every step of homeownership. Explore Plans.
© 2026 Better Homes and Gardens Real Estate LLC. An Anywhere Real Estate company. All rights reserved. Better Homes and Gardens® Real Estate is a registered trademark owned by Meredith Operations Corporation, licensed to Better Homes and Gardens Real Estate LLC and used with permission. Better Homes and Gardens Real Estate LLC fully supports the principles of the Fair Housing Act and the Equal Opportunity Act. Listing information is deemed reliable but is not guaranteed accurate.
Each office is independently owned and operated.
Any services or products provided by third parties are not provided by, affiliated with or related to Better Homes and Gardens Real Estate LLC, or its affiliated companies.