
344 Holly Drive, Gainesville, GA 30501
Local realty services provided by:Better Homes and Gardens Real Estate Metro Brokers
344 Holly Drive,Gainesville, GA 30501
$389,900
- 3 Beds
- 2 Baths
- 1,900 sq. ft.
- Single family
- Active
Listed by: marcia kesler
Office: bhhs georgia properties
MLS#:10887342
Source:METROMLS
Price summary
- Price:$389,900
- Price per sq. ft.:$205.21
About this home
Beautifully renovated classic 1960's house. Well-built with care and renovated with love. Seller hates to leave but life moves forward. Seller's loss is your gain. Pretty much everything has been updated from roof to flooring. Convenient to shopping and parks with pickleball and tennis courts. Shopping is just a golfcart ride away. Fenced back yard is added security. Neighbors can't be beat. Oversized carport is perfect for car enthusiasts. No stairs, handicapped assessable, and master on main is added bonus.
Contact an agent
Home facts
- Year built:1968
- Subdivision & Development:Holly Park
- Listing ID #:10887342
- Updated:November 09, 2026 at 07:30 PM
Rooms and interior
- Bedrooms:3
- Total bathrooms:2
- Full bathrooms:2
- Flooring:Laminate
- Kitchen Description:Breakfast Bar, Dishwasher, Microwave
- Bedroom Description:Master On Main Level
- Basement Description:Crawl Space, Dirt Floor
- Living area:1,900 sq. ft.
Heating and cooling
- Cooling:Heat Pump
- Heating:Heat Pump
Structure and exterior
- Roof:Composition
- Year built:1968
- Building area:1,900 sq. ft.
- Lot area:0.36 Acres
- Lot Features:Sloped
- Architectural Style:Ranch
- Construction Materials:Brick, Concrete
- Exterior Features:Deck/Patio
- Foundation Description:Block
- Levels:1 Story
Schools
- High school:Gainesville
- Middle school:Other
- Elementary school:Enota
Utilities
- Water:Public, Water Available
- Sewer:Public Sewer, Sewer Available
Finances and disclosures
- Price:$389,900
- Price per sq. ft.:$205.21
- Tax amount:$1,369 (2025)
Features and amenities
- Appliances:Dishwasher, Electric Water Heater, Microwave
- Laundry features:In Kitchen
- Amenities:Attic Expandable, Bay Window(s), Electric Water Heater
Parking
- Total parking spaces:6
- Parking description:Carport
 2026 Georgia MLS. All rights reserved. Information Deem Reliable But Not Guaranteed November 9, 2026
New listings near 344 Holly Drive
- Coming Soon
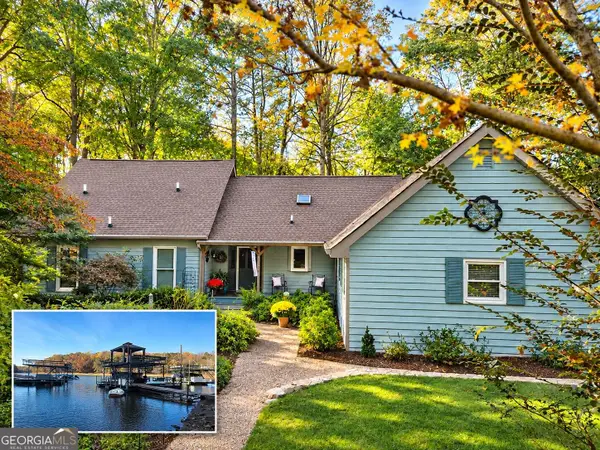 $1,099,900Coming Soon4 beds 4 baths3,106 sq. ft.
9290 Fleetwood Trail, Gainesville, GA 30506
MLS# 10887018Listed by: Atlanta Communities - Coming Soon
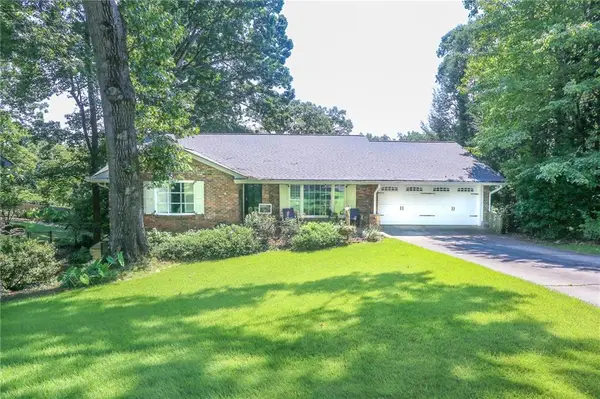 $575,000Coming Soon4 beds 3 baths3,093 sq. ft.
864 Chattahoochee Drive, Gainesville, GA 30501
MLS# 7865491Listed by: REAL BROKER, LLC - Coming Soon
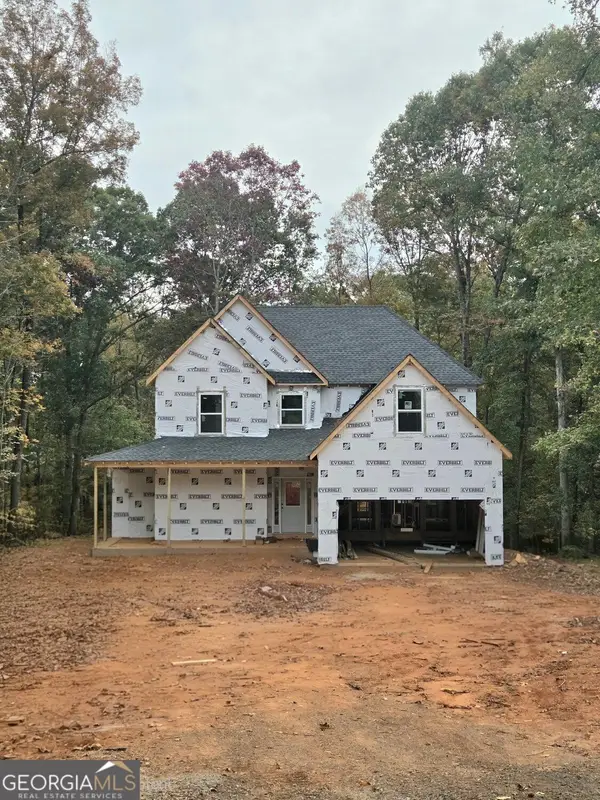 $592,000Coming Soon4 beds 4 baths2,450 sq. ft.
5255 Red Hawk Drive, Gainesville, GA 30507
MLS# 10886357Listed by: Keller Williams Realty Atl. Partners - Coming Soon
 $250,000Coming Soon4 beds 2 baths1,248 sq. ft.
3918 Harmony Church Road, Gainesville, GA 30507
MLS# 10877337Listed by: Keller Williams Realty PeachtreeRoad - Coming Soon
 $299,840Coming Soon6.2 Acres
5891 Nix Bridge Road, Gainesville, GA 30506
MLS# 7345394Listed by: ROBBINS REALTY - New
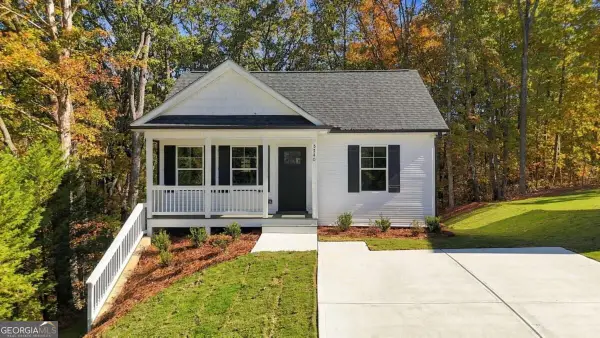 $299,900Active2 beds 2 baths
5740 Pebblebrook Trl, Gainesville, GA 30506
MLS# 10887398Listed by: eXp Realty - New
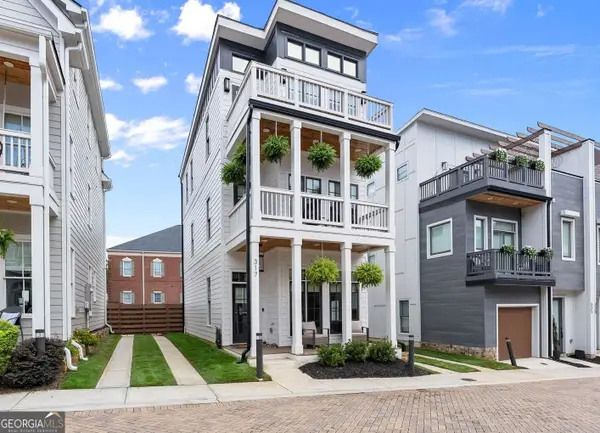 $435,000Active3 beds 3 baths1,800 sq. ft.
317 Clarendon Court, Gainesville, GA 30501
MLS# 10887491Listed by: Real Broker, LLC - New
 $1,750,000Active9.25 Acres
3775 Cochran Road, Gainesville, GA 30506
MLS# 10887547Listed by: Candler Real Estate Group - New
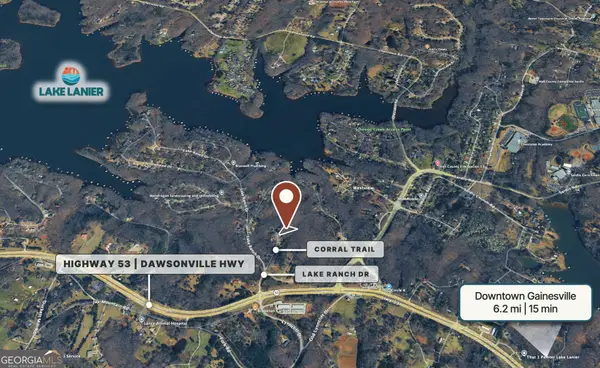 $49,800Active0.75 Acres
3138 Corral Trail, Gainesville, GA 30506
MLS# 10887323Listed by: Tenure Land Group


Protect your home and budget from life's surprises with an Assurant Home Warranty, backed by a partner that supports you through every step of homeownership. Explore Plans.
© 2026 Better Homes and Gardens Real Estate LLC. An Anywhere Real Estate company. All rights reserved. Better Homes and Gardens® Real Estate is a registered trademark owned by Meredith Operations Corporation, licensed to Better Homes and Gardens Real Estate LLC and used with permission. Better Homes and Gardens Real Estate LLC fully supports the principles of the Fair Housing Act and the Equal Opportunity Act. Listing information is deemed reliable but is not guaranteed accurate.
Each office is independently owned and operated.
Any services or products provided by third parties are not provided by, affiliated with or related to Better Homes and Gardens Real Estate LLC, or its affiliated companies.