
3484 Mckenzie Drive, Gainesville, GA 30506
Local realty services provided by:Better Homes and Gardens Real Estate Metro Brokers
3484 Mckenzie Drive,Gainesville, GA 30506
$1,700,000
- 5 Beds
- 3 Baths
- 3,080 sq. ft.
- Single family
- Active
Listed by: jessica buxton
Office: keller williams realty north atlanta
MLS#:10880798
Source:METROMLS
Price summary
- Price:$1,700,000
- Price per sq. ft.:$551.95
About this home
TRUE DEEP WATER , BREATHTAKING SUNSETS, LAKE LANIER LIVING AT ITS FINEST Welcome to lake living at its finest! This stunning Lake Lanier retreat offers something truly special TRUE DEEP WATER even when the lake is down, breathtaking sunset views, and unobstructed lake views from nearly every corner of the home. With every bedroom overlooking the water, this home was designed to bring the beauty of Lake Lanier indoors. From the moment you enter, the lake takes center stage! The chef's kitchen offers beautiful water views and flows effortlessly to the expansive deck, making entertaining a breeze. Host unforgettable dinners in the oversized dining room, where a wall of windows frames the sparkling lake and creates a picture-perfect backdrop for every gathering. The primary suite on the main level is a retreat of its own, featuring stunning oversized windows and sliding glass doors that showcase the incredible waterfront setting. Downstairs, the finished terrace level offers even more spectacular lake views from the spacious living area and additional bedrooms, creating the perfect space for family and guests. Step outside to the expansive terrace patio, where you're just 19 baby steps from your deep-water dock! And when we say DEEP WATER, we mean it! Currently measuring approximately 16 feet deep behind the dock, even with Lake Lanier roughly 8 feet below full pool, this is the kind of water depth lake buyers dream about. The impressive 32' x 32' party dock offers plenty of space to relax, entertain, and enjoy endless days on the water. Located just minutes from Port Royal Marina and Gainesville Marina, you'll enjoy convenient access to some of Lake Lanier's favorite destinations. Unobstructed views. Unforgettable sunsets. True deep water. This isn't just a lake house, it's the Lake Lanier lifestyle you've been waiting for!...
Contact an agent
Home facts
- Year built:1992
- Subdivision & Development:Ducket MIll
- Listing ID #:10880798
- Updated:October 30, 2026 at 03:25 AM
Rooms and interior
- Bedrooms:5
- Total bathrooms:3
- Full bathrooms:3
- Flooring:Carpet, Hardwood, Tile
- Dining Description:Seats 12+
- Bathrooms Description:Double Vanity, Separate Shower, Soaking Tub
- Kitchen Description:Breakfast Area, Breakfast Room, Convection Oven, Cooktop, Dishwasher, Microwave, Oven (Wall), Pantry, Solid Surface Counters
- Bedroom Description:Master On Main Level, Walk-In Closet(s)
- Basement Description:Bath Finished, Daylight, Exterior Entry, Finished, Full
- Living area:3,080 sq. ft.
Heating and cooling
- Cooling:Ceiling Fan(s), Central Air, Electric
- Heating:Central
- Central air:Yes
Structure and exterior
- Roof:Composition
- Year built:1992
- Building area:3,080 sq. ft.
- Lot area:0.64 Acres
- Lot Features:Private
- Architectural Style:Craftsman, Ranch, Traditional
- Construction Materials:Concrete
- Exterior Features:Balcony, Deck, Deck/Patio, Dock
- Foundation Description:Pillar/Post/Pier
- Levels:2 Story
Schools
- High school:Chestatee
- Middle school:Chestatee
- Elementary school:Sardis
Utilities
- Water:Shared Well, Water Available
- Sewer:Septic Tank
Finances and disclosures
- Price:$1,700,000
- Price per sq. ft.:$551.95
- Tax amount:$2,887 (2025)
Features and amenities
- Appliances:Convection Oven, Cooktop, Dishwasher, Electric Water Heater, Microwave, Oven (Wall)
- Laundry features:Laundry, Laundry Closet
- Amenities:Double Pane Windows, Electric Water Heater, High Ceilings, Pulldown Attic Stairs, Skylight(s), Vaulted Ceiling(s), Window Treatments
Parking
- Total parking spaces:5
- Parking description:Garage, Garage Door Opener
- Garage:Yes
 2026 Georgia MLS. All rights reserved. Information Deem Reliable But Not Guaranteed October 30, 2026
New listings near 3484 Mckenzie Drive
- Coming Soon
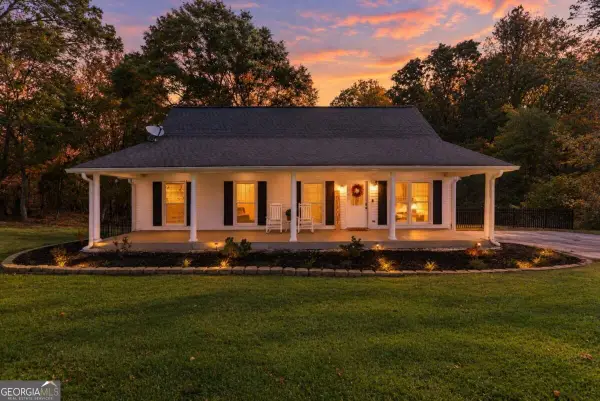 $429,000Coming Soon4 beds 2 baths2,024 sq. ft.
9815 Waldrip Road, Gainesville, GA 30506
MLS# 10880221Listed by: Keller Williams Lanier Partners - Coming Soon
 $1,799,000Coming Soon7 beds 8 baths7,940 sq. ft.
4166 Cumberland Point Drive, Gainesville, GA 30504
MLS# 7857480Listed by: ALL AROUND REALTY, LLC. - Coming Soon
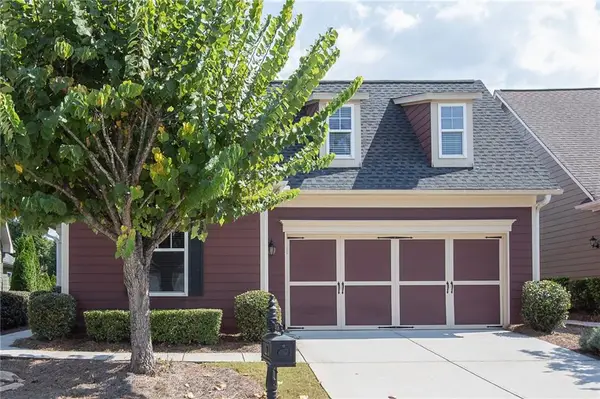 $385,000Coming Soon2 beds 2 baths1,410 sq. ft.
3176 Willow Creek Drive Sw, Gainesville, GA 30504
MLS# 7857652Listed by: HOMESMART - Coming Soon
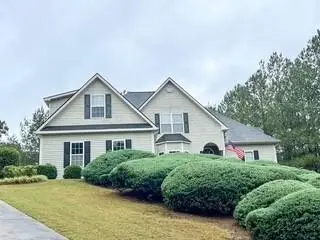 $535,000Coming Soon4 beds 3 baths2,591 sq. ft.
9210 Hannamill Drive, Gainesville, GA 30506
MLS# 7841647Listed by: POLO REALTY, INC. - Coming Soon
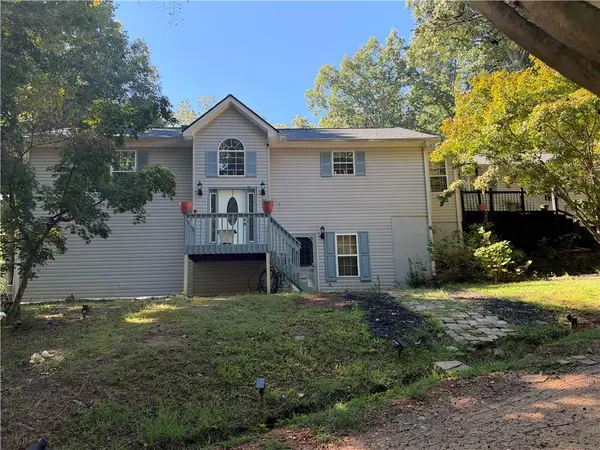 $495,000Coming Soon5 beds 4 baths2,763 sq. ft.
5472 Britt Whitmire Road, Gainesville, GA 30506
MLS# 7852396Listed by: KELLER WILLIAMS LANIER PARTNERS - Coming Soon
 $495,000Coming Soon5 beds 4 baths1,861 sq. ft.
5472 Britt Whitmire Road, Gainesville, GA 30506
MLS# 10870827Listed by: Keller Williams Lanier Partners - Coming Soon
 $299,840Coming Soon6.2 Acres
5891 Nix Bridge Road, Gainesville, GA 30506
MLS# 7345394Listed by: ROBBINS REALTY - New
 $499,900Active4 beds 3 baths2,055 sq. ft.
Address Withheld By Seller, Gainesville, GA 30506
MLS# 7854252Listed by: HOMESMART - New
 $31,000Active0.5 Acres
4230 Belvedere Drive, Gainesville, GA 30506
MLS# 7860451Listed by: EXP REALTY, LLC. - New
 $275,000Active5 beds 3 baths2,254 sq. ft.
4230 Belvedere Drive, Gainesville, GA 30506
MLS# 7860532Listed by: EXP REALTY, LLC.


Protect your home and budget from life's surprises with an Assurant Home Warranty, backed by a partner that supports you through every step of homeownership. Explore Plans.
© 2026 Better Homes and Gardens Real Estate LLC. An Anywhere Real Estate company. All rights reserved. Better Homes and Gardens® Real Estate is a registered trademark owned by Meredith Operations Corporation, licensed to Better Homes and Gardens Real Estate LLC and used with permission. Better Homes and Gardens Real Estate LLC fully supports the principles of the Fair Housing Act and the Equal Opportunity Act. Listing information is deemed reliable but is not guaranteed accurate.
Each office is independently owned and operated.
Any services or products provided by third parties are not provided by, affiliated with or related to Better Homes and Gardens Real Estate LLC, or its affiliated companies.