
3845 Billabong Trail #111, Gainesville, GA 30506
Local realty services provided by:Better Homes and Gardens Real Estate Metro Brokers
3845 Billabong Trail #111,Gainesville, GA 30506
$324,900
- 3 Beds
- 3 Baths
- 1,979 sq. ft.
- Townhouse
- Active
Upcoming open houses
- Sat, Aug 0802:00 pm - 06:00 pm
- Sun, Aug 0910:00 am - 06:00 pm
- Tue, Aug 1101:00 pm - 05:00 pm
- Wed, Aug 1210:00 am - 05:00 pm
- Sat, Aug 1510:00 am - 06:00 pm
- Sun, Aug 1610:00 am - 06:00 pm
- Mon, Aug 1710:00 am - 06:00 pm
- Tue, Aug 1810:00 am - 06:00 pm
- Fri, Aug 2110:00 am - 06:00 pm
- Sat, Aug 2201:00 pm - 05:00 pm
Listed by: laura rincon, paula samples
Office: mckinley properties, llc.
MLS#:7782537
Source:FIRSTMLS
Price summary
- Price:$324,900
- Price per sq. ft.:$164.17
- Monthly HOA dues:$116.67
About this home
Lot 111, the York plan at Somerset, offers 1,979 square feet, three bedrooms, a spacious loft, and a two-car garage for $324,900. The open main level features 9-foot ceilings, an electric fireplace, granite countertops, white shaker cabinetry, a breakfast island, and stainless-steel appliances. Upstairs includes a private primary suite, two additional bedrooms with walk-in closets, and a convenient laundry room.
Enjoy a resort-style pool, lawn care, and a convenient location near Publix, Lake Lanier, downtown Gainesville, and NGMC.
Close within 30 days and receive up to $25,000 in buyer incentives, plus an additional $7,500 with an approved lender. This home is ready now. Schedule your tour today!
Exterior photo depicts the actual home. Interior photos are builder stock images and may vary.
Contact an agent
Home facts
- Year built:2025
- Subdivision & Development:Somerset at Riverbrook
- Listing ID #:7782537
- Updated:August 07, 2026 at 01:30 PM
Rooms and interior
- Bedrooms:3
- Total bathrooms:3
- Full bathrooms:2
- Half bathrooms:1
- Flooring:Vinyl
- Dining Description:Open Concept, Seats 12+
- Bathrooms Description:Double Vanity, Separate His/Hers, Separate Tub/Shower, Soaking Tub
- Kitchen Description:Breakfast Bar, Cabinets White, Dishwasher, Disposal, Eat-in Kitchen, Electric Oven, Electric Range, Kitchen Island, Microwave, Pantry, Solid Surface Counters, View to Family Room
- Bedroom Description:Oversized Master
- Living area:1,979 sq. ft.
Heating and cooling
- Cooling:Central Air, Heat Pump
- Heating:Central, Forced Air, Heat Pump
- Central air:Yes
Structure and exterior
- Roof:Shingle
- Year built:2025
- Building area:1,979 sq. ft.
- Lot area:0.06 Acres
- Lot Features:Back Yard, Landscaped, Level
- Architectural Style:Townhouse
- Construction Materials:Cement Siding
- Exterior Features:Patio
- Levels:2 Story
Schools
- High school:Chestatee
- Middle school:Chestatee
- Elementary school:Lanier
Utilities
- Water:Public, Water Available
- Sewer:Public Sewer, Sewer Available
Finances and disclosures
- Price:$324,900
- Price per sq. ft.:$164.17
Features and amenities
- Laundry features:Laundry Room, Upper Level
- Amenities:Electric Water Heater, High Ceilings 9 ft Main
Parking
- Total parking spaces:2
- Parking description:Garage, Garage Faces Front, Kitchen Level, Level Driveway
- Garage spaces:2
 Listings identified with the FMLS IDX logo come from FMLS and are held by brokerage firms other than the owner of this website. The listing brokerage is identified in any listing details. Information is deemed reliable but is not guaranteed. If you believe any FMLS listing contains material that infringes your copyrighted work please click here (https://www.fmls.com/dmca) to review our DMCA policy and learn how to submit a takedown request. ©2026 First Multiple Listing Service, Inc.
New listings near 3845 Billabong Trail #111
- New
 $710,000Active5 beds 5 baths4,094 sq. ft.
1110 Sheridan Way, Gainesville, GA 30506
MLS# 10821181Listed by: Mark Spain Real Estate - New
 $449,900Active3 beds 3 baths1,800 sq. ft.
317 Clarendon Court, Gainesville, GA 30501
MLS# 10821149Listed by: Real Broker, LLC - Coming Soon
 $285,000Coming Soon3 beds 2 baths
5211 Ponderosa Farm Road, Gainesville, GA 30507
MLS# 10821085Listed by: Keller Williams Realty Atl. Partners - New
 $1,540,000Active5 beds 6 baths
5457 Dogwood Lane, Gainesville, GA 30504
MLS# 10821086Listed by: Keller Williams Realty Atl. Partners - New
 $295,000Active3 beds 2 baths1,500 sq. ft.
2451 Terrace View Nw, Gainesville, GA 30501
MLS# 7817553Listed by: VIRTUAL PROPERTIES REALTY.COM - New
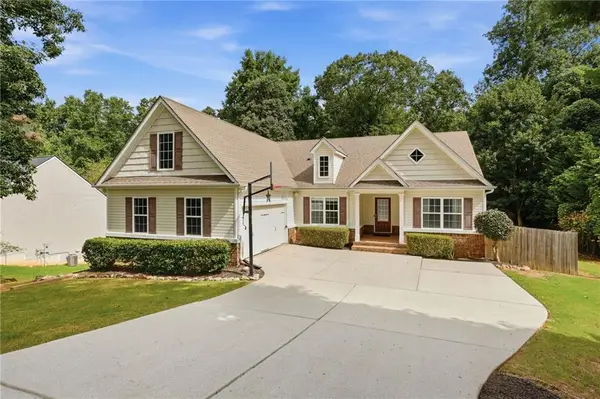 $469,500Active3 beds 2 baths1,425 sq. ft.
3522 Cameron Drive, Gainesville, GA 30506
MLS# 7815986Listed by: GEORGIAN HOME REALTY INC. - New
 $299,000Active1 beds 2 baths588 sq. ft.
515 Nightfire Court Sw, Gainesville, GA 30501
MLS# 10820965Listed by: Keller Williams Lanier Partners - New
 $300,000Active4 beds 2 baths1,872 sq. ft.
2333 Donnie Lee Drive, Gainesville, GA 30506
MLS# 7815921Listed by: MAINSTAY BROKERAGE LLC - New
 $307,000Active3 beds 3 baths1,787 sq. ft.
3518 Meadow Lane, Gainesville, GA 30506
MLS# 7815946Listed by: MAINSTAY BROKERAGE LLC - New
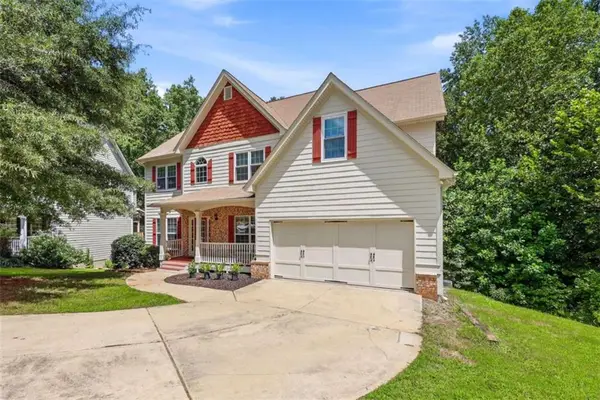 $459,000Active5 beds 4 baths
3970 Walnut Grove Way, Gainesville, GA 30506
MLS# 7817360Listed by: NEXT BOULEVARD REAL ESTATE


Protect your home and budget from life's surprises with an Assurant Home Warranty, backed by a partner that supports you through every step of homeownership. Explore Plans.
© 2026 Better Homes and Gardens Real Estate LLC. An Anywhere Real Estate company. All rights reserved. Better Homes and Gardens® Real Estate is a registered trademark owned by Meredith Operations Corporation, licensed to Better Homes and Gardens Real Estate LLC and used with permission. Better Homes and Gardens Real Estate LLC fully supports the principles of the Fair Housing Act and the Equal Opportunity Act. Listing information is deemed reliable but is not guaranteed accurate.
Each office is independently owned and operated.
Any services or products provided by third parties are not provided by, affiliated with or related to Better Homes and Gardens Real Estate LLC, or its affiliated companies.