
3932 Darryl Lane, Gainesville, GA 30506
Local realty services provided by:Better Homes and Gardens Real Estate Metro Brokers
3932 Darryl Lane,Gainesville, GA 30506
$374,900
- 6 Beds
- 4 Baths
- 2,944 sq. ft.
- Townhouse
- Active
Listed by: bonds realty group, gary sarver
Office: keller williams realty atlanta partners
MLS#:7830781
Source:FIRSTMLS
Price summary
- Price:$374,900
- Price per sq. ft.:$127.34
About this home
*UNIQUE OPPORTUNITY* This property is a residential duplex with one unit currently vacant, creating an opportunity for owner-occupant financing. Because there is not a specific listing category for this property type, it has been placed in the closest available category for maximum buyer visibility. Low down payment options are available, starting at 3.5% FHA with Southeast Mortgage. Utilities are separately metered to the tenant. This beautiful and newly remodeled Duplex (3932 /3930). Primary is on the main with a laundry room along with 2 large bedrooms and a full bath upstairs. Soaring vaulted ceiling in the Great room & Dining room. Totally gutted kitchen with all NEW Cabinets, Granite Countertops, Stainless Appliances. The remodel also includes New Roof, Air Handler and Flooring.
Contact an agent
Home facts
- Year built:1984
- Subdivision & Development:Heather Heights
- Listing ID #:7830781
- Updated:September 01, 2026 at 06:50 PM
Rooms and interior
- Bedrooms:6
- Total bathrooms:4
- Full bathrooms:4
- Flooring:Carpet, Laminate
- Kitchen Description:Breakfast Bar, Dishwasher, Refrigerator
- Bedroom Description:Master on Main
- Living area:2,944 sq. ft.
Heating and cooling
- Cooling:Central Air, Zoned
- Heating:Central, Zoned
- Central air:Yes
Structure and exterior
- Roof:Composition
- Year built:1984
- Building area:2,944 sq. ft.
- Lot area:0.45 Acres
- Lot Features:Level
- Exterior Features:Deck, Patio
- Levels:1.5 Story
Schools
- High school:North Hall
- Middle school:North Hall
- Elementary school:Mount Vernon
Utilities
- Water:Public, Water Available
- Sewer:Public Sewer, Sewer Available
Finances and disclosures
- Price:$374,900
- Price per sq. ft.:$127.34
- Tax amount:$4,151 (2025)
Features and amenities
- Laundry features:In Hall
Parking
- Parking description:Parking Pad
 Listings identified with the FMLS IDX logo come from FMLS and are held by brokerage firms other than the owner of this website. The listing brokerage is identified in any listing details. Information is deemed reliable but is not guaranteed. If you believe any FMLS listing contains material that infringes your copyrighted work please click here (https://www.fmls.com/dmca) to review our DMCA policy and learn how to submit a takedown request. ©2026 First Multiple Listing Service, Inc.
New listings near 3932 Darryl Lane
- Coming Soon
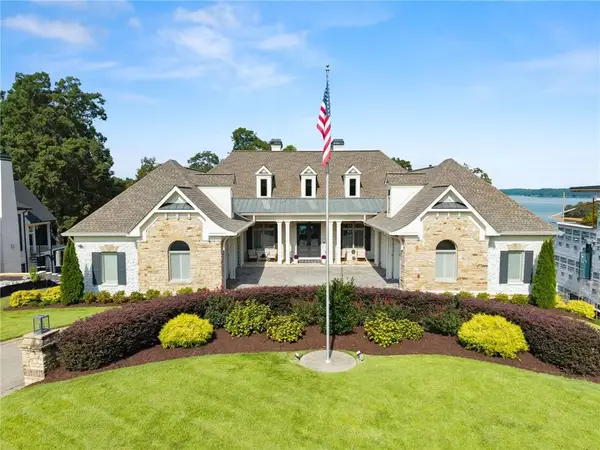 $3,850,000Coming Soon6 beds 7 baths7,725 sq. ft.
9230 Arbourlac Lane, Gainesville, GA 30506
MLS# 7829681Listed by: BELLA REALTY GROUP, INC. - Coming Soon
 $899,000Coming Soon4 beds 4 baths2,472 sq. ft.
1053 Riverside Drive, Gainesville, GA 30501
MLS# 7827632Listed by: KELLER WILLIAMS LANIER PARTNERS - Coming Soon
 $899,000Coming Soon4 beds 4 baths2,325 sq. ft.
1053 Riverside Drive, Gainesville, GA 30501
MLS# 10833529Listed by: Keller Williams Lanier Partners - Coming Soon
 $498,500Coming Soon4 beds 3 baths1,860 sq. ft.
5574 Saddle Club Road, Gainesville, GA 30506
MLS# 7790887Listed by: HAUMANN GROUP, LLC - Coming Soon
 $250,000Coming Soon3 beds 2 baths1,726 sq. ft.
4849 Lee Road, Gainesville, GA 30506
MLS# 10825173Listed by: Keller Williams Lanier Partners - Coming Soon
 $408,000Coming Soon3 beds 3 baths1,915 sq. ft.
243 Mountain View Drive, Gainesville, GA 30501
MLS# 10824921Listed by: Preferred GA Properties LLC - Coming Soon
 $408,000Coming Soon3 beds 3 baths1,915 sq. ft.
243 Mountain View Drive, Gainesville, GA 30501
MLS# 7820707Listed by: PREFERRED GA PROPERTIES, LLC - Coming Soon
 $299,840Coming Soon6.2 Acres
5891 Nix Bridge Road, Gainesville, GA 30506
MLS# 7345394Listed by: ROBBINS REALTY - New
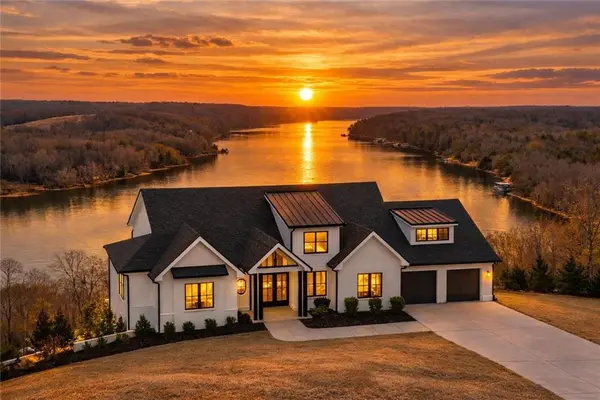 $1,415,000Active4 beds 5 baths4,187 sq. ft.
4238 Bayridge Drive, Gainesville, GA 30506
MLS# 7830708Listed by: LIVING DOWN SOUTH REALTY, LLC


Protect your home and budget from life's surprises with an Assurant Home Warranty, backed by a partner that supports you through every step of homeownership. Explore Plans.
© 2026 Better Homes and Gardens Real Estate LLC. An Anywhere Real Estate company. All rights reserved. Better Homes and Gardens® Real Estate is a registered trademark owned by Meredith Operations Corporation, licensed to Better Homes and Gardens Real Estate LLC and used with permission. Better Homes and Gardens Real Estate LLC fully supports the principles of the Fair Housing Act and the Equal Opportunity Act. Listing information is deemed reliable but is not guaranteed accurate.
Each office is independently owned and operated.
Any services or products provided by third parties are not provided by, affiliated with or related to Better Homes and Gardens Real Estate LLC, or its affiliated companies.