
3939 Overlook Ridge Lane, Gainesville, GA 30507
Local realty services provided by:Better Homes and Gardens Real Estate Metro Brokers
3939 Overlook Ridge Lane,Gainesville, GA 30507
$409,900
- 4 Beds
- 3 Baths
- 2,158 sq. ft.
- Single family
- Coming Soon
Listed by: gloria williams
Office: keller williams realty atlanta partners
MLS#:7868350
Source:FIRSTMLS
Price summary
- Price:$409,900
- Price per sq. ft.:$189.94
- Monthly HOA dues:$50
About this home
Beautiful Craftsman Home on Private Cul-De-Sac Lot! Welcome home to this move-in-ready gem, offering comfort, functionality and upgrades throughout. Rest easy with a brand new roof and gutters, fresh paint, plush new carpet and pad, and a newer AC unit. The elegant dining room with wainscoting and tray ceiling leads to an inviting family room with cozy gas fireplace and hardwood floors. The well-appointed kitchen features updated LVP, granite counters, new stainless appliances, an island/counter bar, and breakfast area. Unwind in the tranquil owner’s suite with tray ceiling, dual walk-in closets, double vanity and soaking tub. Upstairs you'll also find three additional bedrooms with vaulted ceilings and ample closet space.
The unfinished daylight basement offers plenty of storage and endless options for future expansion. Enjoy rocking on the front porch while little ones play in the cul-de-sac or sipping coffee on the back deck overlooking the private, wooded view. Located in desirable swim/ tennis community, close to Chicopee Woods Nature Preserve, NEGA hospital, Lake Lanier and the charming shops and dining of downtown Gainesville and Flowery Branch!...
Contact an agent
Home facts
- Year built:2017
- Subdivision & Development:Amberleigh
- Listing ID #:7868350
- Updated:November 14, 2026 at 12:46 AM
Rooms and interior
- Bedrooms:4
- Total bathrooms:3
- Full bathrooms:2
- Half bathrooms:1
- Flooring:Carpet, Hardwood
- Dining Description:Open Concept, Separate Dining Room
- Bathrooms Description:Double Vanity, Separate Tub/Shower, Soaking Tub
- Kitchen Description:Breakfast Room, Cabinets Stain, Dishwasher, Disposal, Eat-in Kitchen, Gas Range, Kitchen Island, Microwave, Pantry, Refrigerator, Self Cleaning Oven, Stone Counters, View to Family Room
- Bedroom Description:Oversized Master
- Basement Description:Bath/Stubbed, Daylight, Full, Interior Entry, Unfinished
- Living area:2,158 sq. ft.
Heating and cooling
- Cooling:Ceiling Fan(s), Central Air, Zoned
- Heating:Central, Natural Gas, Zoned
- Central air:Yes
Structure and exterior
- Roof:Composition
- Year built:2017
- Building area:2,158 sq. ft.
- Lot area:0.25 Acres
- Lot Features:Back Yard, Cul-De-Sac, Front Yard, Level, Private, Wooded
- Architectural Style:Craftsman, Traditional
- Construction Materials:Cement Siding
- Exterior Features:Deck, Front Porch, Private Yard
- Levels:2 Story
Schools
- High school:Gainesville
- Middle school:Gainesville East
- Elementary school:Gainesville Exploration Academy
Utilities
- Water:Public, Water Available
- Sewer:Public Sewer, Sewer Available
Finances and disclosures
- Price:$409,900
- Price per sq. ft.:$189.94
- Tax amount:$577 (2025)
Features and amenities
- Appliances:Satellite Dish
- Laundry features:Laundry Room, Upper Level
- Amenities:Disappearing Attic Stairs, Entrance Foyer, Gas Water Heater, High Ceilings 9 ft Main, High Speed Internet, His and Hers Closets, Tray Ceiling(s), Walk-In Closet(s)
Parking
- Parking description:Attached, Driveway, Garage, Garage Door Opener, Garage Faces Front, Kitchen Level, Level Driveway
- Garage spaces:2
 Listings identified with the FMLS IDX logo come from FMLS and are held by brokerage firms other than the owner of this website. The listing brokerage is identified in any listing details. Information is deemed reliable but is not guaranteed. If you believe any FMLS listing contains material that infringes your copyrighted work please click here (https://www.fmls.com/dmca) to review our DMCA policy and learn how to submit a takedown request. ©2026 First Multiple Listing Service, Inc.
New listings near 3939 Overlook Ridge Lane
- Coming Soon
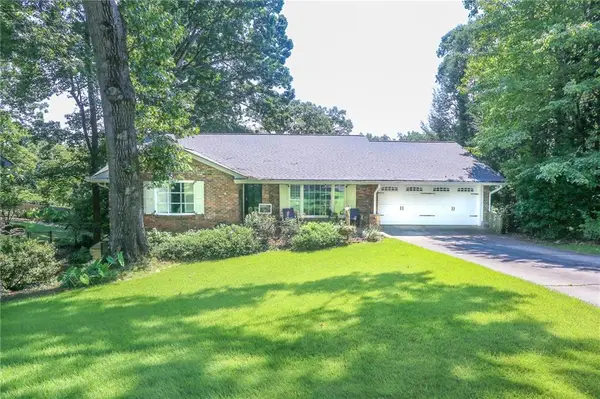 $575,000Coming Soon4 beds 3 baths3,093 sq. ft.
864 Chattahoochee Drive, Gainesville, GA 30501
MLS# 7865491Listed by: REAL BROKER, LLC - Coming Soon
 $592,000Coming Soon4 beds 4 baths2,450 sq. ft.
5255 Red Hawk Drive, Gainesville, GA 30507
MLS# 7865113Listed by: KELLER WILLIAMS REALTY ATLANTA PARTNERS - Coming Soon
 $250,000Coming Soon4 beds 2 baths1,248 sq. ft.
3918 Harmony Church Road, Gainesville, GA 30507
MLS# 10877337Listed by: Keller Williams Realty PeachtreeRoad - Coming Soon
 $299,840Coming Soon6.2 Acres
5891 Nix Bridge Road, Gainesville, GA 30506
MLS# 7345394Listed by: ROBBINS REALTY - New
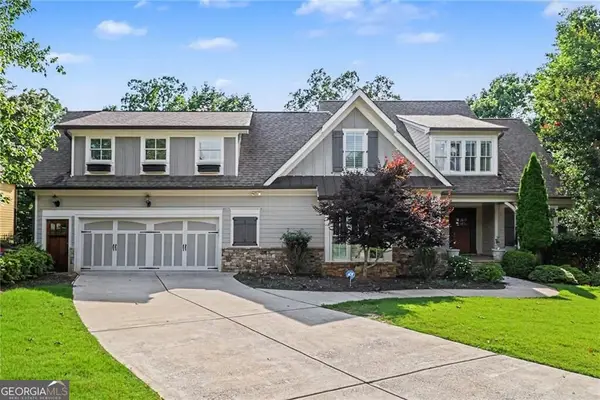 $950,000Active6 beds 6 baths5,906 sq. ft.
7011 Hammock Trail, Gainesville, GA 30506
MLS# 10890553Listed by: Mark Spain Real Estate - New
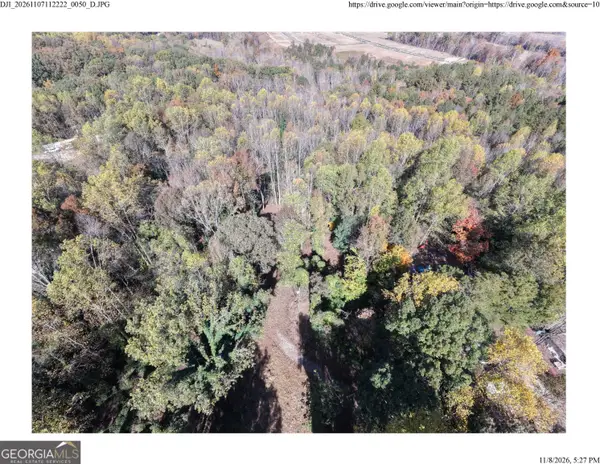 $110,000Active3.78 Acres
2531 Gillsville Highway, Gainesville, GA 30507
MLS# 10884349Listed by: Liberty Community Management - New
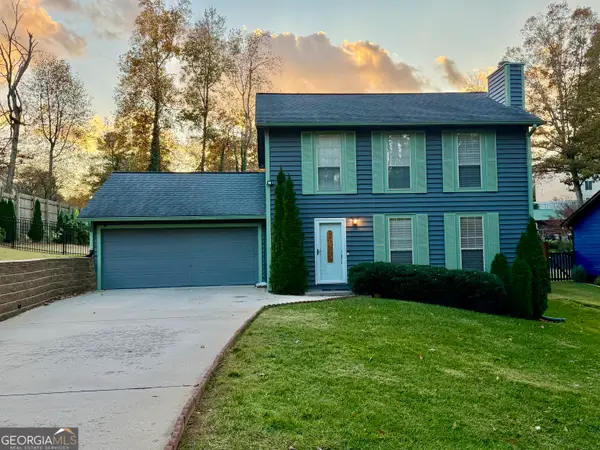 $334,900Active3 beds 3 baths1,470 sq. ft.
1838 Norton Drive, Gainesville, GA 30501
MLS# 10890394Listed by: Your Home Sold Guaranteed Realty - New
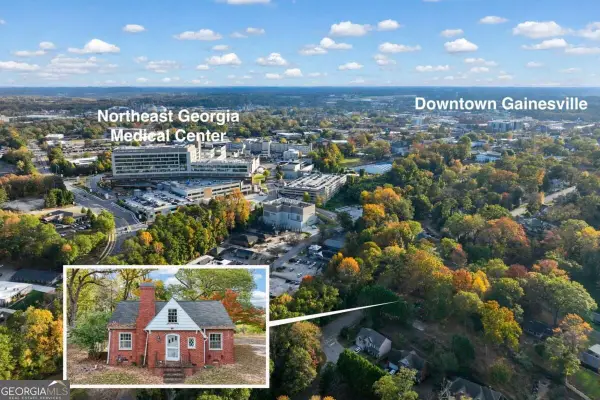 $499,000Active3 beds 1 baths
1141 Park Street Extension, Gainesville, GA 30501
MLS# 10890303Listed by: Candler Real Estate Group - New
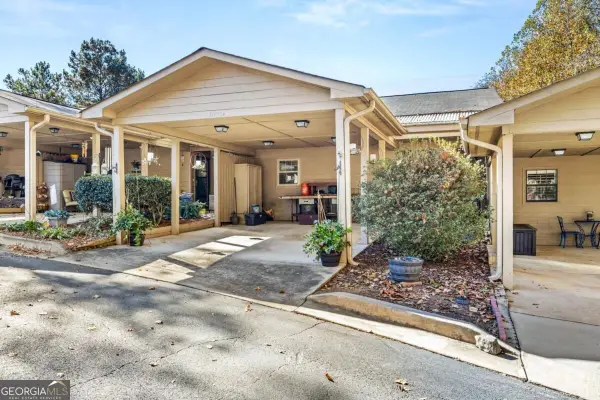 $270,000Active2 beds 2 baths1,100 sq. ft.
2235 Old Hamilton Place #1000C, Gainesville, GA 30507
MLS# 10890327Listed by: Next Boulevard Real Estate


Protect your home and budget from life's surprises with an Assurant Home Warranty, backed by a partner that supports you through every step of homeownership. Explore Plans.
© 2026 Better Homes and Gardens Real Estate LLC. An Anywhere Real Estate company. All rights reserved. Better Homes and Gardens® Real Estate is a registered trademark owned by Meredith Operations Corporation, licensed to Better Homes and Gardens Real Estate LLC and used with permission. Better Homes and Gardens Real Estate LLC fully supports the principles of the Fair Housing Act and the Equal Opportunity Act. Listing information is deemed reliable but is not guaranteed accurate.
Each office is independently owned and operated.
Any services or products provided by third parties are not provided by, affiliated with or related to Better Homes and Gardens Real Estate LLC, or its affiliated companies.