
4046 River Elan Drive, Gainesville, GA 30507
Local realty services provided by:Better Homes and Gardens Real Estate Metro Brokers
4046 River Elan Drive,Gainesville, GA 30507
$420,000
- 4 Beds
- 3 Baths
- 2,190 sq. ft.
- Single family
- Coming Soon
Listed by: mark spain, paulette olas
Office: mark spain real estate
MLS#:10849742
Source:METROMLS
Price summary
- Price:$420,000
- Price per sq. ft.:$191.78
About this home
An exceptional opportunity awaits in the Milford Woods community with this expanded, elegantly updated two-story traditional home. Perfectly situated on a rare, expansive 1-acre lot, this property delivers an unmatched level of privacy, modern luxury, and versatility. Key Features of the Home: Chef's Kitchen: Fully refinished featuring custom cabinetry, brand-new stainless steel appliances, and premium granite countertops. Primary Suite Sanctuary: The spacious main-level primary bedroom serves as a true retreat, complete with "his and hers" closets and a spa-like ensuite bathroom featuring a separate shower and a deep soaking tub. Flexible 4BR/3BA Layout: Spanning living space, the home offers a highly functional layout including a completely private upstairs fourth bedroom and third full bath ideal for an in-law suite, guest quarters, or the ultimate man cave. Unmatched Outdoor Utility: The massive backyard features a covered patio, an expansive lawn and a large detached storage shed equipped with its own attached garage door perfect for a workshop, boat storage, or hobbyists. Comfort & Community: Enjoy a warm family room with a classic brick fireplace, a 2-car attached garage....
Contact an agent
Home facts
- Year built:2000
- Subdivision & Development:River Elan
- Listing ID #:10849742
- Updated:September 21, 2026 at 12:34 AM
Rooms and interior
- Bedrooms:4
- Total bathrooms:3
- Full bathrooms:3
- Flooring:Carpet
- Dining Description:L Shaped
- Bathrooms Description:Double Vanity
- Kitchen Description:Breakfast Room, Dishwasher, Microwave, Pantry, Refrigerator, Solid Surface Counters
- Bedroom Description:Master On Main Level, Walk-In Closet(s)
- Living area:2,190 sq. ft.
Heating and cooling
- Cooling:Central Air
- Heating:Central
- Central air:Yes
Structure and exterior
- Year built:2000
- Building area:2,190 sq. ft.
- Lot area:1 Acres
- Lot Features:Level, Private
- Architectural Style:Traditional
- Construction Materials:Vinyl Siding
- Foundation Description:Slab
- Levels:2 Story
Schools
- High school:Cherokee Bluff
- Middle school:Cherokee Bluff
- Elementary school:Myers
Utilities
- Water:Public, Water Available
- Sewer:Public Sewer, Sewer Available
Finances and disclosures
- Price:$420,000
- Price per sq. ft.:$191.78
- Tax amount:$3,061 (2025)
Features and amenities
- Appliances:Dishwasher, Microwave, Refrigerator
- Laundry features:Laundry
- Amenities:Beamed Ceilings, High Ceilings, Security System
Parking
- Total parking spaces:4
- Parking description:Attached, Garage
- Garage:Yes
 2026 Georgia MLS. All rights reserved. Information Deem Reliable But Not Guaranteed September 21, 2026
New listings near 4046 River Elan Drive
- Coming Soon
 $420,000Coming Soon4 beds 3 baths2,190 sq. ft.
4046 River Elan Drive, Gainesville, GA 30507
MLS# 7837653Listed by: MARK SPAIN REAL ESTATE - Coming Soon
 $394,000Coming Soon4 beds 3 baths1,971 sq. ft.
5482 Latham Manor Drive, Gainesville, GA 30506
MLS# 10848641Listed by: RE/MAX Center - Coming Soon
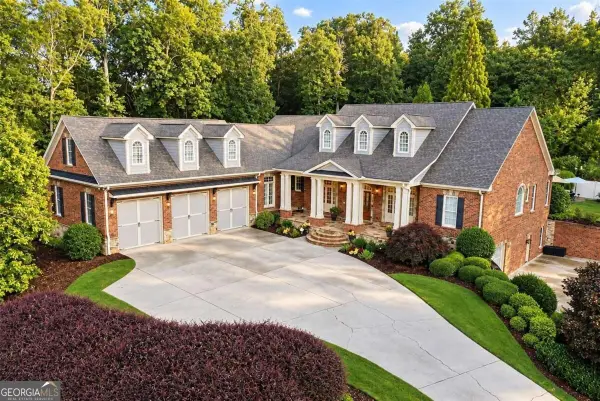 $1,475,000Coming Soon4 beds 5 baths6,190 sq. ft.
5266 Hopewell Church Road, Gainesville, GA 30506
MLS# 10847910Listed by: Keller Williams Realty First Atlanta - Coming Soon
 $899,000Coming Soon4 beds 4 baths2,472 sq. ft.
1053 Riverside Drive, Gainesville, GA 30501
MLS# 7827632Listed by: KELLER WILLIAMS LANIER PARTNERS - Coming Soon
 $899,000Coming Soon4 beds 4 baths2,325 sq. ft.
1053 Riverside Drive, Gainesville, GA 30501
MLS# 10833529Listed by: Keller Williams Lanier Partners - Coming Soon
 $299,840Coming Soon6.2 Acres
5891 Nix Bridge Road, Gainesville, GA 30506
MLS# 7345394Listed by: ROBBINS REALTY - New
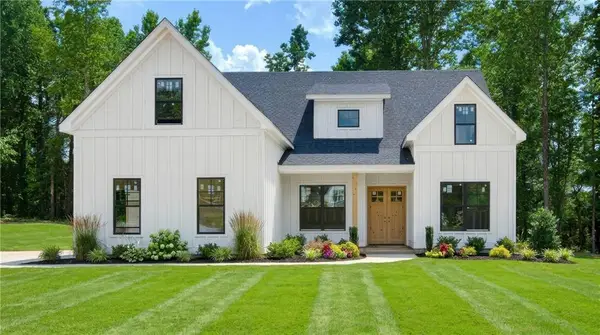 $674,900Active4 beds 3 baths2,200 sq. ft.
4825 Price Road, Gainesville, GA 30506
MLS# 7840857Listed by: VIRTUAL PROPERTIES REALTY.COM - New
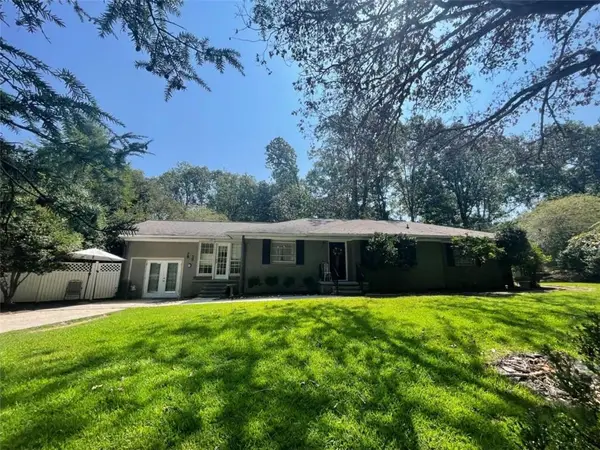 $365,000Active3 beds 2 baths1,779 sq. ft.
453 Oakland Drive, Gainesville, GA 30501
MLS# 7840815Listed by: PREFERRED GA PROPERTIES, LLC - New
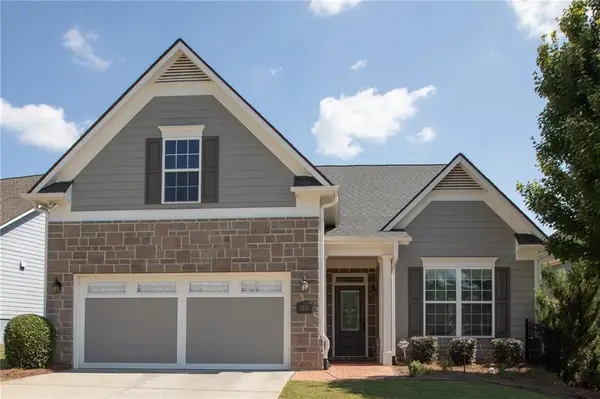 $548,000Active3 beds 2 baths1,923 sq. ft.
3847 Sweet Magnolia Drive Sw, Gainesville, GA 30504
MLS# 7840660Listed by: HOMESMART


Protect your home and budget from life's surprises with an Assurant Home Warranty, backed by a partner that supports you through every step of homeownership. Explore Plans.
© 2026 Better Homes and Gardens Real Estate LLC. An Anywhere Real Estate company. All rights reserved. Better Homes and Gardens® Real Estate is a registered trademark owned by Meredith Operations Corporation, licensed to Better Homes and Gardens Real Estate LLC and used with permission. Better Homes and Gardens Real Estate LLC fully supports the principles of the Fair Housing Act and the Equal Opportunity Act. Listing information is deemed reliable but is not guaranteed accurate.
Each office is independently owned and operated.
Any services or products provided by third parties are not provided by, affiliated with or related to Better Homes and Gardens Real Estate LLC, or its affiliated companies.