
4337 Shag Bark Trail, Gainesville, GA 30507
Local realty services provided by:Better Homes and Gardens Real Estate Metro Brokers
4337 Shag Bark Trail,Gainesville, GA 30507
$440,000
- 3 Beds
- 2 Baths
- 2,042 sq. ft.
- Single family
- Active
Listed by: mark spain, jummy adeyemi
Office: mark spain real estate
MLS#:7822811
Source:FIRSTMLS
Price summary
- Price:$440,000
- Price per sq. ft.:$215.48
- Monthly HOA dues:$45.83
About this home
Welcome home to this beautiful, move-in ready 3-bedroom, 2-bathroom ranch offering effortless one-level living in desirable Black Walnut Grove! Sitting on a spacious, private 0.59-acre lot, this home features an open-concept layout anchored by a cozy living room fireplace and vaulted ceilings. The well-appointed kitchen includes a central island, pantry, and ample cabinet space. Retreat to the primary suite featuring a generous layout and private bath. Step outside to enjoy a covered front porch, a back patio overlooking a peaceful, fully fenced backyard with a storage shed, and a side-entry 2-car garage. Located just steps from community swim/tennis amenities and top-rated South Hall schools—don't miss this Gainesville gem!
Contact an agent
Home facts
- Year built:2005
- Subdivision & Development:Black Walnut Grove
- Listing ID #:7822811
- Updated:September 24, 2026 at 01:33 PM
Rooms and interior
- Bedrooms:3
- Total bathrooms:2
- Full bathrooms:2
- Flooring:Carpet, Ceramic Tile, Laminate
- Dining Description:Great Room, Open Concept
- Kitchen Description:Cabinets Stain, Dishwasher, Electric Cooktop, Electric Oven, Kitchen Island, Microwave, Pantry, Range Hood, Self Cleaning Oven
- Bedroom Description:Master on Main
- Living area:2,042 sq. ft.
Heating and cooling
- Heating:Central, Heat Pump
Structure and exterior
- Roof:Composition
- Year built:2005
- Building area:2,042 sq. ft.
- Lot area:0.59 Acres
- Lot Features:Back Yard, Landscaped
- Exterior Features:Covered, Front Porch, Patio
- Levels:1 Story
Schools
- High school:Johnson - Hall
- Middle school:South Hall
- Elementary school:Chestnut Mountain
Utilities
- Water:Public, Water Available
- Sewer:Septic Tank, Sewer Available
Finances and disclosures
- Price:$440,000
- Price per sq. ft.:$215.48
- Tax amount:$4,312 (2025)
Features and amenities
- Laundry features:Laundry Room, Main Level
- Amenities:Disappearing Attic Stairs, Electric Water Heater, Entrance Foyer, High Speed Internet
Parking
- Total parking spaces:4
- Parking description:Garage
- Garage spaces:2
 Listings identified with the FMLS IDX logo come from FMLS and are held by brokerage firms other than the owner of this website. The listing brokerage is identified in any listing details. Information is deemed reliable but is not guaranteed. If you believe any FMLS listing contains material that infringes your copyrighted work please click here (https://www.fmls.com/dmca) to review our DMCA policy and learn how to submit a takedown request. ©2026 First Multiple Listing Service, Inc.
New listings near 4337 Shag Bark Trail
- Coming Soon
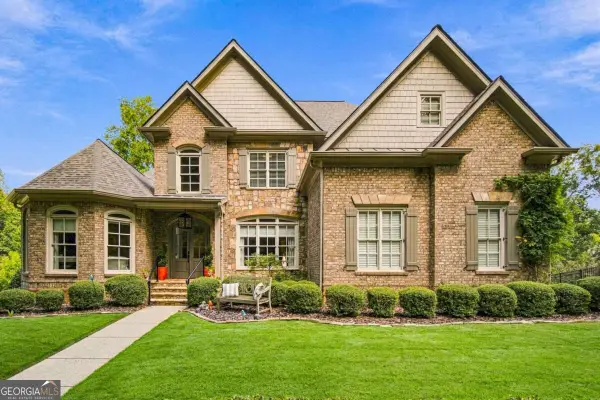 $1,449,000Coming Soon5 beds 6 baths6,637 sq. ft.
6153 Grand Marina Circle, Gainesville, GA 30506
MLS# 10851961Listed by: eXp Realty - Coming Soon
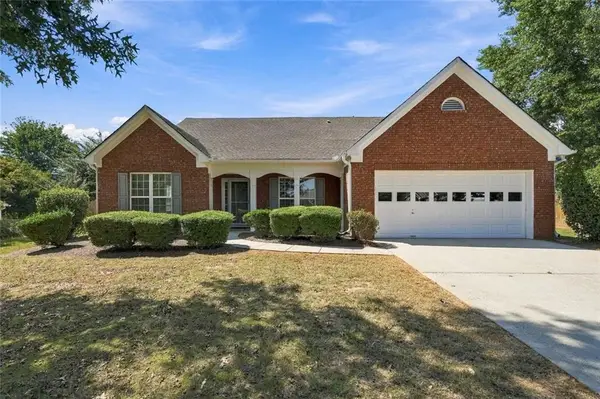 $440,000Coming Soon4 beds 2 baths2,364 sq. ft.
8525 Fieldgrove Court, Gainesville, GA 30506
MLS# 7841275Listed by: KELLER WILLIAMS REALTY COMMUNITY PARTNERS - Coming Soon
 $420,000Coming Soon4 beds 3 baths2,190 sq. ft.
4046 River Elan Drive, Gainesville, GA 30507
MLS# 7837653Listed by: MARK SPAIN REAL ESTATE - Coming Soon
 $420,000Coming Soon4 beds 3 baths2,190 sq. ft.
4046 River Elan Drive, Gainesville, GA 30507
MLS# 10849742Listed by: Mark Spain Real Estate - Coming Soon
 $394,000Coming Soon4 beds 3 baths1,971 sq. ft.
5482 Latham Manor Drive, Gainesville, GA 30506
MLS# 10848641Listed by: RE/MAX Center - Coming Soon
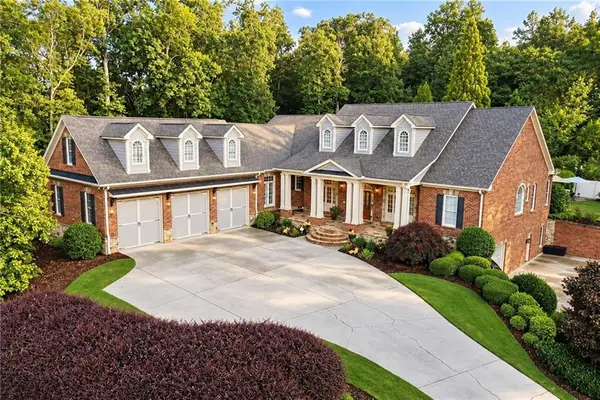 $1,475,000Coming Soon4 beds 5 baths6,190 sq. ft.
5266 Hopewell Church Road, Gainesville, GA 30506
MLS# 7839006Listed by: KELLER WILLIAMS RLTY, FIRST ATLANTA - Coming Soon
 $899,000Coming Soon4 beds 4 baths2,472 sq. ft.
1053 Riverside Drive, Gainesville, GA 30501
MLS# 7827632Listed by: KELLER WILLIAMS LANIER PARTNERS - Coming Soon
 $899,000Coming Soon4 beds 4 baths2,325 sq. ft.
1053 Riverside Drive, Gainesville, GA 30501
MLS# 10833529Listed by: Keller Williams Lanier Partners - Coming Soon
 $299,840Coming Soon6.2 Acres
5891 Nix Bridge Road, Gainesville, GA 30506
MLS# 7345394Listed by: ROBBINS REALTY - New
 $429,900Active3 beds 2 baths1,685 sq. ft.
8225 Wimbledon Court, Gainesville, GA 30506
MLS# 10852101Listed by: Coldwell Banker Realty


Protect your home and budget from life's surprises with an Assurant Home Warranty, backed by a partner that supports you through every step of homeownership. Explore Plans.
© 2026 Better Homes and Gardens Real Estate LLC. An Anywhere Real Estate company. All rights reserved. Better Homes and Gardens® Real Estate is a registered trademark owned by Meredith Operations Corporation, licensed to Better Homes and Gardens Real Estate LLC and used with permission. Better Homes and Gardens Real Estate LLC fully supports the principles of the Fair Housing Act and the Equal Opportunity Act. Listing information is deemed reliable but is not guaranteed accurate.
Each office is independently owned and operated.
Any services or products provided by third parties are not provided by, affiliated with or related to Better Homes and Gardens Real Estate LLC, or its affiliated companies.