
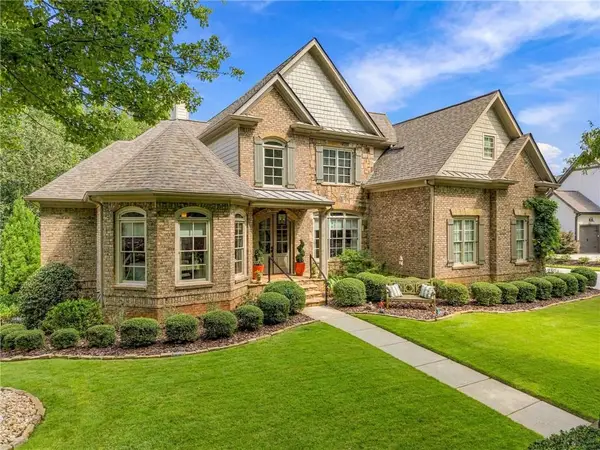
4358 Willow Oak Drive, Gainesville, GA 30506
Local realty services provided by:Better Homes and Gardens Real Estate Metro Brokers
Listed by: gina kendrick
Office: bhhs georgia properties
MLS#:10728941
Source:METROMLS
Price summary
- Price:$1,000,000
- Price per sq. ft.:$217.01
About this home
North Hall/Mt. Vernon schools + swim/tennis community set the stage for this Lake Lanier home with a private dock and gentle walk to the water on the serene North area. Updated, move-in ready, with wraparound porches, open living spaces, and room for family and guests. Designed for both everyday living and effortless entertaining, this home blends classic architectural charm with functional, inviting spaces. Expansive wraparound porches extend to a large Trex deck-ideal for relaxing after a day on the water or hosting family and friends. Inside, soaring ceilings define the fireside great room, complemented by a formal dining room and a versatile flex space perfect for a private home office or study. The spacious, open kitchen serves as the heart of the home, featuring a large center island, abundant cabinetry and prep space, stainless appliances with double ovens, a cozy fireplace, and French doors that seamlessly connect indoor and outdoor living. Upstairs, the oversized primary suite offers a true retreat with its own fireplace, private balcony, and spa-inspired bath. Four additional en suite bedrooms provide comfort and privacy for family and guests, along with a conveniently located laundry room. The finished terrace level is designed for recreation and gathering, complete with a large family/game room, full bath, bunk room, and generous storage-ideal for hosting weekends at the lake. Additional highlights include 9' ceilings, a three-car garage, professionally maintained HVAC systems, instant hot water via heat loops, a dry-below system for covered outdoor enjoyment, and a beautifully landscaped, irrigated backyard with space to play and unwind. Extensive recent upgrades-including new hard coat cement siding, wrought iron railings, windows, interior doors, an updated septic system, and Trex decking on both the deck and dock-provide peace of mind and allow more time to enjoy the lake lifestyle. This move-in ready property offers the perfect balance of comfort, convenience, and community-an ideal setting to create lasting lake memories with family and friends....
Contact an agent
Home facts
- Year built:1998
- Subdivision & Development:Cherokee Forrest
- Listing ID #:10728941
- Updated:September 28, 2026 at 12:37 PM
Rooms and interior
- Bedrooms:5
- Total bathrooms:6
- Full bathrooms:5
- Half bathrooms:1
- Flooring:Carpet, Hardwood, Tile
- Dining Description:Separate Room
- Bathrooms Description:Double Vanity, Soaking Tub, Tile Bath
- Kitchen Description:Breakfast Area, Breakfast Bar, Breakfast Room, Convection Oven, Cooktop, Dishwasher, Double Oven, Kitchen Island, Microwave, Oven (Wall), Pantry, Stainless Steel Appliance(s)
- Basement Description:Daylight, Exterior Entry, Finished, Full, Interior Entry
- Living area:4,608 sq. ft.
Heating and cooling
- Cooling:Central Air, Electric
- Heating:Central, Forced Air, Natural Gas
- Central air:Yes
Structure and exterior
- Roof:Composition
- Year built:1998
- Building area:4,608 sq. ft.
- Lot area:0.87 Acres
- Lot Features:Level, Open Lot
- Architectural Style:Traditional
- Construction Materials:Concrete
- Exterior Features:Deck, Deck/Patio, Dock, Garden, Sprinkler System, Veranda
- Levels:2 Story
Schools
- High school:North Hall
- Middle school:North Hall
- Elementary school:Mount Vernon
Utilities
- Water:Public, Water Available
- Sewer:Septic Tank
Finances and disclosures
- Price:$1,000,000
- Price per sq. ft.:$217.01
- Tax amount:$7,718 (2025)
Features and amenities
- Appliances:Convection Oven, Cooktop, Dishwasher, Double Oven, Gas Water Heater, Microwave, Oven (Wall), Stainless Steel Appliance(s)
- Laundry features:Laundry, Upper Level
- Amenities:Bookcases, Double Pane Windows, Gas Water Heater, High Ceilings, Security System, Smoke Detector(s), Tray Ceiling(s), Vaulted Ceiling(s)
Parking
- Total parking spaces:3
- Parking description:Attached, Garage, Garage Door Opener, Kitchen Level, Parking Pad, Side/Rear Entrance
- Garage:Yes
 2026 Georgia MLS. All rights reserved. Information Deem Reliable But Not Guaranteed September 28, 2026
New listings near 4358 Willow Oak Drive
- Coming Soon
 $579,500Coming Soon6 beds 4 baths4,205 sq. ft.
7930 Willow Point, Gainesville, GA 30506
MLS# 7845237Listed by: VIRTUAL PROPERTIES REALTY.COM - Coming Soon
 $749,000Coming Soon5 beds 5 baths4,436 sq. ft.
4879 Goddards Ford Road, Gainesville, GA 30504
MLS# 7845131Listed by: KELLER WILLIAMS LANIER PARTNERS - Coming Soon
 $750,000Coming Soon5 beds 5 baths4,436 sq. ft.
4879 Goddards Ford Road, Gainesville, GA 30504
MLS# 10853935Listed by: Keller Williams Lanier Partners - Coming Soon
 Listed by BHGRE$1,850,000Coming Soon6 beds 5 baths6,188 sq. ft.
6340 Barberry Hill Drive, Gainesville, GA 30506
MLS# 10852545Listed by: BHGRE Metro Brokers - Coming Soon
 $325,000Coming Soon3 beds 2 baths1,478 sq. ft.
3310 Donna Way, Gainesville, GA 30504
MLS# 7843864Listed by: MARK SPAIN REAL ESTATE - Coming Soon
 $325,000Coming Soon3 beds 2 baths1,478 sq. ft.
3310 Donna Way, Gainesville, GA 30504
MLS# 10852317Listed by: Mark Spain Real Estate - Coming Soon
 $495,000Coming Soon4 beds 3 baths1,860 sq. ft.
5568 Saddle Club Road, Gainesville, GA 30506
MLS# 7837162Listed by: HAUMANN GROUP, LLC - Coming Soon
 $1,449,000Coming Soon5 beds 6 baths4,179 sq. ft.
6153 Grand Marina Circle, Gainesville, GA 30506
MLS# 7842136Listed by: EXP REALTY, LLC. - Coming Soon
 $394,000Coming Soon4 beds 3 baths1,971 sq. ft.
5482 Latham Manor Drive, Gainesville, GA 30506
MLS# 10848641Listed by: RE/MAX Center - Coming Soon
 $299,840Coming Soon6.2 Acres
5891 Nix Bridge Road, Gainesville, GA 30506
MLS# 7345394Listed by: ROBBINS REALTY


Protect your home and budget from life's surprises with an Assurant Home Warranty, backed by a partner that supports you through every step of homeownership. Explore Plans.
© 2026 Better Homes and Gardens Real Estate LLC. An Anywhere Real Estate company. All rights reserved. Better Homes and Gardens® Real Estate is a registered trademark owned by Meredith Operations Corporation, licensed to Better Homes and Gardens Real Estate LLC and used with permission. Better Homes and Gardens Real Estate LLC fully supports the principles of the Fair Housing Act and the Equal Opportunity Act. Listing information is deemed reliable but is not guaranteed accurate.
Each office is independently owned and operated.
Any services or products provided by third parties are not provided by, affiliated with or related to Better Homes and Gardens Real Estate LLC, or its affiliated companies.