
4462 Highland Gate Parkway, Gainesville, GA 30506
Local realty services provided by:Better Homes and Gardens Real Estate Metro Brokers
4462 Highland Gate Parkway,Gainesville, GA 30506
$425,000
- 4 Beds
- 3 Baths
- 2,500 sq. ft.
- Single family
- Active
Listed by: darlene plavcan
Office: keller williams lanier partners
MLS#:7851221
Source:FIRSTMLS
Price summary
- Price:$425,000
- Price per sq. ft.:$170
- Monthly HOA dues:$50
About this home
Welcome to 4462 Highland Gate Parkway — a beautifully refreshed home that truly feels brand new!
From the moment you step through the front door, you’ll be impressed by the fresh, inviting feel of this beautifully updated home. The seller has thoughtfully completed numerous improvements, including new LVP flooring throughout, fresh interior paint, new toilets, a new range, and professionally landscaped grounds. The exterior has also been pressure washed, giving the home a clean and polished appearance from the inside out.
The spacious kitchen features beautiful white cabinetry and new flooring, creating a bright and timeless space. The main level offers a separate dining room, perfect for entertaining, along with a versatile office, study, or flex space on the second floor . The spacious primary suite is conveniently located on the main level and features a generous walk-in closet.
Upstairs, you’ll find additional living space that can easily accommodate family, guests, a home office, or a playroom. With its fresh finishes, beautiful yard, and move-in-ready condition, this home is truly one you’ll want to see in person!
Residents of Highland Gates enjoy wonderful community amenities, including a swimming pool, playground, and pavilion. The location is exceptional, just approximately one mile from the North Hall Community Center and Park, offering walking trails, ball fields, pickleball and basketball courts, a fitness center, indoor track, and more.
And if you love the lake, you’re just minutes from Lake Lanier, with easy access to outdoor recreation at Don Carter State Park, Laurel Park, and Lake Lanier Olympic Park.
Beautifully updated. Move-in ready. Great amenities. Unbeatable North Hall location. This one is a must-see!...
Contact an agent
Home facts
- Year built:2020
- Subdivision & Development:Highland Gate
- Listing ID #:7851221
- Updated:October 13, 2026 at 01:41 PM
Rooms and interior
- Bedrooms:4
- Total bathrooms:3
- Full bathrooms:2
- Half bathrooms:1
- Flooring:Hardwood
- Dining Description:Separate Dining Room
- Bathrooms Description:Double Vanity, Separate Tub/Shower
- Kitchen Description:Breakfast Bar, Cabinets White, Eat-in Kitchen, Electric Range, Pantry Walk-In, Refrigerator, Solid Surface Counters, View to Family Room
- Bedroom Description:Master on Main
- Living area:2,500 sq. ft.
Heating and cooling
- Cooling:Central Air, Heat Pump
- Heating:Heat Pump
- Central air:Yes
Structure and exterior
- Roof:Shingle
- Year built:2020
- Building area:2,500 sq. ft.
- Lot area:0.5 Acres
- Lot Features:Back Yard, Landscaped, Wooded
- Architectural Style:Craftsman
- Construction Materials:Cement Siding
- Exterior Features:Patio, Private Yard
- Levels:2 Story
Schools
- High school:North Hall
- Middle school:North Hall
- Elementary school:Wauka Mountain
Utilities
- Water:Public
Finances and disclosures
- Price:$425,000
- Price per sq. ft.:$170
- Tax amount:$1,358 (2025)
Features and amenities
- Laundry features:Laundry Room, Upper Level
- Amenities:Electric Water Heater, High Ceilings 9 ft Lower
Parking
- Parking description:Garage
- Garage spaces:2
 Listings identified with the FMLS IDX logo come from FMLS and are held by brokerage firms other than the owner of this website. The listing brokerage is identified in any listing details. Information is deemed reliable but is not guaranteed. If you believe any FMLS listing contains material that infringes your copyrighted work please click here (https://www.fmls.com/dmca) to review our DMCA policy and learn how to submit a takedown request. ©2026 First Multiple Listing Service, Inc.
New listings near 4462 Highland Gate Parkway
- Coming Soon
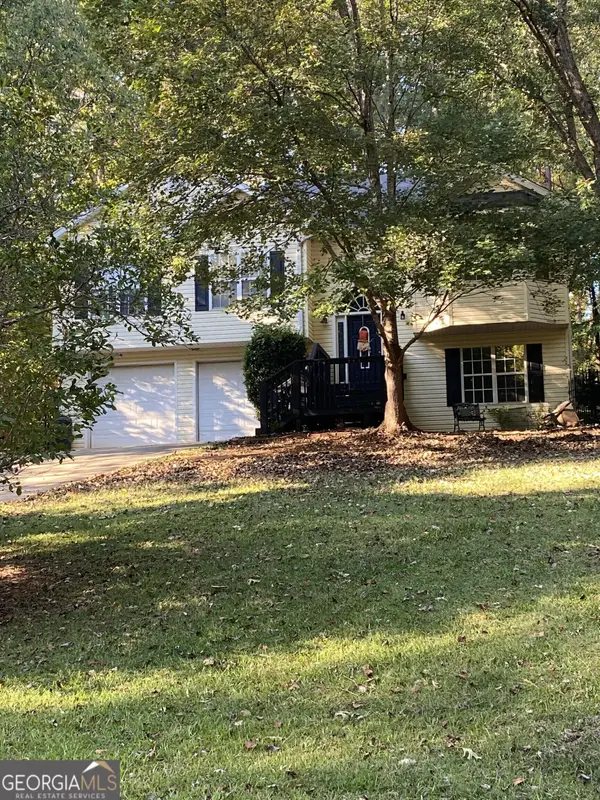 $350,000Coming Soon4 beds 4 baths2,991 sq. ft.
3126 Arrowhead Drive, Gainesville, GA 30506
MLS# 10873545Listed by: BHHS Georgia Properties - Coming Soon
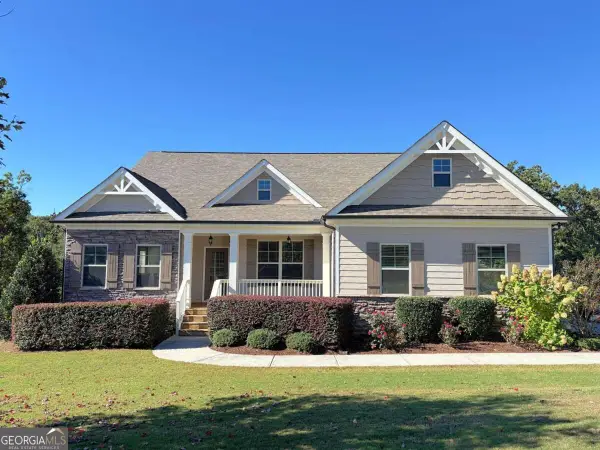 $550,000Coming Soon3 beds 2 baths2,451 sq. ft.
6530 Providence Lake Drive, Gainesville, GA 30506
MLS# 10871822Listed by: RE/MAX Center - Coming Soon
 $535,000Coming Soon4 beds 3 baths2,591 sq. ft.
9210 Hannamill Drive, Gainesville, GA 30506
MLS# 7841647Listed by: POLO REALTY, INC. - Coming Soon
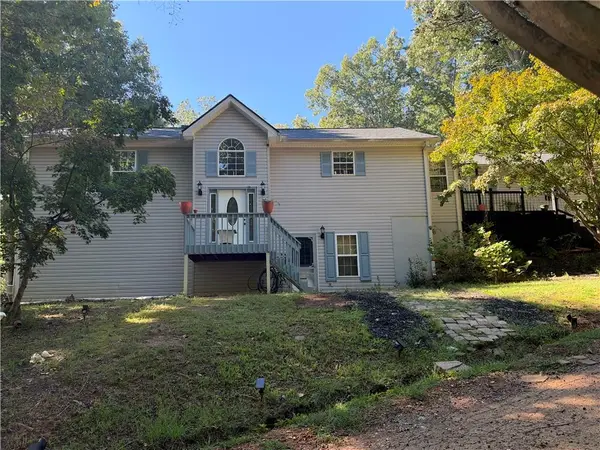 $495,000Coming Soon5 beds 4 baths2,763 sq. ft.
5472 Britt Whitmire Road, Gainesville, GA 30506
MLS# 7852396Listed by: KELLER WILLIAMS LANIER PARTNERS - Coming Soon
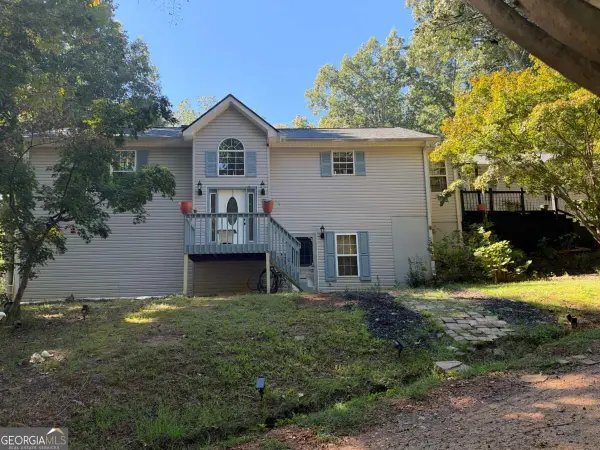 $495,000Coming Soon5 beds 4 baths1,861 sq. ft.
5472 Britt Whitmire Road, Gainesville, GA 30506
MLS# 10870827Listed by: Keller Williams Lanier Partners - Coming Soon
 $325,000Coming Soon3 beds 2 baths1,478 sq. ft.
3310 Donna Way, Gainesville, GA 30504
MLS# 7843864Listed by: MARK SPAIN REAL ESTATE - Coming Soon
 $325,000Coming Soon3 beds 2 baths1,478 sq. ft.
3310 Donna Way, Gainesville, GA 30504
MLS# 10852317Listed by: Mark Spain Real Estate - Coming Soon
 $299,840Coming Soon6.2 Acres
5891 Nix Bridge Road, Gainesville, GA 30506
MLS# 7345394Listed by: ROBBINS REALTY - New
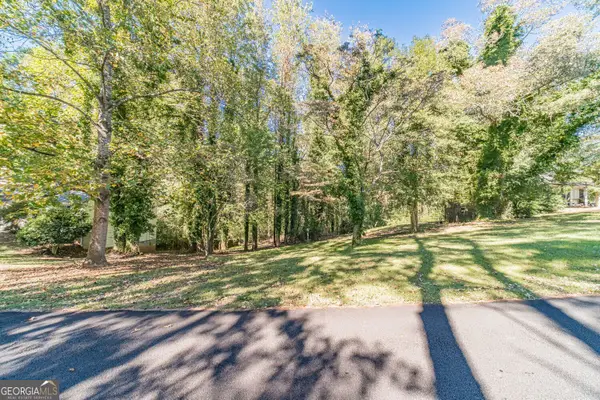 $49,900Active0.43 Acres
3319 Little Circle, Gainesville, GA 30506
MLS# 10873746Listed by: Lokation Real Estate LLC - New
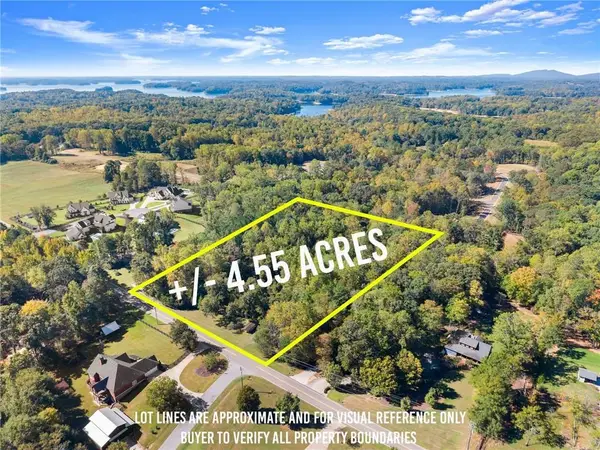 $632,450Active4.55 Acres
0 Bethel Road, Gainesville, GA 30506
MLS# 7854419Listed by: KELLER WILLIAMS REALTY COMMUNITY PARTNERS


Protect your home and budget from life's surprises with an Assurant Home Warranty, backed by a partner that supports you through every step of homeownership. Explore Plans.
© 2026 Better Homes and Gardens Real Estate LLC. An Anywhere Real Estate company. All rights reserved. Better Homes and Gardens® Real Estate is a registered trademark owned by Meredith Operations Corporation, licensed to Better Homes and Gardens Real Estate LLC and used with permission. Better Homes and Gardens Real Estate LLC fully supports the principles of the Fair Housing Act and the Equal Opportunity Act. Listing information is deemed reliable but is not guaranteed accurate.
Each office is independently owned and operated.
Any services or products provided by third parties are not provided by, affiliated with or related to Better Homes and Gardens Real Estate LLC, or its affiliated companies.