
4543 Fawn Path, Gainesville, GA 30506
Local realty services provided by:Better Homes and Gardens Real Estate Metro Brokers
4543 Fawn Path,Gainesville, GA 30506
$1,399,000
- 6 Beds
- 8 Baths
- 10,450 sq. ft.
- Single family
- Active
Listed by: tamara robertshodges, jeffery robinson sr
Office: the commission luxury group llc.
MLS#:7772596
Source:FIRSTMLS
Price summary
- Price:$1,399,000
- Price per sq. ft.:$133.88
- Monthly HOA dues:$33.33
About this home
**PRICE IMPROVEMENT** $200K+ in BUILT-IN EQUITY! Luxury, exceptional value, and sophisticated design come together in this rare new construction opportunity. 4543 Fawn Path presents an exceptional opportunity to own a newly built luxury retreat nestled on over two private acres in highly desirable North Hall. Blending timeless Craftsman-inspired design with elevated modern finishes, this estate offers a striking balance of warmth, sophistication, and functionality. From the moment you enter, the expansive two-story living room captures attention with vaulted exposed-beam ceilings, a dramatic cedar feature wall, an elegant marble fireplace, and an open iron-railed overlook that adds architectural character throughout the home.
Designed with both everyday living and upscale entertaining in mind, the gourmet kitchen showcases custom cabinetry, marble countertops, a spacious walk-in pantry, built-in wine storage, and seamless flow into the main gathering areas. The formal dining room creates a memorable setting with designer lighting, bold accent details, and rich wood beam ceilings that add depth and texture. A dedicated office with custom built-ins provides the perfect work-from-home space or private library.
The main-level owner’s suite offers a true luxury escape featuring a statement cedar accent wall, private fireplace, spa-inspired bath with dramatic marble finishes, freestanding soaking tub, oversized frameless shower, dual vanities with makeup station, and a custom-designed walk-in closet. Upstairs, five generously sized secondary bedrooms each include private ensuite baths, offering comfort and privacy for family or guests.
The unfinished terrace level spans more than 3,900 square feet and is already stubbed for a future bath, allowing endless possibilities for expansion including a home theater, gym, golf simulator, or additional living quarters. Enjoy peaceful mountain views, a spacious 3-car garage, and access to sought-after North Hall schools, all while being conveniently located near Downtown Gainesville, Lake Lanier, Chattahoochee Country Club, Northeast Georgia Medical Center, and 20 minutes from the Atlanta Falcons Training Camp. This one-of-a-kind estate combines luxury, privacy, and location into an extraordinary North Georgia offering....
Contact an agent
Home facts
- Year built:2025
- Subdivision & Development:Deer Creek Crossing
- Listing ID #:7772596
- Updated:August 26, 2026 at 01:33 PM
Rooms and interior
- Bedrooms:6
- Total bathrooms:8
- Full bathrooms:7
- Half bathrooms:1
- Flooring:Ceramic Tile, Hardwood
- Dining Description:Seats 12+, Separate Dining Room
- Bathrooms Description:Double Vanity, Separate Tub/Shower, Soaking Tub
- Kitchen Description:Breakfast Bar, Breakfast Room, Cabinets White, Dishwasher, Electric Range, Kitchen Island, Microwave, Pantry Walk-In, Refrigerator, Stone Counters, View to Family Room, Wine Rack
- Bedroom Description:Master on Main, Oversized Master
- Basement Description:Bath/Stubbed, Daylight, Exterior Entry, Full, Interior Entry, Unfinished
- Living area:10,450 sq. ft.
Heating and cooling
- Cooling:Ceiling Fan(s), Central Air, Zoned
- Heating:Central, Electric, Forced Air, Zoned
- Central air:Yes
Structure and exterior
- Roof:Composition
- Year built:2025
- Building area:10,450 sq. ft.
- Lot area:2.04 Acres
- Lot Features:Back Yard, Creek On Lot, Landscaped, Sloped
- Architectural Style:Craftsman, Traditional
- Construction Materials:Cement Siding, Stone
- Exterior Features:Deck, Front Porch, Patio, Rear Porch
- Levels:3+ Story
Schools
- High school:North Hall
- Middle school:North Hall
- Elementary school:Mount Vernon
Utilities
- Water:Public, Water Available
- Sewer:Septic Tank
Finances and disclosures
- Price:$1,399,000
- Price per sq. ft.:$133.88
- Tax amount:$1,101 (2025)
Features and amenities
- Appliances:Irrigation Equipment
- Laundry features:Laundry Room, Mud Room
- Amenities:Beamed Ceilings, Bookcases, Disappearing Attic Stairs, Electric Water Heater, Entrance Foyer, High Speed Internet, Walk-In Closet(s)
Parking
- Parking description:Garage
- Garage spaces:3
 Listings identified with the FMLS IDX logo come from FMLS and are held by brokerage firms other than the owner of this website. The listing brokerage is identified in any listing details. Information is deemed reliable but is not guaranteed. If you believe any FMLS listing contains material that infringes your copyrighted work please click here (https://www.fmls.com/dmca) to review our DMCA policy and learn how to submit a takedown request. ©2026 First Multiple Listing Service, Inc.
New listings near 4543 Fawn Path
- Coming Soon
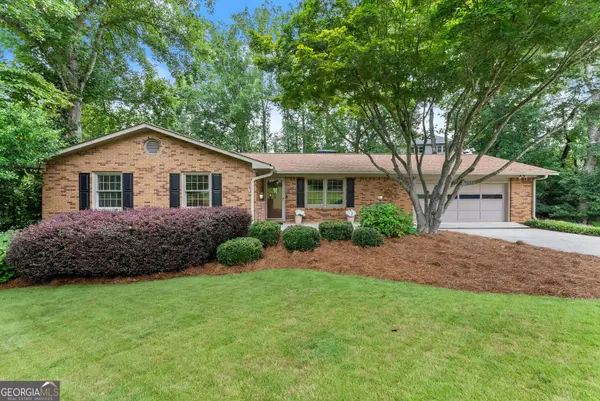 $595,000Coming Soon4 beds 3 baths3,000 sq. ft.
290 Cochran Drive, Gainesville, GA 30506
MLS# 10835056Listed by: Norton Commercial Acreage Group - Coming Soon
 $899,000Coming Soon4 beds 4 baths2,472 sq. ft.
1053 Riverside Drive, Gainesville, GA 30501
MLS# 7827632Listed by: KELLER WILLIAMS LANIER PARTNERS - Coming Soon
 $899,000Coming Soon4 beds 4 baths2,325 sq. ft.
1053 Riverside Drive, Gainesville, GA 30501
MLS# 10833529Listed by: Keller Williams Lanier Partners - Coming Soon
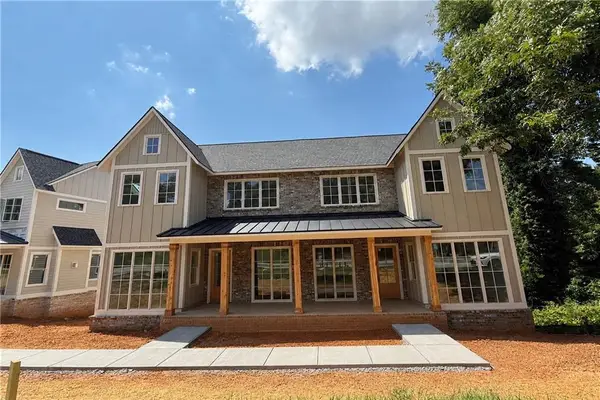 $899,000Coming Soon4 beds 4 baths2,472 sq. ft.
1057 Riverside Drive, Gainesville, GA 30501
MLS# 7827609Listed by: KELLER WILLIAMS LANIER PARTNERS - Coming Soon
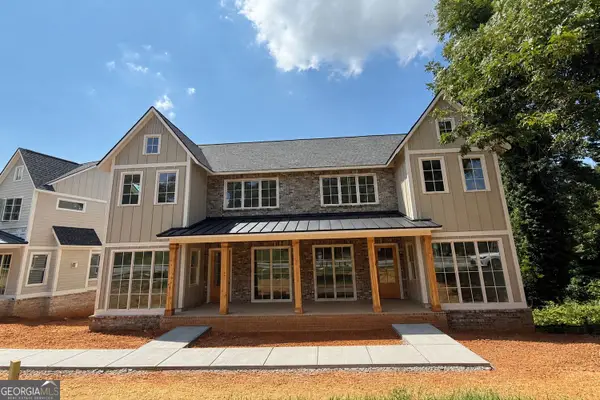 $899,000Coming Soon4 beds 4 baths2,325 sq. ft.
1057 Riverside Drive, Gainesville, GA 30501
MLS# 10833442Listed by: Keller Williams Lanier Partners - Coming Soon
 $498,500Coming Soon4 beds 3 baths1,860 sq. ft.
5574 Saddle Club Road, Gainesville, GA 30506
MLS# 7790887Listed by: HAUMANN GROUP, LLC - Coming Soon
 $250,000Coming Soon3 beds 2 baths1,726 sq. ft.
4849 Lee Road, Gainesville, GA 30506
MLS# 10825173Listed by: Keller Williams Lanier Partners - Coming Soon
 $408,000Coming Soon3 beds 3 baths1,915 sq. ft.
243 Mountain View Drive, Gainesville, GA 30501
MLS# 10824921Listed by: Preferred GA Properties LLC - Coming Soon
 $408,000Coming Soon3 beds 3 baths1,915 sq. ft.
243 Mountain View Drive, Gainesville, GA 30501
MLS# 7820707Listed by: PREFERRED GA PROPERTIES, LLC - Coming Soon
 $299,840Coming Soon6.2 Acres
5891 Nix Bridge Road, Gainesville, GA 30506
MLS# 7345394Listed by: ROBBINS REALTY


Protect your home and budget from life's surprises with an Assurant Home Warranty, backed by a partner that supports you through every step of homeownership. Explore Plans.
© 2026 Better Homes and Gardens Real Estate LLC. An Anywhere Real Estate company. All rights reserved. Better Homes and Gardens® Real Estate is a registered trademark owned by Meredith Operations Corporation, licensed to Better Homes and Gardens Real Estate LLC and used with permission. Better Homes and Gardens Real Estate LLC fully supports the principles of the Fair Housing Act and the Equal Opportunity Act. Listing information is deemed reliable but is not guaranteed accurate.
Each office is independently owned and operated.
Any services or products provided by third parties are not provided by, affiliated with or related to Better Homes and Gardens Real Estate LLC, or its affiliated companies.