
4622 Middleboro Lane, Gainesville, GA 30506
Local realty services provided by:Better Homes and Gardens Real Estate Jackson Realty
4622 Middleboro Lane,Gainesville, GA 30506
$389,000
- 4 Beds
- 3 Baths
- 2,024 sq. ft.
- Single family
- Active
Listed by: carol lance
Office: virtual properties realty.com
MLS#:10771997
Source:METROMLS
Price summary
- Price:$389,000
- Price per sq. ft.:$192.19
About this home
Beautifully updated 4 bedroom, 3 bath home in the highly desirable Chestatee area. Conveniently located near Lake Lanier, shopping, restaurants, hospitals, and in a great school district. This move-in ready home is located in a quiet, established neighborhood with no HOA and offers spacious living areas, nice closet space, tray ceilings, a fireplace, and a two-car garage. Recent updates include fresh interior paint, updated light fixtures, brand new appliances, new flooring throughout, and a new roof. Spacious backyard and plenty of room to enjoy both inside and out.
Contact an agent
Home facts
- Year built:2006
- Subdivision & Development:WALNUT SPRINGS
- Listing ID #:10771997
- Updated:August 29, 2026 at 10:55 AM
Rooms and interior
- Bedrooms:4
- Total bathrooms:3
- Full bathrooms:3
- Flooring:Laminate, Tile
- Kitchen Description:Breakfast Room, Dishwasher, Microwave
- Bedroom Description:Walk-In Closet(s)
- Basement Description:Daylight, Exterior Entry, Finished, Full
- Living area:2,024 sq. ft.
Heating and cooling
- Cooling:Central Air
- Heating:Central
- Central air:Yes
Structure and exterior
- Roof:Composition
- Year built:2006
- Building area:2,024 sq. ft.
- Lot area:1.65 Acres
- Lot Features:Level
- Architectural Style:Traditional
- Construction Materials:Stone
- Exterior Features:Deck
- Foundation Description:Slab
- Levels:2 Story
Schools
- High school:Chestatee
- Middle school:Chestatee
- Elementary school:Lanier
Utilities
- Water:Public, Well
- Sewer:Septic Tank
Finances and disclosures
- Price:$389,000
- Price per sq. ft.:$192.19
- Tax amount:$3,556 (2025)
Features and amenities
- Appliances:Dishwasher, Electric Water Heater, Microwave
- Laundry features:In Basement
- Amenities:Double Pane Windows, Electric Water Heater, Tray Ceiling(s)
Parking
- Total parking spaces:4
- Parking description:Garage
- Garage:Yes
 2026 Georgia MLS. All rights reserved. Information Deem Reliable But Not Guaranteed August 29, 2026
New listings near 4622 Middleboro Lane
- Coming Soon
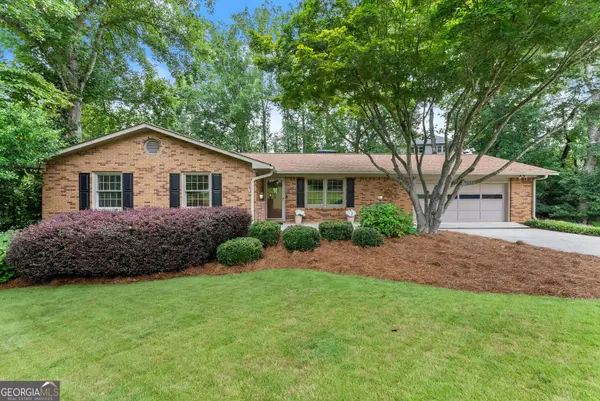 $595,000Coming Soon4 beds 3 baths3,000 sq. ft.
290 Cochran Drive, Gainesville, GA 30506
MLS# 10835056Listed by: Norton Commercial Acreage Group - Coming Soon
 $899,000Coming Soon4 beds 4 baths2,472 sq. ft.
1053 Riverside Drive, Gainesville, GA 30501
MLS# 7827632Listed by: KELLER WILLIAMS LANIER PARTNERS - Coming Soon
 $899,000Coming Soon4 beds 4 baths2,325 sq. ft.
1053 Riverside Drive, Gainesville, GA 30501
MLS# 10833529Listed by: Keller Williams Lanier Partners - Coming Soon
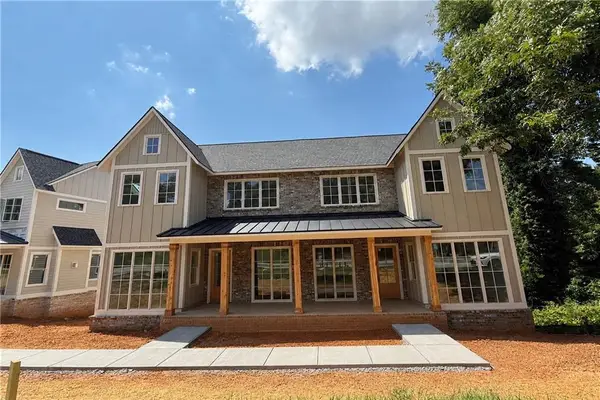 $899,000Coming Soon4 beds 4 baths2,472 sq. ft.
1057 Riverside Drive, Gainesville, GA 30501
MLS# 7827609Listed by: KELLER WILLIAMS LANIER PARTNERS - Coming Soon
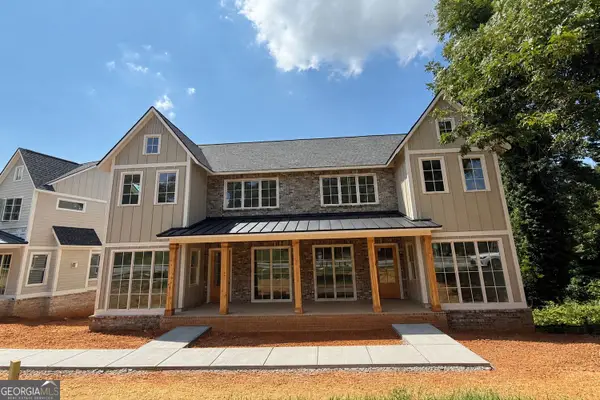 $899,000Coming Soon4 beds 4 baths2,325 sq. ft.
1057 Riverside Drive, Gainesville, GA 30501
MLS# 10833442Listed by: Keller Williams Lanier Partners - Coming Soon
 $498,500Coming Soon4 beds 3 baths1,860 sq. ft.
5574 Saddle Club Road, Gainesville, GA 30506
MLS# 7790887Listed by: HAUMANN GROUP, LLC - Coming Soon
 $250,000Coming Soon3 beds 2 baths1,726 sq. ft.
4849 Lee Road, Gainesville, GA 30506
MLS# 10825173Listed by: Keller Williams Lanier Partners - Coming Soon
 $408,000Coming Soon3 beds 3 baths1,915 sq. ft.
243 Mountain View Drive, Gainesville, GA 30501
MLS# 10824921Listed by: Preferred GA Properties LLC - Coming Soon
 $408,000Coming Soon3 beds 3 baths1,915 sq. ft.
243 Mountain View Drive, Gainesville, GA 30501
MLS# 7820707Listed by: PREFERRED GA PROPERTIES, LLC - Coming Soon
 $299,840Coming Soon6.2 Acres
5891 Nix Bridge Road, Gainesville, GA 30506
MLS# 7345394Listed by: ROBBINS REALTY


Protect your home and budget from life's surprises with an Assurant Home Warranty, backed by a partner that supports you through every step of homeownership. Explore Plans.
© 2026 Better Homes and Gardens Real Estate LLC. An Anywhere Real Estate company. All rights reserved. Better Homes and Gardens® Real Estate is a registered trademark owned by Meredith Operations Corporation, licensed to Better Homes and Gardens Real Estate LLC and used with permission. Better Homes and Gardens Real Estate LLC fully supports the principles of the Fair Housing Act and the Equal Opportunity Act. Listing information is deemed reliable but is not guaranteed accurate.
Each office is independently owned and operated.
Any services or products provided by third parties are not provided by, affiliated with or related to Better Homes and Gardens Real Estate LLC, or its affiliated companies.