
4802 Patterson Lane, Gainesville, GA 30506
Local realty services provided by:Better Homes and Gardens Real Estate Metro Brokers
4802 Patterson Lane,Gainesville, GA 30506
$489,000
- 3 Beds
- 2 Baths
- - sq. ft.
- Single family
- Active
Listed by: joetta gimpel
Office: virtual properties realty.com
MLS#:7844832
Source:FIRSTMLS
Price summary
- Price:$489,000
About this home
TO BE BUILT: Build your new dream home on this beautiful 1.03-acre homesite with no HOA. This proposed Craftsman-style ranch home will offer approximately 1,500–1,600 square feet, 3 bedrooms, 2 bathrooms, amazing open-concept layout. This home will feature a open concept, kitchen and dining area an inviting setting for everyday living. Vaulted ceilings in the family room, Custom white soft close shaker cabinetry, quartz counter, gas slide in stove, stainless steel appliances, beautiful center island. The spacious owner’s suite will include great trey ceilings, en suite master bath with his and her vanity and walk in shower and closet. Convenient laundry room off the hall. Spacious mud room off the garage. Separated from the master suite are two additional bedrooms will provide flexibility for family, guests, an office, or hobbies. A great rear patio will offer a pleasant place to enjoy the peaceful setting and expansive backyard. The 1.03-acre lot provides plenty of room for outdoor activities, gardening, a future firepit, pool, RV, boat, or other recreational needs! Located approximately 5 miles from Lake Lanier Olympic Park and boat ramp, this property offers convenient access to boating, paddleboarding, picnicking, and other outdoor recreation. A new Publix is approximately 3.8 miles away. Move in ready are 4835 and 4825 Price Rd and 3 lots to be built 1+ acre. 4815 Price Road, 4802 Patterson Rd, 4806 Patterson! These properties will not disappoint! Three one-acre-plus homesites are NOW available for pre-sale. Lots 1, 2 and 3, with four ranch-style floor plans available to choose from. Each model may offer different layouts, finishes, features, and pricing. This home is designed as a more budget-friendly option, with final selections and specifications determined by the builder and stated in the purchase and construction agreements. Reserve your preferred homesite and model today and enjoy the opportunity to build a new home with room to live, relax, and grow. Listing note: This is a proposed home to be built and is not currently move-in ready. Photos and renderings may show features, finishes, landscaping, pools, RV parking, or upgrades that are not included in the base price. Final square footage, floor plan, features, finishes, allowances, upgrades, pricing, and construction timeline are subject to builder specifications and the final agreement....
Contact an agent
Home facts
- Year built:2026
- Subdivision & Development:none
- Listing ID #:7844832
- Updated:September 28, 2026 at 01:28 PM
Rooms and interior
- Bedrooms:3
- Total bathrooms:2
- Full bathrooms:2
- Dining Description:Open Concept
- Bathrooms Description:Double Vanity, Separate Tub/Shower, Soaking Tub
- Kitchen Description:Cabinets White, Dishwasher, Disposal, Kitchen Island, Stone Counters, View to Family Room
- Bedroom Description:Master on Main
Heating and cooling
- Cooling:Central Air
- Heating:Natural Gas
- Central air:Yes
Structure and exterior
- Roof:Composition, Shingle
- Year built:2026
- Lot area:1.03 Acres
- Lot Features:Corner Lot, Front Yard, Landscaped, Level, Wooded
- Architectural Style:Ranch, Traditional
- Construction Materials:Cement Siding, HardiPlank Type, Vinyl Siding
- Exterior Features:Covered, Front Porch
- Levels:1 Story
Schools
- High school:Chestatee
- Middle school:Chestatee
- Elementary school:Lanier
Utilities
- Water:Public, Water Available
- Sewer:Septic Tank
Finances and disclosures
- Price:$489,000
- Tax amount:$794 (2026)
Features and amenities
- Laundry features:In Hall, Laundry Room, Main Level
- Amenities:Entrance Foyer, High Ceilings 9 ft Main, Tray Ceiling(s)
Parking
- Total parking spaces:2
- Parking description:Garage, Garage Door Opener, Garage Faces Side, Level Driveway
- Garage spaces:2
 Listings identified with the FMLS IDX logo come from FMLS and are held by brokerage firms other than the owner of this website. The listing brokerage is identified in any listing details. Information is deemed reliable but is not guaranteed. If you believe any FMLS listing contains material that infringes your copyrighted work please click here (https://www.fmls.com/dmca) to review our DMCA policy and learn how to submit a takedown request. ©2026 First Multiple Listing Service, Inc.
New listings near 4802 Patterson Lane
- Coming Soon
 $579,500Coming Soon6 beds 4 baths4,205 sq. ft.
7930 Willow Point, Gainesville, GA 30506
MLS# 7845237Listed by: VIRTUAL PROPERTIES REALTY.COM - Coming Soon
 $749,000Coming Soon5 beds 5 baths4,436 sq. ft.
4879 Goddards Ford Road, Gainesville, GA 30504
MLS# 7845131Listed by: KELLER WILLIAMS LANIER PARTNERS - Coming Soon
 $750,000Coming Soon5 beds 5 baths4,436 sq. ft.
4879 Goddards Ford Road, Gainesville, GA 30504
MLS# 10853935Listed by: Keller Williams Lanier Partners - Coming Soon
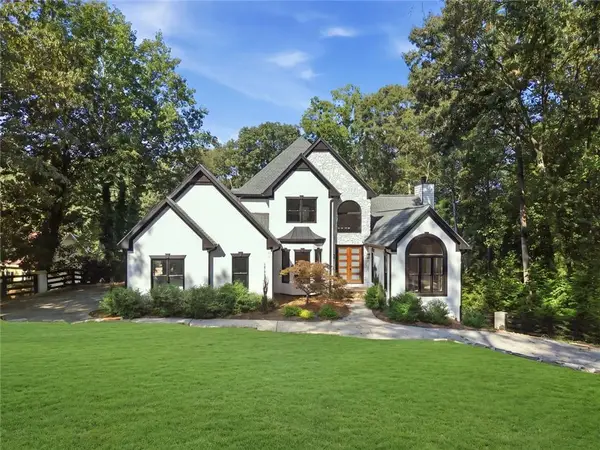 Listed by BHGRE$1,850,000Coming Soon6 beds 5 baths6,188 sq. ft.
6340 Barberry Hill Drive, Gainesville, GA 30506
MLS# 7844041Listed by: BHGRE METRO BROKERS - Coming Soon
 $325,000Coming Soon3 beds 2 baths1,478 sq. ft.
3310 Donna Way, Gainesville, GA 30504
MLS# 7843864Listed by: MARK SPAIN REAL ESTATE - Coming Soon
 $325,000Coming Soon3 beds 2 baths1,478 sq. ft.
3310 Donna Way, Gainesville, GA 30504
MLS# 10852317Listed by: Mark Spain Real Estate - Coming Soon
 $495,000Coming Soon4 beds 3 baths1,860 sq. ft.
5568 Saddle Club Road, Gainesville, GA 30506
MLS# 7837162Listed by: HAUMANN GROUP, LLC - Coming Soon
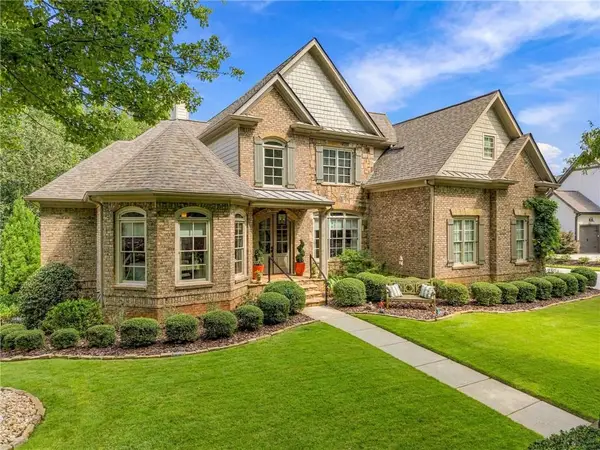 $1,449,000Coming Soon5 beds 6 baths4,179 sq. ft.
6153 Grand Marina Circle, Gainesville, GA 30506
MLS# 7842136Listed by: EXP REALTY, LLC. - Coming Soon
 $394,000Coming Soon4 beds 3 baths1,971 sq. ft.
5482 Latham Manor Drive, Gainesville, GA 30506
MLS# 10848641Listed by: RE/MAX Center - Coming Soon
 $299,840Coming Soon6.2 Acres
5891 Nix Bridge Road, Gainesville, GA 30506
MLS# 7345394Listed by: ROBBINS REALTY


Protect your home and budget from life's surprises with an Assurant Home Warranty, backed by a partner that supports you through every step of homeownership. Explore Plans.
© 2026 Better Homes and Gardens Real Estate LLC. An Anywhere Real Estate company. All rights reserved. Better Homes and Gardens® Real Estate is a registered trademark owned by Meredith Operations Corporation, licensed to Better Homes and Gardens Real Estate LLC and used with permission. Better Homes and Gardens Real Estate LLC fully supports the principles of the Fair Housing Act and the Equal Opportunity Act. Listing information is deemed reliable but is not guaranteed accurate.
Each office is independently owned and operated.
Any services or products provided by third parties are not provided by, affiliated with or related to Better Homes and Gardens Real Estate LLC, or its affiliated companies.