
4815 Price Road, Gainesville, GA 30506
Local realty services provided by:Better Homes and Gardens Real Estate Metro Brokers
4815 Price Road,Gainesville, GA 30506
$489,000
- 3 Beds
- 2 Baths
- - sq. ft.
- Single family
- Active
Listed by: joetta gimpel
Office: virtual properties realty.com
MLS#:10853449
Source:METROMLS
Price summary
- Price:$489,000
About this home
TO BE BUILT: Build your new dream home on this beautiful 1.03-acre homesite with no HOA. This proposed Craftsman-style ranch home will offer approximately 1,500-1,600 square feet, 3 bedrooms, 2 bathrooms, amazing open-concept layout. This home will feature a open concept, kitchen and dining area an inviting setting for everyday living. Vaulted ceilings in the family room, Custom white soft close shaker cabinetry, quartz counter, gas slide in stove, stainless steel appliances, beautiful center island. The spacious owner's suite will include great trey ceilings, en suite master bath with his and her vanity and walk in shower and closet. Convenient laundry room off the hall. Spacious mud room off the garage. Separated from the master suite are two additional bedrooms will provide flexibility for family, guests, an office, or hobbies. A great rear patio will offer a pleasant place to enjoy the peaceful setting and expansive backyard. The 1.03-acre lot provides plenty of room for outdoor activities, gardening, a future firepit, pool, RV, boat, or other recreational needs! Located approximately 5 miles from Lake Lanier Olympic Park and boat ramp, this property offers convenient access to boating, paddleboarding, picnicking, and other outdoor recreation. A new Publix is approximately 3.8 miles away. Move in ready are 4835 and 4825 Price Rd and 3 lots to be built 1+ acre lots 4815 Price Road, 4802 Patterson Rd, 4806 Patterson! These properties will not disappoint! Three one-acre-plus homesites are available for pre-sale on Lots 3, 4, and 5, with three ranch-style models available to choose from. Each model may offer different layouts, finishes, features, and pricing. This home is designed as a more budget-friendly option, with final selections and specifications determined by the builder and stated in the purchase and construction agreements. Reserve your preferred homesite and model today and enjoy the opportunity to build a new home with room to live, relax, and grow. Listing note: This is a proposed home to be built and is not currently move-in ready. Photos and renderings may show features, finishes, landscaping, pools, RV parking, or upgrades that are not included in the base price. Final square footage, floor plan, features, finishes, allowances, upgrades, pricing, and construction timeline are subject to builder specifications and the final agreement....
Contact an agent
Home facts
- Year built:2026
- Subdivision & Development:none
- Listing ID #:10853449
- Updated:September 25, 2026 at 09:28 PM
Rooms and interior
- Bedrooms:3
- Total bathrooms:2
- Full bathrooms:2
- Flooring:Tile
- Dining Description:Living Room/Dining Room Combo
- Bathrooms Description:Double Vanity
- Kitchen Description:Dishwasher, Disposal, Kitchen Island, Microwave
- Bedroom Description:Master On Main Level, Walk-In Closet(s)
Heating and cooling
- Cooling:Central Air
- Heating:Heat Pump, Hot Water, Natural Gas
- Central air:Yes
Structure and exterior
- Roof:Composition
- Year built:2026
- Lot area:1.03 Acres
- Lot Features:Level, Private
- Architectural Style:Craftsman, Ranch
- Construction Materials:Concrete, Vinyl Siding
- Exterior Features:Deck/Patio
- Foundation Description:Slab
- Levels:1 Story
Schools
- High school:Chestatee
- Middle school:Chestatee
- Elementary school:Lanier
Utilities
- Water:Public, Water Available
- Sewer:Septic Tank
Finances and disclosures
- Price:$489,000
- Tax amount:$760 (2026)
Features and amenities
- Appliances:Dishwasher, Disposal, Microwave
- Laundry features:In Hall, Laundry
- Amenities:Carbon Monoxide Detector(s), Double Pane Windows, Smoke Detector(s), Tray Ceiling(s)
Parking
- Total parking spaces:2
- Parking description:Garage, Garage Door Opener, Side/Rear Entrance
- Garage:Yes
 2026 Georgia MLS. All rights reserved. Information Deem Reliable But Not Guaranteed September 25, 2026
New listings near 4815 Price Road
- Coming Soon
 $998,000Coming Soon5 beds 3 baths
2714 Dorsey Peek Road, Gainesville, GA 30507
MLS# 10853387Listed by: Keller Williams Lanier Partners - Coming Soon
 Listed by BHGRE$1,850,000Coming Soon6 beds 5 baths6,188 sq. ft.
6340 Barberry Hill Drive, Gainesville, GA 30506
MLS# 10852545Listed by: BHGRE Metro Brokers - Coming Soon
 $325,000Coming Soon3 beds 2 baths1,478 sq. ft.
3310 Donna Way, Gainesville, GA 30504
MLS# 7843864Listed by: MARK SPAIN REAL ESTATE - Coming Soon
 $325,000Coming Soon3 beds 2 baths1,478 sq. ft.
3310 Donna Way, Gainesville, GA 30504
MLS# 10852317Listed by: Mark Spain Real Estate - Coming Soon
 $495,000Coming Soon4 beds 3 baths1,860 sq. ft.
5568 Saddle Club Road, Gainesville, GA 30506
MLS# 7837162Listed by: HAUMANN GROUP, LLC - Coming Soon
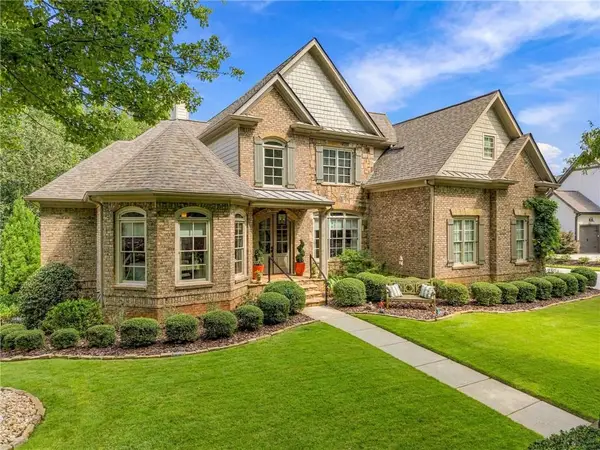 $1,449,000Coming Soon5 beds 6 baths4,179 sq. ft.
6153 Grand Marina Circle, Gainesville, GA 30506
MLS# 7842136Listed by: EXP REALTY, LLC. - Coming Soon
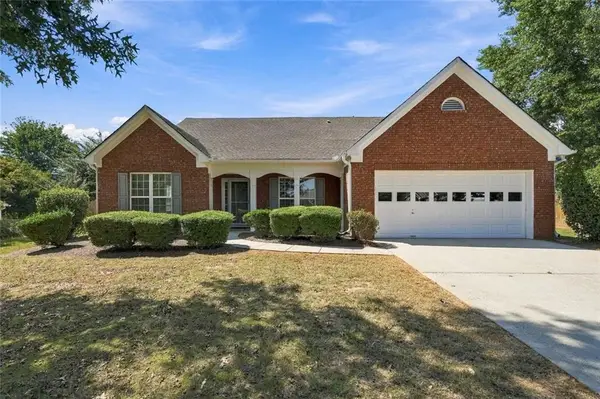 $440,000Coming Soon4 beds 2 baths2,364 sq. ft.
8525 Fieldgrove Court, Gainesville, GA 30506
MLS# 7841275Listed by: KELLER WILLIAMS REALTY COMMUNITY PARTNERS - Coming Soon
 $420,000Coming Soon4 beds 3 baths2,190 sq. ft.
4046 River Elan Drive, Gainesville, GA 30507
MLS# 7837653Listed by: MARK SPAIN REAL ESTATE - Coming Soon
 $420,000Coming Soon4 beds 3 baths2,190 sq. ft.
4046 River Elan Drive, Gainesville, GA 30507
MLS# 10849742Listed by: Mark Spain Real Estate - Coming Soon
 $394,000Coming Soon4 beds 3 baths1,971 sq. ft.
5482 Latham Manor Drive, Gainesville, GA 30506
MLS# 10848641Listed by: RE/MAX Center


Protect your home and budget from life's surprises with an Assurant Home Warranty, backed by a partner that supports you through every step of homeownership. Explore Plans.
© 2026 Better Homes and Gardens Real Estate LLC. An Anywhere Real Estate company. All rights reserved. Better Homes and Gardens® Real Estate is a registered trademark owned by Meredith Operations Corporation, licensed to Better Homes and Gardens Real Estate LLC and used with permission. Better Homes and Gardens Real Estate LLC fully supports the principles of the Fair Housing Act and the Equal Opportunity Act. Listing information is deemed reliable but is not guaranteed accurate.
Each office is independently owned and operated.
Any services or products provided by third parties are not provided by, affiliated with or related to Better Homes and Gardens Real Estate LLC, or its affiliated companies.