
5313 Shadow Walk Way, Gainesville, GA 30507
Local realty services provided by:Better Homes and Gardens Real Estate Jackson Realty
5313 Shadow Walk Way,Gainesville, GA 30507
$495,000
- 4 Beds
- 4 Baths
- - sq. ft.
- Single family
- Sold
Listed by: david fuller
Office: hill wood realty
MLS#:10834111
Source:METROMLS
Sorry, we are unable to map this address
Price summary
- Price:$495,000
- Monthly HOA dues:$58.33
About this home
This stunning four bedroom, three-and-a-half bath home is perfectly nestled on a 0.83-acre wooded homesite with a newly fenced, oversized backyard and extended patio. Located within the Georgian Acres neighborhood, the impressive driveway and two-car, side-entry garage provide plenty of privacy and space to host friends and family. Offering 2,862 square feet of living space, the spacious family room with fireplace boasts a vaulted ceiling, while the adjacent gourmet kitchen features wraparound granite countertops for plenty of prep and entertaining space. The main level also features two spacious secondary bedrooms, the generous owner's suite, a cozy home office and a formal den space. Providing the ultimate escape, the primary suite is located opposite the secondary bedrooms and features a vaulted ceiling and spa-inspired bath with dual vanity, garden tub and oversized walk-in shower. For added flexibility, the upper level includes an expansive fourth bedroom with full bath above the garage. Other standout appointments include upgraded lighting and low-maintenance LVP flooring throughout....
Contact an agent
Home facts
- Year built:2006
- Subdivision & Development:Georgian Acres
- Listing ID #:10834111
- Updated:November 12, 2026 at 07:58 AM
Rooms and interior
- Bedrooms:4
- Total bathrooms:4
- Full bathrooms:3
- Half bathrooms:1
- Flooring:Carpet, Hardwood
- Bathrooms Description:Double Vanity
- Kitchen Description:Breakfast Area, Dishwasher, Microwave, Pantry, Refrigerator, Solid Surface Counters
- Bedroom Description:Master On Main Level, Walk-In Closet(s)
Heating and cooling
- Cooling:Ceiling Fan(s), Zoned
- Heating:Electric
Structure and exterior
- Roof:Composition
- Year built:2006
- Lot Features:Private
- Architectural Style:Ranch
- Exterior Features:Deck/Patio
- Foundation Description:Slab
- Levels:1.5 Story
Schools
- High school:Cherokee Bluff
- Middle school:Cherokee Bluff
- Elementary school:Chestnut Mountain
Utilities
- Water:Public, Water Available
- Sewer:Septic Tank
Finances and disclosures
- Price:$495,000
- Tax amount:$4,667 (2025)
Features and amenities
- Appliances:Dishwasher, Electric Water Heater, Microwave, Refrigerator
- Laundry features:Laundry
- Amenities:Double Pane Windows, Electric Water Heater
Parking
- Total parking spaces:2
- Parking description:Garage
- Garage:Yes
 2026 Georgia MLS. All rights reserved. Information Deem Reliable But Not Guaranteed November 12, 2026
New listings near 5313 Shadow Walk Way
- Coming Soon
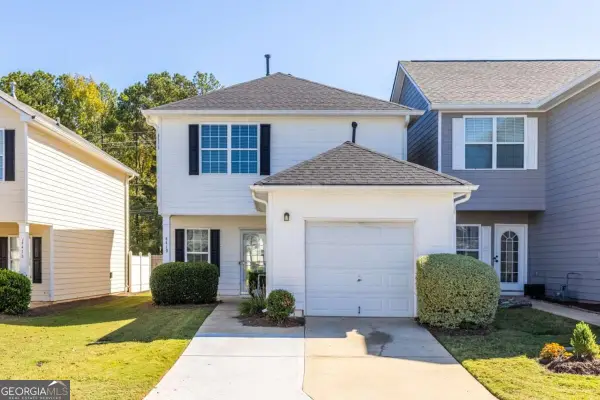 $280,000Coming Soon5 beds 3 baths
4419 Plum Frost Court, Oakwood, GA 30566
MLS# 10888325Listed by: eXp Realty - Coming Soon
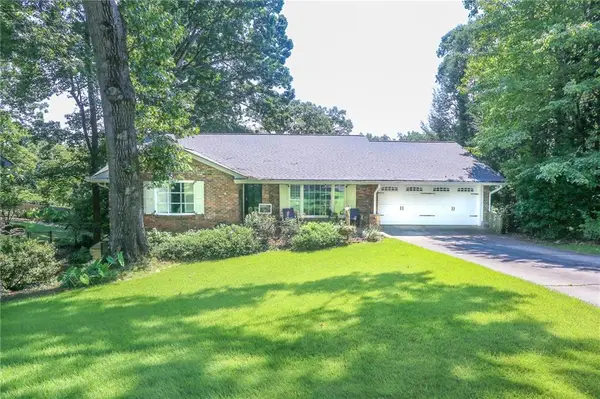 $575,000Coming Soon4 beds 3 baths3,093 sq. ft.
864 Chattahoochee Drive, Gainesville, GA 30501
MLS# 7865491Listed by: REAL BROKER, LLC - Coming Soon
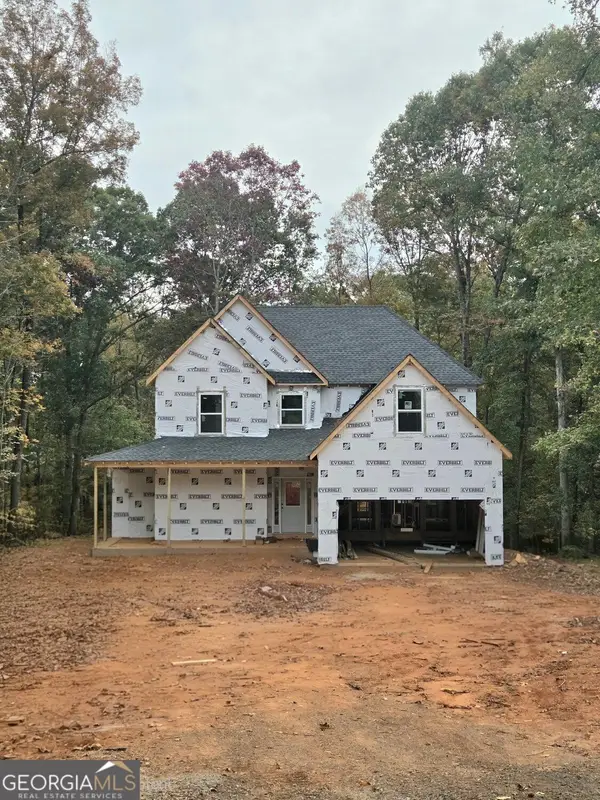 $592,000Coming Soon4 beds 4 baths2,450 sq. ft.
5255 Red Hawk Drive, Gainesville, GA 30507
MLS# 10886357Listed by: Keller Williams Realty Atl. Partners - Coming Soon
 $250,000Coming Soon4 beds 2 baths1,248 sq. ft.
3918 Harmony Church Road, Gainesville, GA 30507
MLS# 10877337Listed by: Keller Williams Realty PeachtreeRoad - Coming Soon
 $299,840Coming Soon6.2 Acres
5891 Nix Bridge Road, Gainesville, GA 30506
MLS# 7345394Listed by: ROBBINS REALTY - New
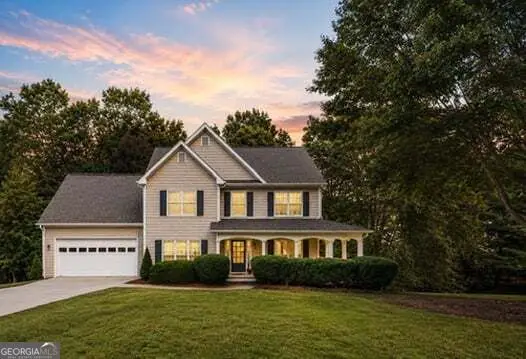 $449,900Active4 beds 3 baths4,106 sq. ft.
5154 Maplewood Lane, Gainesville, GA 30504
MLS# 10889086Listed by: Keller Williams Lanier Partners - New
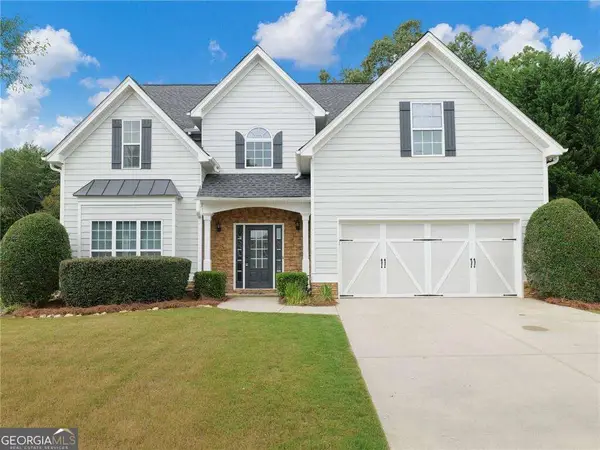 $399,900Active5 beds 3 baths2,891 sq. ft.
3926 Walnut Grove Way, Gainesville, GA 30506
MLS# 10888981Listed by: Sun Realty Group LLC - New
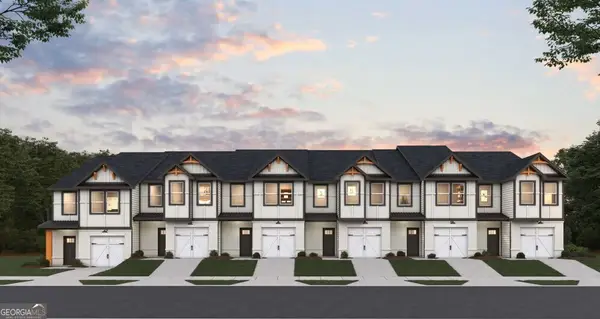 $289,990Active3 beds 3 baths1,635 sq. ft.
5232 Mundy Grove Lane, Gainesville, GA 30504
MLS# 10888633Listed by: DFH Realty Georgia - New
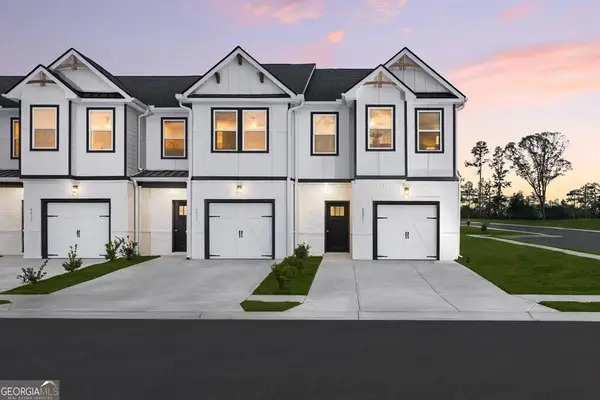 $299,490Active3 beds 3 baths1,598 sq. ft.
5220 Mundy Grove Lane, Gainesville, GA 30504
MLS# 10888638Listed by: DFH Realty Georgia - New
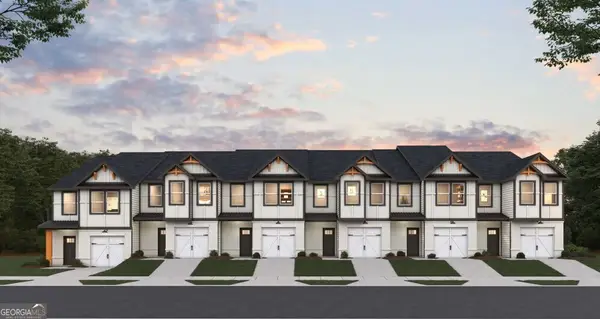 $299,490Active3 beds 3 baths1,635 sq. ft.
5201 Mundy Grove Lane, Gainesville, GA 30504
MLS# 10888643Listed by: DFH Realty Georgia


Protect your home and budget from life's surprises with an Assurant Home Warranty, backed by a partner that supports you through every step of homeownership. Explore Plans.
© 2026 Better Homes and Gardens Real Estate LLC. An Anywhere Real Estate company. All rights reserved. Better Homes and Gardens® Real Estate is a registered trademark owned by Meredith Operations Corporation, licensed to Better Homes and Gardens Real Estate LLC and used with permission. Better Homes and Gardens Real Estate LLC fully supports the principles of the Fair Housing Act and the Equal Opportunity Act. Listing information is deemed reliable but is not guaranteed accurate.
Each office is independently owned and operated.
Any services or products provided by third parties are not provided by, affiliated with or related to Better Homes and Gardens Real Estate LLC, or its affiliated companies.