
5352 Price, Gainesville, GA 30506
Local realty services provided by:Better Homes and Gardens Real Estate Metro Brokers
5352 Price,Gainesville, GA 30506
$1,949,000
- 5 Beds
- 7 Baths
- 5,668 sq. ft.
- Single family
- Active
Listed by: tamara stout
Office: century 21 results
MLS#:7827845
Source:FIRSTMLS
Price summary
- Price:$1,949,000
- Price per sq. ft.:$343.86
About this home
Come visit this furnished model home for sale! Set on just under 16 picturesque acres with sweeping mountain views, this newly completed home on Price Rd offers a rare opportunity to own a thoughtfully designed estate property with privacy, craftsmanship, and modern functionality. This custom Oconee Plan features approximately 5,668 heated square feet across three finished levels and includes shared access to a scenic farm pond at the rear of the property. The exterior showcases refined architectural detail with brick to water table height on three sides, Hardie siding above, cedar gable trusses, cedar columns, flagstone front porch flooring, and black four-rail fencing along Price Road. A 4-car garage (2-car side entry plus 2-car front entry) provides ample space for vehicles and storage. Inside, expansive 12-foot and 16-foot sliding glass doors in the breakfast room and family room frame the mountain views and create seamless indoor-outdoor flow to the Trex deck and screened covered porch, complete with a gas line for grilling. The family room features a coffered ceiling, built-in cabinetry, and a stacked stone wood-burning fireplace. A second wood-burning fireplace anchors the covered rear porch, while the finished terrace level includes a linear fireplace with thin brick surround and a fully equipped bar. The chef’s kitchen is designed for both entertaining and everyday living, offering a 48” ZLINE dual fuel range with vented hood, 60” built-in refrigerator, double dishwashers (including one in the pantry), Taj Quartz countertops, upgraded cabinetry with glass stackers and cabinet lighting, Kohler farmhouse sink, walk-in pantry with base cabinets, and custom storage features including spice racks and cookie sheet pull-outs. Site-finished red oak floors extend throughout the main level, including the primary suite. The owner’s bath includes a 65” freestanding soaking tub, tile-to-ceiling shower with bench, upgraded fixtures, and Calacatta Fioressa countertops. Additional bedrooms and loft space provide flexibility for guests or home office needs. The finished basement features 10-foot foundation walls, engineered red oak flooring, a large recreation area, bar with beverage cooler, ice maker, dishwasher and microwave, and generous natural light from additional windows and oversized sliding doors. Additional features include 8’ solid core doors on the main and basement levels, upgraded trim throughout, Navien tankless water heater, 1,000-gallon buried propane tank, 400-amp electrical service with secondary panel, Ecobee smart thermostats, irrigation system, and custom landscape package. A unique combination of acreage, mountain views, high-end finishes, and functional design makes this property an exceptional offering....
Contact an agent
Home facts
- Year built:2026
- Subdivision & Development:none
- Listing ID #:7827845
- Updated:November 12, 2026 at 03:13 PM
Rooms and interior
- Bedrooms:5
- Total bathrooms:7
- Full bathrooms:5
- Half bathrooms:2
- Flooring:Ceramic Tile, Hardwood
- Dining Description:Open Concept
- Bathrooms Description:Double Vanity, Separate Tub/Shower, Soaking Tub
- Kitchen Description:Cabinets White, Dishwasher, Gas Range, Kitchen Island, Microwave, Pantry Walk-In, Range Hood, Refrigerator, Solid Surface Counters, View to Family Room
- Bedroom Description:Master on Main
- Basement Description:Daylight, Exterior Entry, Finished, Finished Bath, Full, Interior Entry
- Living area:5,668 sq. ft.
Heating and cooling
- Cooling:Central Air, Zoned
- Heating:Central, Zoned
- Central air:Yes
Structure and exterior
- Roof:Composition
- Year built:2026
- Building area:5,668 sq. ft.
- Lot area:15.89 Acres
- Lot Features:Back Yard, Front Yard, Landscaped, Pasture
- Architectural Style:Farmhouse, Traditional
- Construction Materials:Cement Siding
- Exterior Features:Deck, Front Porch, Private Yard, Rain Gutters, Rear Porch, Screened
- Levels:3+ Story
Schools
- High school:Chestatee
- Middle school:Chestatee
- Elementary school:Lanier
Utilities
- Water:Public
- Sewer:Septic Tank
Finances and disclosures
- Price:$1,949,000
- Price per sq. ft.:$343.86
- Tax amount:$3,111 (2025)
Features and amenities
- Appliances:Dehumidifier
- Laundry features:Laundry Room, Main Level
- Amenities:Coffered Ceiling(s), Entrance Foyer 2 Story, High Ceilings 10 ft Main, Low Flow Plumbing Fixtures, Tankless Water Heater, Walk-In Closet(s)
Parking
- Parking description:Attached, Garage, Garage Door Opener, Garage Faces Side
- Garage spaces:4
 Listings identified with the FMLS IDX logo come from FMLS and are held by brokerage firms other than the owner of this website. The listing brokerage is identified in any listing details. Information is deemed reliable but is not guaranteed. If you believe any FMLS listing contains material that infringes your copyrighted work please click here (https://www.fmls.com/dmca) to review our DMCA policy and learn how to submit a takedown request. ©2026 First Multiple Listing Service, Inc.
New listings near 5352 Price
- Coming Soon
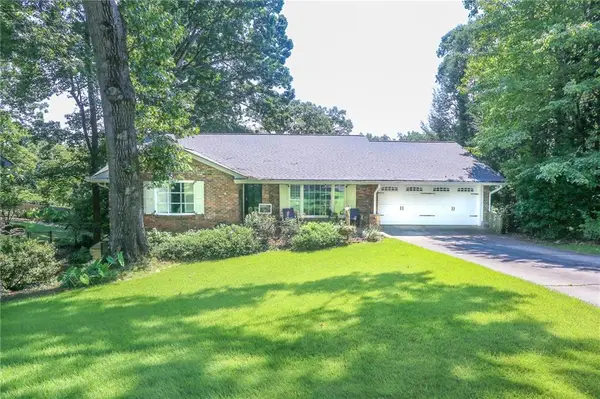 $575,000Coming Soon4 beds 3 baths3,093 sq. ft.
864 Chattahoochee Drive, Gainesville, GA 30501
MLS# 7865491Listed by: REAL BROKER, LLC - Coming Soon
 $592,000Coming Soon4 beds 4 baths2,450 sq. ft.
5255 Red Hawk Drive, Gainesville, GA 30507
MLS# 7865113Listed by: KELLER WILLIAMS REALTY ATLANTA PARTNERS - Coming Soon
 $250,000Coming Soon4 beds 2 baths1,248 sq. ft.
3918 Harmony Church Road, Gainesville, GA 30507
MLS# 10877337Listed by: Keller Williams Realty PeachtreeRoad - Coming Soon
 $299,840Coming Soon6.2 Acres
5891 Nix Bridge Road, Gainesville, GA 30506
MLS# 7345394Listed by: ROBBINS REALTY - New
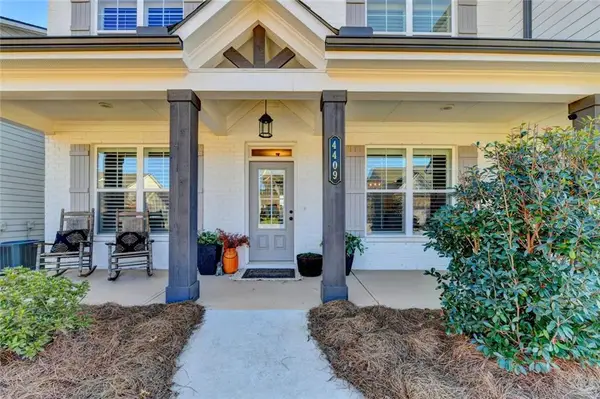 $515,000Active5 beds 4 baths3,580 sq. ft.
4409 Chestnut Oak Way Sw, Gainesville, GA 30504
MLS# 7867422Listed by: HARRY NORMAN REALTORS - New
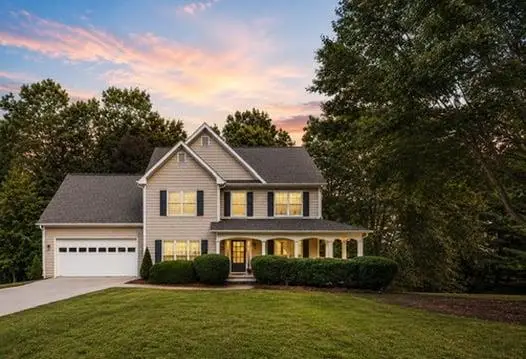 $449,900Active4 beds 3 baths2,904 sq. ft.
5154 Maplewood Lane, Gainesville, GA 30504
MLS# 7867303Listed by: KELLER WILLIAMS LANIER PARTNERS - New
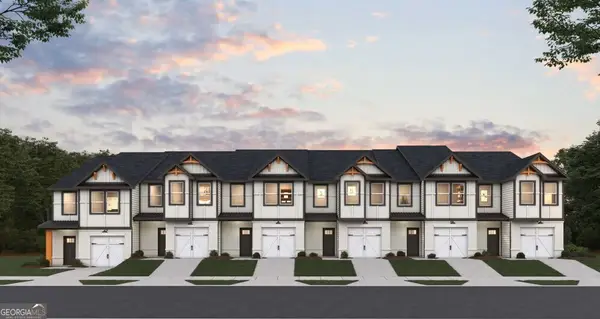 $289,990Active3 beds 3 baths1,635 sq. ft.
5232 Mundy Grove Lane, Gainesville, GA 30504
MLS# 10888633Listed by: DFH Realty Georgia - New
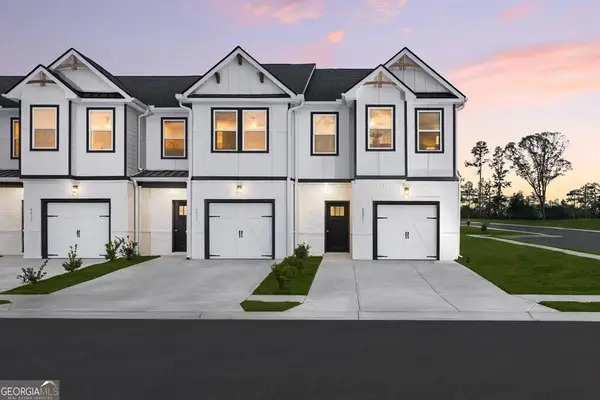 $299,490Active3 beds 3 baths1,598 sq. ft.
5220 Mundy Grove Lane, Gainesville, GA 30504
MLS# 10888638Listed by: DFH Realty Georgia - New
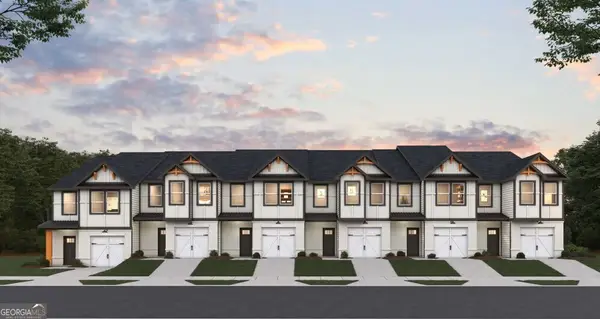 $299,490Active3 beds 3 baths1,635 sq. ft.
5201 Mundy Grove Lane, Gainesville, GA 30504
MLS# 10888643Listed by: DFH Realty Georgia - New
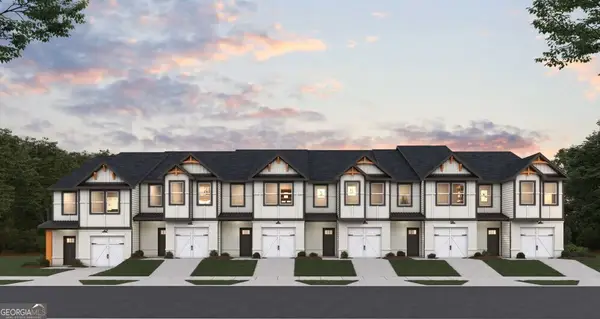 $299,990Active3 beds 3 baths1,635 sq. ft.
5192 Mundy Grove Lane, Gainesville, GA 30504
MLS# 10888646Listed by: DFH Realty Georgia


Protect your home and budget from life's surprises with an Assurant Home Warranty, backed by a partner that supports you through every step of homeownership. Explore Plans.
© 2026 Better Homes and Gardens Real Estate LLC. An Anywhere Real Estate company. All rights reserved. Better Homes and Gardens® Real Estate is a registered trademark owned by Meredith Operations Corporation, licensed to Better Homes and Gardens Real Estate LLC and used with permission. Better Homes and Gardens Real Estate LLC fully supports the principles of the Fair Housing Act and the Equal Opportunity Act. Listing information is deemed reliable but is not guaranteed accurate.
Each office is independently owned and operated.
Any services or products provided by third parties are not provided by, affiliated with or related to Better Homes and Gardens Real Estate LLC, or its affiliated companies.