
5370 Shadow Walk Way, Gainesville, GA 30507
Local realty services provided by:Better Homes and Gardens Real Estate Metro Brokers
5370 Shadow Walk Way,Gainesville, GA 30507
$565,000
- 5 Beds
- 5 Baths
- 3,826 sq. ft.
- Single family
- Active
Listed by: linda saeliou custer
Office: atlanta communities
MLS#:7820215
Source:FIRSTMLS
Price summary
- Price:$565,000
- Price per sq. ft.:$147.67
- Monthly HOA dues:$66.67
About this home
PRICE REDUCED!! GORGEOUS HOME WITH FINISHED BASEMENT, WORKSHOP & OVER AN ACRE OF LAND IN THE DESIRABLE GEORGIAN ACRES COMMUNITY! If you're looking for a home with space, this is it! This well-maintained home offers a large, private wooded backyard all on a Cul-de-sac lot! The inviting rocking porch welcomes you into a spacious floorplan offering a formal dining/sitting room, an office and a great living room with fireplace! The kitchen features beautiful granite countertops, kitchen island and eat-in breakfast area. Custom walk-in pantry & half bath on the main floor. Screened-in patio with upgraded Trex decking to enjoy grilling and relaxing! Upstairs you will find the oversized primary suite with an updated primary En Suite! It has been renovated with modern dual vanities, custom oversized shower and two spacious closets! There are three additional secondary rooms, two rooms share a 'Jack and Jill' bathroom & additional full bathroom down the hall. Laundry room near bedrooms for convenience! Finished basement with a newer full bathroom! More storage space in the unfinished basement room. Large backyard featuring a workshop with electrical outlets! Fenced-in area in the backyard. So much space!! Year-round Gemstone lights installed for seasonal and holiday exterior color light changes! Swimming pool & playground in the neighborhood. Cherokee Bluff High School district. Minutes to I-985 Access, Boot Barn Hall, NEGA hospital, Brenau University, Lake Lanier, and downtown Gainesville for shopping & dining! Come see and make this your new home sweet home! Interest Rate buy down available with preferred lender or up to $5000 towards closing costs!!!...
Contact an agent
Home facts
- Year built:2014
- Subdivision & Development:Georgian Acres
- Listing ID #:7820215
- Updated:November 12, 2026 at 03:13 PM
Rooms and interior
- Bedrooms:5
- Total bathrooms:5
- Full bathrooms:4
- Half bathrooms:1
- Flooring:Carpet
- Dining Description:Separate Dining Room
- Bathrooms Description:Shower Only
- Kitchen Description:Breakfast Room, Cabinets Stain, Dishwasher, Disposal, Eat-in Kitchen, Electric Cooktop, Electric Oven, Kitchen Island, Microwave, Pantry Walk-In, Solid Surface Counters, Stone Counters, View to Family Room
- Bedroom Description:Oversized Master, Split Bedroom Plan
- Basement Description:Daylight, Exterior Entry, Finished, Finished Bath, Full
- Living area:3,826 sq. ft.
Heating and cooling
- Cooling:Ceiling Fan(s), Central Air
- Heating:Central, Heat Pump
- Central air:Yes
Structure and exterior
- Roof:Composition
- Year built:2014
- Building area:3,826 sq. ft.
- Lot area:1.17 Acres
- Lot Features:Back Yard, Cul-De-Sac, Front Yard, Landscaped, Wooded
- Architectural Style:Traditional
- Construction Materials:Cement Siding
- Exterior Features:Covered, Deck, Front Porch, Patio, Rain Gutters, Rear Stairs, Storage
- Levels:3+ Story
Schools
- High school:Cherokee Bluff
- Middle school:Cherokee Bluff
- Elementary school:Chestnut Mountain
Utilities
- Water:Public, Water Available
- Sewer:Septic Tank
Finances and disclosures
- Price:$565,000
- Price per sq. ft.:$147.67
- Tax amount:$4,887 (2025)
Features and amenities
- Laundry features:In Hall, Laundry Room, Upper Level
- Amenities:Entrance Foyer, High Speed Internet, His and Hers Closets, Tray Ceiling(s), Walk-In Closet(s)
Parking
- Parking description:Attached, Driveway, Garage, Garage Door Opener, Garage Faces Front, Kitchen Level
- Garage spaces:2
 Listings identified with the FMLS IDX logo come from FMLS and are held by brokerage firms other than the owner of this website. The listing brokerage is identified in any listing details. Information is deemed reliable but is not guaranteed. If you believe any FMLS listing contains material that infringes your copyrighted work please click here (https://www.fmls.com/dmca) to review our DMCA policy and learn how to submit a takedown request. ©2026 First Multiple Listing Service, Inc.
New listings near 5370 Shadow Walk Way
- Coming Soon
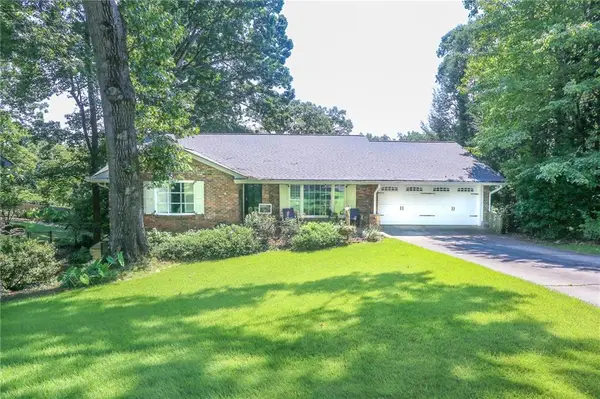 $575,000Coming Soon4 beds 3 baths3,093 sq. ft.
864 Chattahoochee Drive, Gainesville, GA 30501
MLS# 7865491Listed by: REAL BROKER, LLC - Coming Soon
 $592,000Coming Soon4 beds 4 baths2,450 sq. ft.
5255 Red Hawk Drive, Gainesville, GA 30507
MLS# 7865113Listed by: KELLER WILLIAMS REALTY ATLANTA PARTNERS - Coming Soon
 $250,000Coming Soon4 beds 2 baths1,248 sq. ft.
3918 Harmony Church Road, Gainesville, GA 30507
MLS# 10877337Listed by: Keller Williams Realty PeachtreeRoad - Coming Soon
 $299,840Coming Soon6.2 Acres
5891 Nix Bridge Road, Gainesville, GA 30506
MLS# 7345394Listed by: ROBBINS REALTY - New
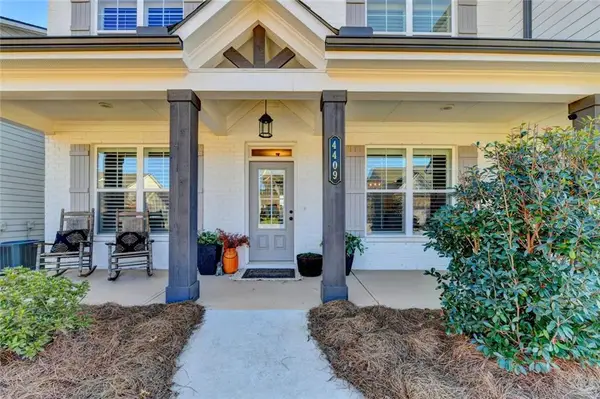 $515,000Active5 beds 4 baths3,580 sq. ft.
4409 Chestnut Oak Way Sw, Gainesville, GA 30504
MLS# 7867422Listed by: HARRY NORMAN REALTORS - New
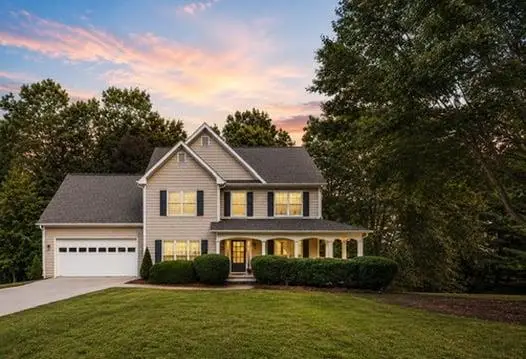 $449,900Active4 beds 3 baths2,904 sq. ft.
5154 Maplewood Lane, Gainesville, GA 30504
MLS# 7867303Listed by: KELLER WILLIAMS LANIER PARTNERS - New
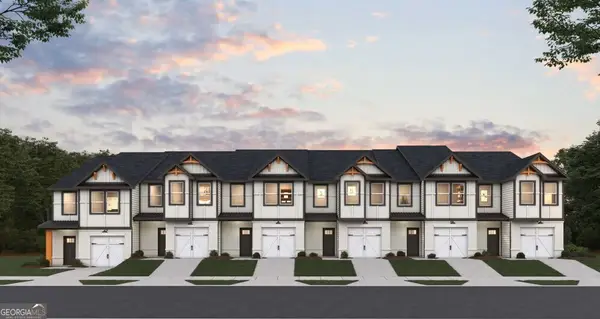 $289,990Active3 beds 3 baths1,635 sq. ft.
5232 Mundy Grove Lane, Gainesville, GA 30504
MLS# 10888633Listed by: DFH Realty Georgia - New
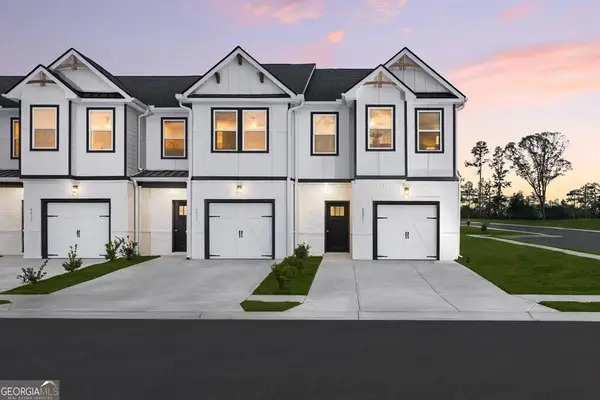 $299,490Active3 beds 3 baths1,598 sq. ft.
5220 Mundy Grove Lane, Gainesville, GA 30504
MLS# 10888638Listed by: DFH Realty Georgia - New
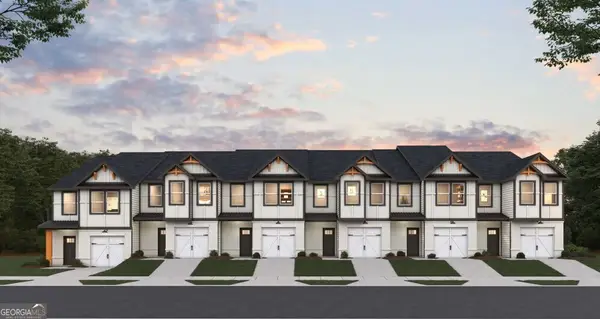 $299,490Active3 beds 3 baths1,635 sq. ft.
5201 Mundy Grove Lane, Gainesville, GA 30504
MLS# 10888643Listed by: DFH Realty Georgia - New
 $299,990Active3 beds 3 baths1,635 sq. ft.
5192 Mundy Grove Lane, Gainesville, GA 30504
MLS# 10888646Listed by: DFH Realty Georgia


Protect your home and budget from life's surprises with an Assurant Home Warranty, backed by a partner that supports you through every step of homeownership. Explore Plans.
© 2026 Better Homes and Gardens Real Estate LLC. An Anywhere Real Estate company. All rights reserved. Better Homes and Gardens® Real Estate is a registered trademark owned by Meredith Operations Corporation, licensed to Better Homes and Gardens Real Estate LLC and used with permission. Better Homes and Gardens Real Estate LLC fully supports the principles of the Fair Housing Act and the Equal Opportunity Act. Listing information is deemed reliable but is not guaranteed accurate.
Each office is independently owned and operated.
Any services or products provided by third parties are not provided by, affiliated with or related to Better Homes and Gardens Real Estate LLC, or its affiliated companies.