
5441 Carolean Street, Gainesville, GA 30506
Local realty services provided by:Better Homes and Gardens Real Estate Metro Brokers
5441 Carolean Street,Gainesville, GA 30506
$775,000
- 2 Beds
- 3 Baths
- 2,514 sq. ft.
- Single family
- Active
Upcoming open houses
- Sun, Oct 1802:00 pm - 04:00 pm
Listed by: emily taylor
Office: keller williams realty atlanta partners
MLS#:7852718
Source:FIRSTMLS
Price summary
- Price:$775,000
- Price per sq. ft.:$308.27
About this home
Private Dock, Year-Round Water, and Lakefront Living on Lake Lanier in the sought after Wahoo Creek area! Tucked away on 1.14 private acres in North Hall, this beautifully updated cabin offers character with the comfort of extensive renovations throughout. A clear path leads to your private covered single-slip dock, complete with an upper party deck and year-round water, making it easy to spend your days enjoying the lake. Inside, over 2,200 square feet of living space features soaring vaulted ceilings, exposed wood beams, rich hardwood extending from the floors to the walls and ceilings, and a stone fireplace that adds warmth to the two-story great room. The home has been thoughtfully renovated with custom-built cabinetry throughout, including the kitchen, bathrooms, living room, and finished terrace level, featuring quality hardware, soft-close functionality, and beautiful finishes. The updated kitchen offers custom cabinetry, countertops, backsplash, an oversized island, and a charming built-in window seat, with an opened-up layout that connects naturally to the main living area. The main level also includes a guest bedroom and beautifully remodeled full bathroom with an updated shower, vanity, flooring, and fixtures. Upstairs, the primary suite features a renovated bathroom with custom cabinetry, updated vanity, countertops, flooring, and shower, while an open loft overlooks the great room below. The finished terrace level provides additional living and entertaining space with updated flooring, recessed lighting, custom built-ins, a remodeled full bathroom, and an expanded laundry room. Additional improvements include new windows and sliding doors throughout most of the home, updated lighting, refinished main-level hardwood floors, and HVAC updates, including a replaced upstairs AC system and basement furnace in 2022. Outside, covered and uncovered decks, a lower-level covered patio, updated paver areas, and an outdoor firepit create multiple spaces to enjoy the peaceful wooded surroundings and lake views. The lower deck was replaced in 2024, and the exterior was repainted in 2025. Additional features include a metal roof, fenced backyard, two-car garage, multiple outbuildings for workshop and storage space, and a dedicated RV or boat parking pad. With its private dock, extensive interior updates, and beautiful waterfront setting, this North Hall property offers a wonderful opportunity to enjoy Lake Lanier living year-round....
Contact an agent
Home facts
- Year built:1993
- Subdivision & Development:Shady Lanes - PRIVATE DOCK
- Listing ID #:7852718
- Updated:October 16, 2026 at 04:48 PM
Rooms and interior
- Bedrooms:2
- Total bathrooms:3
- Full bathrooms:3
- Flooring:Hardwood
- Bathrooms Description:Double Vanity, Separate Tub/Shower, Soaking Tub
- Kitchen Description:Breakfast Bar, Cabinets Other, Dishwasher, Electric Range, Kitchen Island, Microwave, Range Hood, Refrigerator, Solid Surface Counters
- Bedroom Description:Sitting Room
- Basement Description:Bath/Stubbed, Daylight, Exterior Entry, Finished, Finished Bath, Interior Entry
- Living area:2,514 sq. ft.
Heating and cooling
- Cooling:Central Air
- Heating:Electric, Heat Pump
- Central air:Yes
Structure and exterior
- Roof:Metal
- Year built:1993
- Building area:2,514 sq. ft.
- Lot area:1.14 Acres
- Lot Features:Back Yard, Front Yard, Landscaped, Level, Private
- Architectural Style:Cabin, Country
- Construction Materials:Log
- Exterior Features:Balcony, Covered, Deck, Garden, Patio, Private Yard, Rain Gutters, Rear Porch, Side Porch, Storage, Wrap Around
- Levels:2 Story
Schools
- High school:North Hall
- Middle school:North Hall
- Elementary school:Mount Vernon
Utilities
- Water:Water Available, Well
- Sewer:Septic Tank
Finances and disclosures
- Price:$775,000
- Price per sq. ft.:$308.27
- Tax amount:$6,440 (2025)
Features and amenities
- Laundry features:In Basement, Laundry Room, Lower Level
- Amenities:Beamed Ceilings, Bookcases, Electric Water Heater, High Speed Internet, His and Hers Closets, Walk-In Closet(s)
Parking
- Parking description:Garage, Kitchen Level, RV Access/Parking
- Garage spaces:2
 Listings identified with the FMLS IDX logo come from FMLS and are held by brokerage firms other than the owner of this website. The listing brokerage is identified in any listing details. Information is deemed reliable but is not guaranteed. If you believe any FMLS listing contains material that infringes your copyrighted work please click here (https://www.fmls.com/dmca) to review our DMCA policy and learn how to submit a takedown request. ©2026 First Multiple Listing Service, Inc.
New listings near 5441 Carolean Street
- Coming Soon
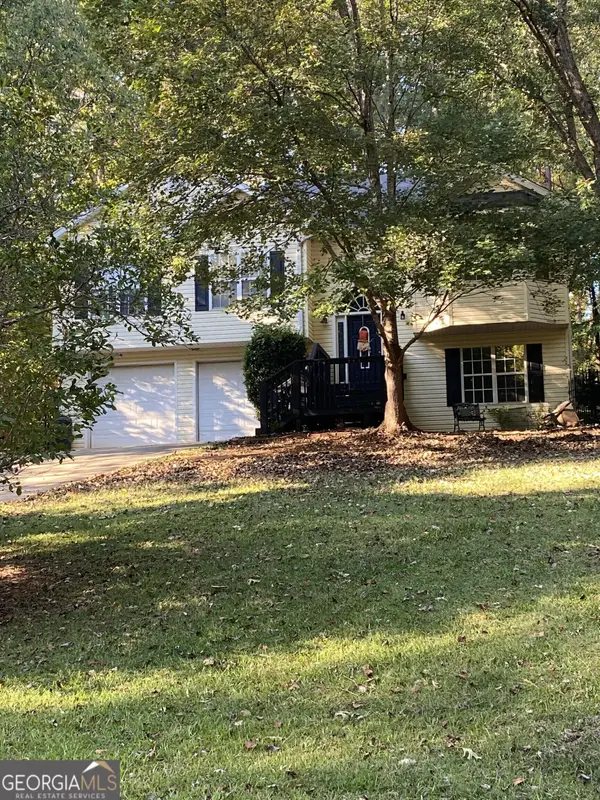 $350,000Coming Soon4 beds 4 baths2,991 sq. ft.
3126 Arrowhead Drive, Gainesville, GA 30506
MLS# 10873545Listed by: BHHS Georgia Properties - Coming Soon
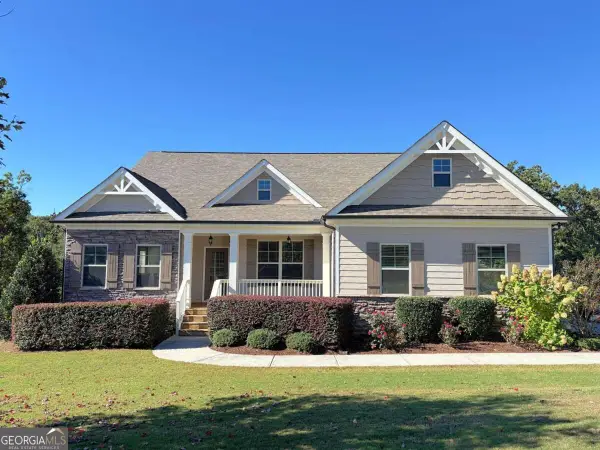 $550,000Coming Soon3 beds 2 baths2,451 sq. ft.
6530 Providence Lake Drive, Gainesville, GA 30506
MLS# 10871822Listed by: RE/MAX Center - Coming Soon
 $535,000Coming Soon4 beds 3 baths2,591 sq. ft.
9210 Hannamill Drive, Gainesville, GA 30506
MLS# 7841647Listed by: POLO REALTY, INC. - Coming Soon
 $495,000Coming Soon5 beds 4 baths2,763 sq. ft.
5472 Britt Whitmire Road, Gainesville, GA 30506
MLS# 7852396Listed by: KELLER WILLIAMS LANIER PARTNERS - Coming Soon
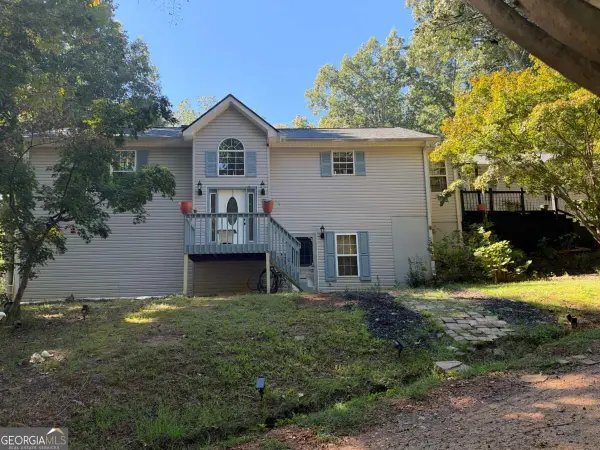 $495,000Coming Soon5 beds 4 baths1,861 sq. ft.
5472 Britt Whitmire Road, Gainesville, GA 30506
MLS# 10870827Listed by: Keller Williams Lanier Partners - Coming Soon
 $325,000Coming Soon3 beds 2 baths1,478 sq. ft.
3310 Donna Way, Gainesville, GA 30504
MLS# 7843864Listed by: MARK SPAIN REAL ESTATE - Coming Soon
 $325,000Coming Soon3 beds 2 baths1,478 sq. ft.
3310 Donna Way, Gainesville, GA 30504
MLS# 10852317Listed by: Mark Spain Real Estate - Coming Soon
 $299,840Coming Soon6.2 Acres
5891 Nix Bridge Road, Gainesville, GA 30506
MLS# 7345394Listed by: ROBBINS REALTY - New
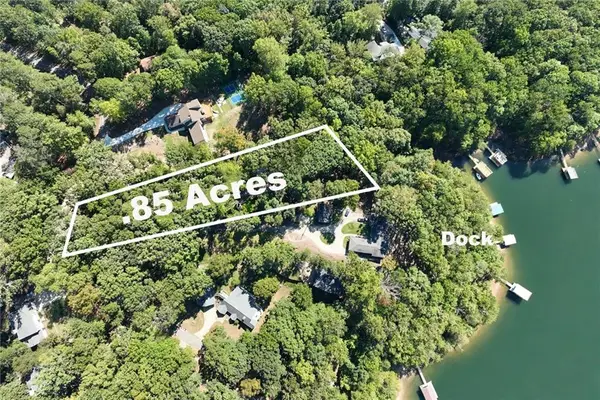 $685,000Active0.85 Acres
5543 Hidden Harbor Dr Lots #64 & 78, Gainesville, GA 30504
MLS# 7854426Listed by: SHEILA DAVIS GROUP - New
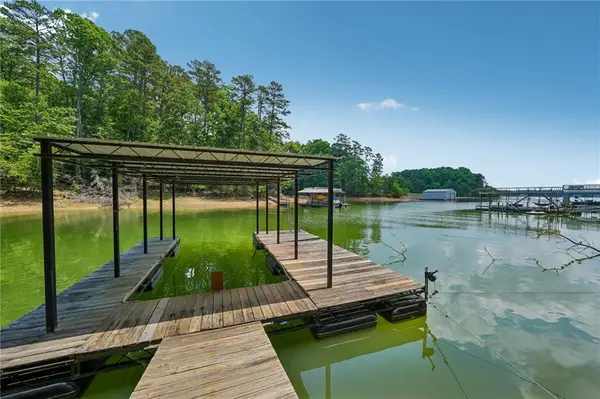 $470,000Active3 beds 4 baths2,238 sq. ft.
2680 Pass Circle, Gainesville, GA 30506
MLS# 7855198Listed by: EXP REALTY, LLC.


Protect your home and budget from life's surprises with an Assurant Home Warranty, backed by a partner that supports you through every step of homeownership. Explore Plans.
© 2026 Better Homes and Gardens Real Estate LLC. An Anywhere Real Estate company. All rights reserved. Better Homes and Gardens® Real Estate is a registered trademark owned by Meredith Operations Corporation, licensed to Better Homes and Gardens Real Estate LLC and used with permission. Better Homes and Gardens Real Estate LLC fully supports the principles of the Fair Housing Act and the Equal Opportunity Act. Listing information is deemed reliable but is not guaranteed accurate.
Each office is independently owned and operated.
Any services or products provided by third parties are not provided by, affiliated with or related to Better Homes and Gardens Real Estate LLC, or its affiliated companies.