
5482 Latham Manor Drive, Gainesville, GA 30506
Local realty services provided by:Better Homes and Gardens Real Estate Jackson Realty
5482 Latham Manor Drive,Gainesville, GA 30506
$394,000
- 4 Beds
- 3 Baths
- 1,971 sq. ft.
- Single family
- Active
Listed by: barry sanders
Office: re/max center
MLS#:10848641
Source:METROMLS
Price summary
- Price:$394,000
- Price per sq. ft.:$199.9
About this home
Feels like country living though not far from shopping, highway, grocery stores, banks, etc. The house sets on .81 acres with 4 bedrooms & 3 full bathrooms. The downstairs bedroom is perfect for in-laws or teen/adult children. Oversized two-car garage, kitchen-dining room combination, fireplace in living room. Windows in every room--feels so bright. Rear deck overlooks a private, fenced-level back yard-the children can play soccer, badminton or just run around free. Pets will be able to roam til their hearts content. New flooring completes this "ready to move in" family home. Located in Chestatee High School District!
Contact an agent
Home facts
- Year built:2012
- Subdivision & Development:LATHEM CREEK MANOR
- Listing ID #:10848641
- Updated:October 08, 2026 at 11:27 AM
Rooms and interior
- Bedrooms:4
- Total bathrooms:3
- Full bathrooms:3
- Flooring:Carpet, Laminate, Tile
- Kitchen Description:Breakfast Area, Dishwasher, Oven/Range (Combo)
- Bedroom Description:Master On Main Level, Roommate Plan
- Basement Description:Bath Finished, Finished
- Living area:1,971 sq. ft.
Heating and cooling
- Cooling:Central Air, Electric, Heat Pump
- Heating:Central, Electric
- Central air:Yes
Structure and exterior
- Roof:Composition
- Year built:2012
- Building area:1,971 sq. ft.
- Lot area:0.81 Acres
- Lot Features:Level
- Construction Materials:Vinyl Siding
- Exterior Features:Deck
- Levels:Multi/Split
Schools
- High school:Chestatee
- Middle school:Chestatee
- Elementary school:Lanier
Utilities
- Water:Public, Water Available
- Sewer:Septic Tank
Finances and disclosures
- Price:$394,000
- Price per sq. ft.:$199.9
- Tax amount:$3,329 (2025)
Features and amenities
- Appliances:Dishwasher, Electric Water Heater, Oven/Range (Combo)
- Laundry features:Laundry
- Amenities:Electric Water Heater, Smoke Detector(s), Tray Ceiling(s)
Parking
- Total parking spaces:2
- Parking description:Garage, RV / Boat Parking
- Garage:Yes
 2026 Georgia MLS. All rights reserved. Information Deem Reliable But Not Guaranteed October 8, 2026
New listings near 5482 Latham Manor Drive
- Coming Soon
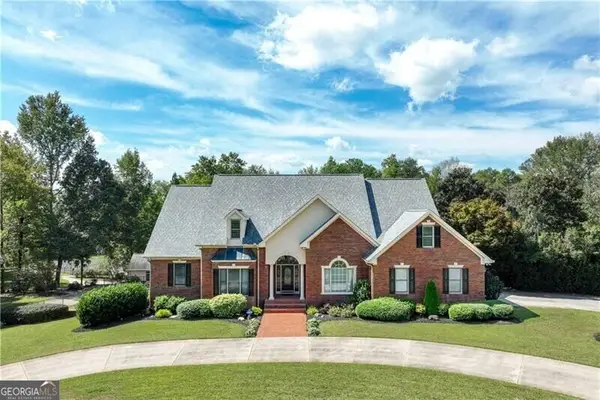 $1,870,000Coming Soon5 beds 6 baths6,710 sq. ft.
5315 Innisbrook Lane, Gainesville, GA 30506
MLS# 10867400Listed by: The Norton Agency - Coming Soon
 $325,000Coming Soon3 beds 2 baths1,478 sq. ft.
3310 Donna Way, Gainesville, GA 30504
MLS# 7843864Listed by: MARK SPAIN REAL ESTATE - Coming Soon
 $325,000Coming Soon3 beds 2 baths1,478 sq. ft.
3310 Donna Way, Gainesville, GA 30504
MLS# 10852317Listed by: Mark Spain Real Estate - Coming Soon
 $299,840Coming Soon6.2 Acres
5891 Nix Bridge Road, Gainesville, GA 30506
MLS# 7345394Listed by: ROBBINS REALTY - New
 $349,999Active3 beds 2 baths1,485 sq. ft.
3137 Esther Drive, Gainesville, GA 30504
MLS# 10869031Listed by: Excalibur Homes, LLC - New
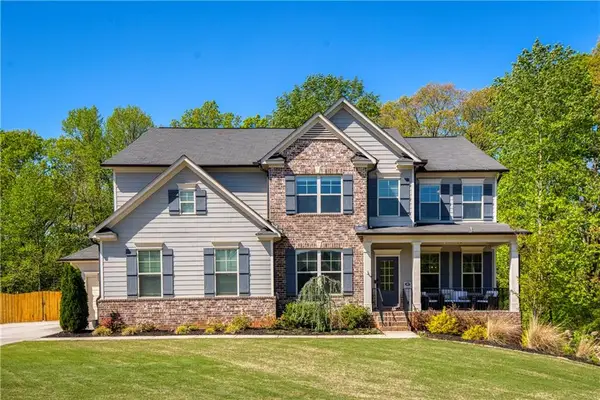 $850,000Active6 beds 5 baths5,658 sq. ft.
8455 Post Oak Lane, Gainesville, GA 30506
MLS# 7850932Listed by: ATLANTA COMMUNITIES - New
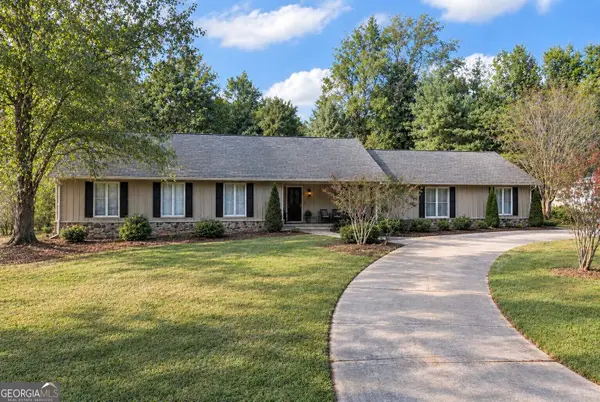 $525,000Active4 beds 4 baths3,992 sq. ft.
3526 Montgomery Drive, Gainesville, GA 30504
MLS# 10868794Listed by: Keller Williams Realty North Atlanta - New
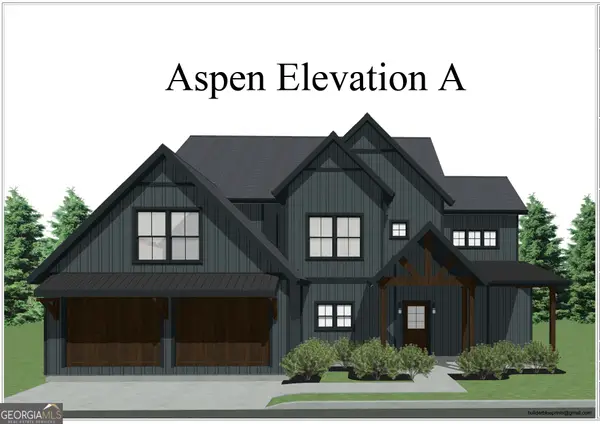 $594,900Active4 beds 3 baths2,664 sq. ft.
5301 Dudley Hill Road, Gainesville, GA 30506
MLS# 10868604Listed by: Acton Lane Realty - New
 $199,000Active2.63 Acres
5949 Watermark Cove, Gainesville, GA 30506
MLS# 10868255Listed by: Keller Williams Realty Atl. Partners - New
 $149,000Active1.81 Acres
5954 Watermark Cove, Gainesville, GA 30506
MLS# 10868261Listed by: Keller Williams Realty Atl. Partners


Protect your home and budget from life's surprises with an Assurant Home Warranty, backed by a partner that supports you through every step of homeownership. Explore Plans.
© 2026 Better Homes and Gardens Real Estate LLC. An Anywhere Real Estate company. All rights reserved. Better Homes and Gardens® Real Estate is a registered trademark owned by Meredith Operations Corporation, licensed to Better Homes and Gardens Real Estate LLC and used with permission. Better Homes and Gardens Real Estate LLC fully supports the principles of the Fair Housing Act and the Equal Opportunity Act. Listing information is deemed reliable but is not guaranteed accurate.
Each office is independently owned and operated.
Any services or products provided by third parties are not provided by, affiliated with or related to Better Homes and Gardens Real Estate LLC, or its affiliated companies.