
5748 Ridgewater Drive, Gainesville, GA 30506
Local realty services provided by:Better Homes and Gardens Real Estate Metro Brokers
5748 Ridgewater Drive,Gainesville, GA 30506
$600,000
- 3 Beds
- 4 Baths
- 3,810 sq. ft.
- Single family
- Active
Listed by: veronique taylor
Office: redfin corporation
MLS#:10820205
Source:METROMLS
Price summary
- Price:$600,000
- Price per sq. ft.:$157.48
- Monthly HOA dues:$41.67
About this home
Wow!! This gorgeous custom home with year-round views of Lake Lanier offers so many desirable features and special touches - including a beautiful koi pond with stacked-stone waterfall! Situated on a large lot within a quiet lakeside neighborhood with a community dock, you'll be impressed the moment you walk in the door by the rounded staircase, soaring accented ceilings, and spacious flowing floorplan filled with natural light. The family room is the perfect gathering space, featuring 2-story vaulted ceilings with natural wood beams, built-in shelving and cabinets, a cozy fireplace, and a wall of windows with peaceful tree and lake views. Open to the family room, the kitchen includes granite counters, a large island, stainless steel appliances, ample cabinet and counter space, and a sunny breakfast area. The oversized formal dining room provides a perfect welcoming space for entertaining and holiday meals. For guests, a convenient half bath showcases live edge wood shelves and a decorative vessel sink. Also on the main level, two secondary bedrooms share a full bathroom, complete with granite counters and recently updated flooring. Upstairs, the primary suite is truly a one-of-a-kind retreat, featuring vaulted ceilings with wood beams, large windows bringing in lots of natural light, a fireplace, spacious walk-in closet with handy adjacent laundry area and additional closet, and a spa-like ensuite bathroom with a large jetted tub, double vanities, a separate shower, and two linen closets. The additional room off the primary bedroom includes built-in storage cabinets and desk space, making it ideal for a home office - but could also be used as a nursery or workout area. The finished walk-out basement includes an updated full bathroom and plenty of space for a game room, office space, play room, or media area. Part of the finished basement area could also be converted to create a 4th bedroom. In addition to the large 2-car side-entry garage, an oversized 3rd garage, accessible from the rear of the home, makes a great space for a workshop, boat parking, and/or extra storage. Relax outside on the newly stained deck while taking in the serene setting or on the lower patio next to the koi pond and waterfall. The private backyard also features a large level lawn area, surrounded by mature trees and nature. Enjoy the beautiful colors in autumn, and expanded lake views in winter! The hardcoat stucco exterior has recently been painted. In addition to the community dock on Lake Lanier, Ridgewater on Lanier also has a swimming pool and tennis court. Conveniently located 10 minutes from GA-400 and only 15 minutes from the North Georgia Premium Outlets!...
Contact an agent
Home facts
- Year built:1998
- Subdivision & Development:Ridgewater on Lanier
- Listing ID #:10820205
- Updated:September 24, 2026 at 11:07 AM
Rooms and interior
- Bedrooms:3
- Total bathrooms:4
- Full bathrooms:3
- Half bathrooms:1
- Flooring:Carpet, Hardwood, Tile
- Dining Description:Seats 12+
- Bathrooms Description:Double Vanity
- Kitchen Description:Breakfast Bar, Dishwasher, Disposal, Kitchen Island, Microwave, Pantry, Refrigerator
- Bedroom Description:Walk-In Closet(s)
- Basement Description:Bath Finished, Boat Door, Daylight, Exterior Entry, Finished, Interior Entry
- Living area:3,810 sq. ft.
Heating and cooling
- Cooling:Ceiling Fan(s), Central Air, Electric, Zoned
- Heating:Central, Heat Pump, Zoned
- Central air:Yes
Structure and exterior
- Roof:Composition
- Year built:1998
- Building area:3,810 sq. ft.
- Lot area:0.65 Acres
- Lot Features:Level, Private
- Architectural Style:Traditional
- Construction Materials:Stone, Stucco
- Exterior Features:Deck, Deck/Patio
- Levels:2 Story
Schools
- High school:Chestatee
- Middle school:Chestatee
- Elementary school:Lanier
Utilities
- Water:Public, Water Available
- Sewer:Septic Tank
Finances and disclosures
- Price:$600,000
- Price per sq. ft.:$157.48
- Tax amount:$5,335 (2025)
Features and amenities
- Appliances:Dishwasher, Disposal, Dryer, Electric Water Heater, Microwave, Refrigerator, Washer
- Laundry features:Dryer, Upper Level, Washer
- Amenities:Beamed Ceilings, Bookcases, Carbon Monoxide Detector(s), Double Pane Windows, Electric Water Heater, High Ceilings, Smoke Detector(s), Tray Ceiling(s), Vaulted Ceiling(s)
Parking
- Total parking spaces:3
- Parking description:Attached, Garage, Garage Door Opener, Side/Rear Entrance
- Garage:Yes
 2026 Georgia MLS. All rights reserved. Information Deem Reliable But Not Guaranteed September 24, 2026
New listings near 5748 Ridgewater Drive
- Coming Soon
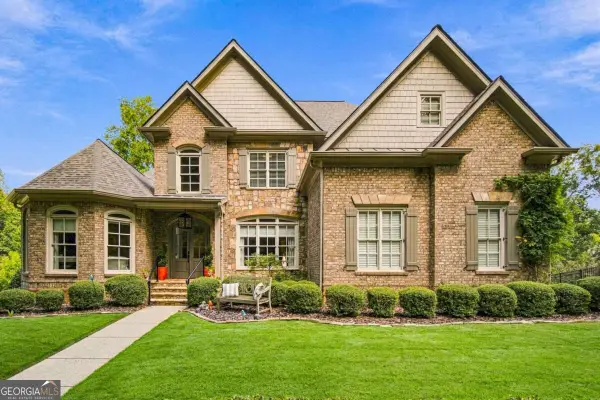 $1,449,000Coming Soon5 beds 6 baths6,637 sq. ft.
6153 Grand Marina Circle, Gainesville, GA 30506
MLS# 10851961Listed by: eXp Realty - Coming Soon
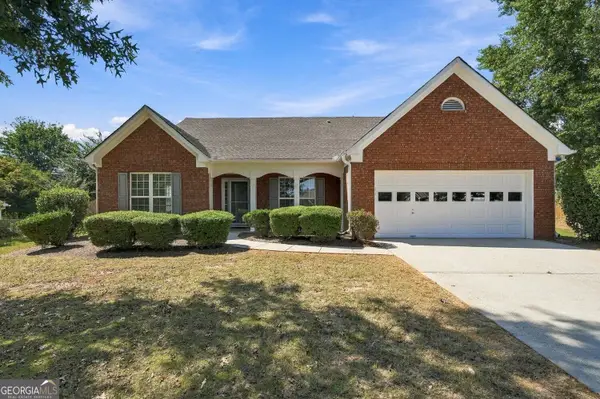 $440,000Coming Soon4 beds 2 baths2,364 sq. ft.
8525 Fieldgrove Court, Gainesville, GA 30506
MLS# 10850353Listed by: Keller Williams Community Partners - Coming Soon
 $420,000Coming Soon4 beds 3 baths2,190 sq. ft.
4046 River Elan Drive, Gainesville, GA 30507
MLS# 7837653Listed by: MARK SPAIN REAL ESTATE - Coming Soon
 $420,000Coming Soon4 beds 3 baths2,190 sq. ft.
4046 River Elan Drive, Gainesville, GA 30507
MLS# 10849742Listed by: Mark Spain Real Estate - Coming Soon
 $394,000Coming Soon4 beds 3 baths1,971 sq. ft.
5482 Latham Manor Drive, Gainesville, GA 30506
MLS# 10848641Listed by: RE/MAX Center - Coming Soon
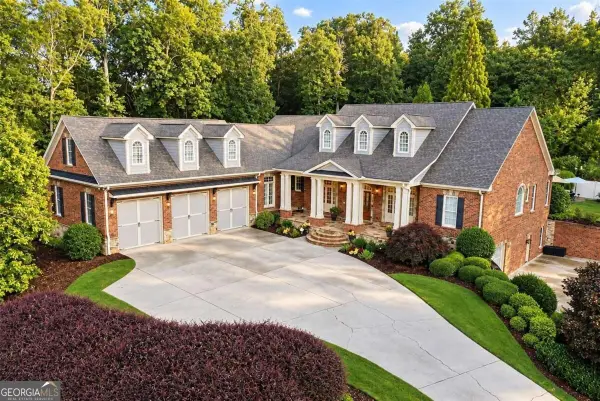 $1,475,000Coming Soon4 beds 5 baths6,190 sq. ft.
5266 Hopewell Church Road, Gainesville, GA 30506
MLS# 10847910Listed by: Keller Williams Realty First Atlanta - Coming Soon
 $899,000Coming Soon4 beds 4 baths2,472 sq. ft.
1053 Riverside Drive, Gainesville, GA 30501
MLS# 7827632Listed by: KELLER WILLIAMS LANIER PARTNERS - Coming Soon
 $899,000Coming Soon4 beds 4 baths2,325 sq. ft.
1053 Riverside Drive, Gainesville, GA 30501
MLS# 10833529Listed by: Keller Williams Lanier Partners - Coming Soon
 $299,840Coming Soon6.2 Acres
5891 Nix Bridge Road, Gainesville, GA 30506
MLS# 7345394Listed by: ROBBINS REALTY - New
 $375,000Active2 beds 1 baths1,194 sq. ft.
1398 Cumberland Drive, Gainesville, GA 30501
MLS# 10852014Listed by: Don Carter Realty Company


Protect your home and budget from life's surprises with an Assurant Home Warranty, backed by a partner that supports you through every step of homeownership. Explore Plans.
© 2026 Better Homes and Gardens Real Estate LLC. An Anywhere Real Estate company. All rights reserved. Better Homes and Gardens® Real Estate is a registered trademark owned by Meredith Operations Corporation, licensed to Better Homes and Gardens Real Estate LLC and used with permission. Better Homes and Gardens Real Estate LLC fully supports the principles of the Fair Housing Act and the Equal Opportunity Act. Listing information is deemed reliable but is not guaranteed accurate.
Each office is independently owned and operated.
Any services or products provided by third parties are not provided by, affiliated with or related to Better Homes and Gardens Real Estate LLC, or its affiliated companies.