
5750 Pebble Brook Trail, Gainesville, GA 30506
Local realty services provided by:Better Homes and Gardens Real Estate Metro Brokers
5750 Pebble Brook Trail,Gainesville, GA 30506
$324,900
- 4 Beds
- 2 Baths
- 1,800 sq. ft.
- Single family
- Active
Listed by: tom kingery
Office: realty hub of georgia, llc
MLS#:10883828
Source:METROMLS
Price summary
- Price:$324,900
- Price per sq. ft.:$180.5
About this home
Discover the perfect blend of modern elegance, peaceful surroundings, and exceptional privacy in this beautifully remodeled 4-bedroom, 2-bath home! Nestled on a quiet cul-de-sac and surrounded by mature trees, this move-in-ready retreat offers thoughtfully designed living spaces, premium upgrades, and an incredible setting just minutes from Lake Lanier. Step inside to discover a fresh, inviting interior featuring gorgeous Pergo Select laminate flooring, plush new carpeting in the bedrooms, updated lighting, and stylish finishes throughout. The beautifully renovated kitchen showcases high-end premium quartz countertops, updated cabinetry, new stainless steel appliances and a timeless design that perfectly balances style and functionality. Both full bathrooms have been tastefully updated with contemporary fixtures and finishes. THE FLEXIBLE TWO-LEVEL FLOOR PLAN IS A STANDOUT FEATURE! With two bedrooms and a full bathroom on the main level, plus two additional bedrooms and a full bathroom on the finished lower level, this home offers exceptional versatility. Whether you need space for guests, extended family, a private home office, or a separate recreation area, the possibilities are endless! Enjoy the added peace of mind that comes with a NEW ROOF, NEW GUTTERS, AND BRAND-NEW REAR DECK! The welcoming covered front porch invites you to relax and unwind, while the spacious rear deck overlooks a beautiful wooded backdrop, creating the perfect setting for morning coffee, outdoor entertaining, or simply enjoying the sights and sounds of nature. LOCATION, LOCATION, LOCATION! Enjoy the tranquility of a private wooded retreat without sacrificing convenience! Located near highly regarded schools and just minutes from shopping, restaurants, parks, and the endless recreational opportunities of beautiful Lake Lanier. Boating, fishing, hiking, and lakeside adventures are all within easy reach! Beautifully remodeled, exceptionally private, and perfectly located, this home delivers the ideal combination of modern comfort, flexible living space, and the sought-after Lake Lanier lifestyle. Move right in and start enjoying everything this exceptional property has to offer!...
Contact an agent
Home facts
- Year built:1995
- Subdivision & Development:Pebblebrook Shores
- Listing ID #:10883828
- Updated:November 03, 2026 at 09:13 PM
Rooms and interior
- Bedrooms:4
- Total bathrooms:2
- Full bathrooms:2
- Flooring:Carpet, Laminate
- Kitchen Description:Breakfast Area, Dishwasher, Oven/Range (Combo), Solid Surface Counters, Stainless Steel Appliance(s)
- Bedroom Description:Master On Main Level
- Basement Description:Bath Finished, Daylight, Exterior Entry, Finished, Full, Interior Entry
- Living area:1,800 sq. ft.
Heating and cooling
- Cooling:Ceiling Fan(s), Central Air, Electric
- Heating:Central, Electric
- Central air:Yes
Structure and exterior
- Roof:Composition
- Year built:1995
- Building area:1,800 sq. ft.
- Lot area:0.67 Acres
- Lot Features:Cul-De-Sac, Private
- Architectural Style:Cape Cod, Ranch
- Construction Materials:Press Board
- Exterior Features:Deck
- Foundation Description:Pillar/Post/Pier
- Levels:2 Story
Schools
- High school:East Forsyth
- Middle school:Little Mill
- Elementary school:Chestatee
Utilities
- Water:Private, Water Available
- Sewer:Septic Tank
Finances and disclosures
- Price:$324,900
- Price per sq. ft.:$180.5
- Tax amount:$2,758 (2025)
Features and amenities
- Appliances:Dishwasher, Dryer, Electric Water Heater, Oven/Range (Combo), Stainless Steel Appliance(s), Washer
- Laundry features:Dryer, In Basement, Laundry, Washer
- Amenities:Double Pane Windows, Electric Water Heater, High Ceilings, Vaulted Ceiling(s)
Parking
- Total parking spaces:3
- Parking description:Kitchen Level, Parking Pad
 2026 Georgia MLS. All rights reserved. Information Deem Reliable But Not Guaranteed November 3, 2026
New listings near 5750 Pebble Brook Trail
- Coming Soon
 $1,799,000Coming Soon7 beds 8 baths7,940 sq. ft.
4166 Cumberland Point Drive, Gainesville, GA 30504
MLS# 7857480Listed by: ALL AROUND REALTY, LLC. - Coming Soon
 $250,000Coming Soon4 beds 2 baths1,248 sq. ft.
3918 Harmony Church Road, Gainesville, GA 30507
MLS# 10877337Listed by: Keller Williams Realty PeachtreeRoad - Coming Soon
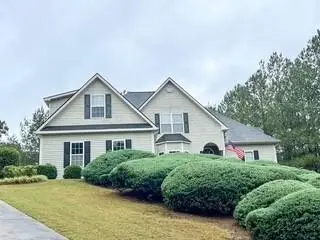 $535,000Coming Soon4 beds 3 baths2,591 sq. ft.
9210 Hannamill Drive, Gainesville, GA 30506
MLS# 7841647Listed by: POLO REALTY, INC. - Coming Soon
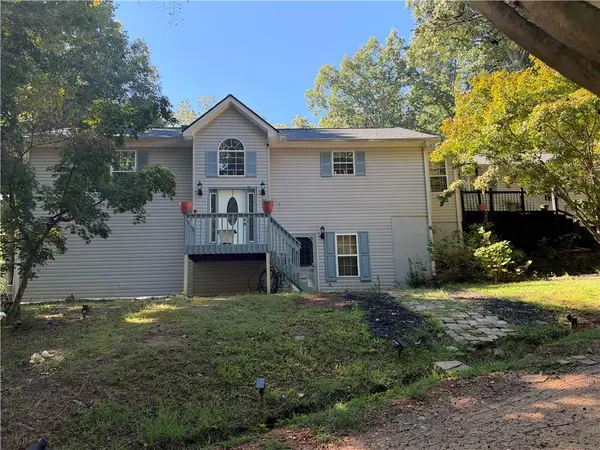 $495,000Coming Soon5 beds 4 baths2,763 sq. ft.
5472 Britt Whitmire Road, Gainesville, GA 30506
MLS# 7852396Listed by: KELLER WILLIAMS LANIER PARTNERS - Coming Soon
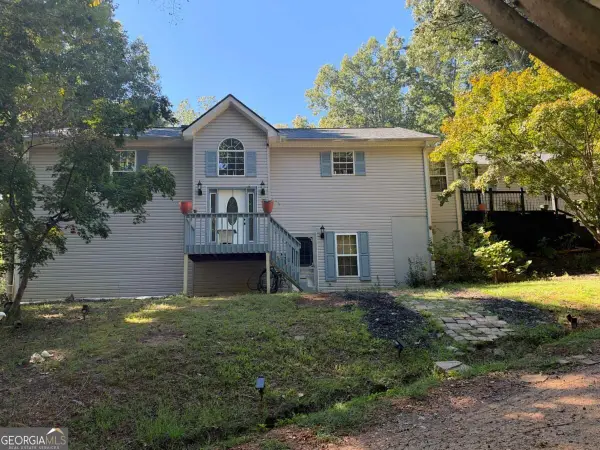 $495,000Coming Soon5 beds 4 baths1,861 sq. ft.
5472 Britt Whitmire Road, Gainesville, GA 30506
MLS# 10870827Listed by: Keller Williams Lanier Partners - Coming Soon
 $299,840Coming Soon6.2 Acres
5891 Nix Bridge Road, Gainesville, GA 30506
MLS# 7345394Listed by: ROBBINS REALTY - New
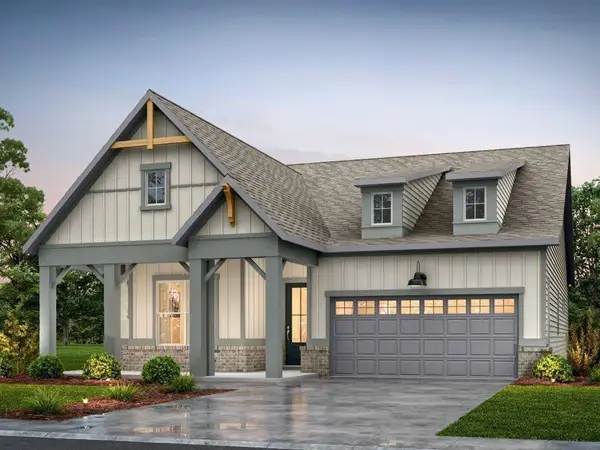 $816,807Active3 beds 2 baths2,021 sq. ft.
1948 Assembly Circle, Gainesville, GA 30501
MLS# 7863369Listed by: LLANE & CO. - New
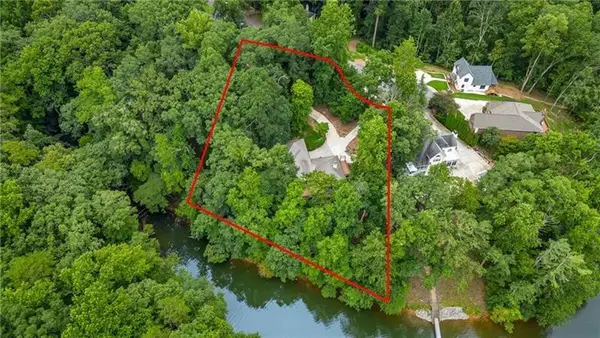 $525,000Active5 beds 4 baths3,453 sq. ft.
3346 Cove Overlook Drive, Gainesville, GA 30501
MLS# 7863340Listed by: REMAX AROUND ATLANTA - New
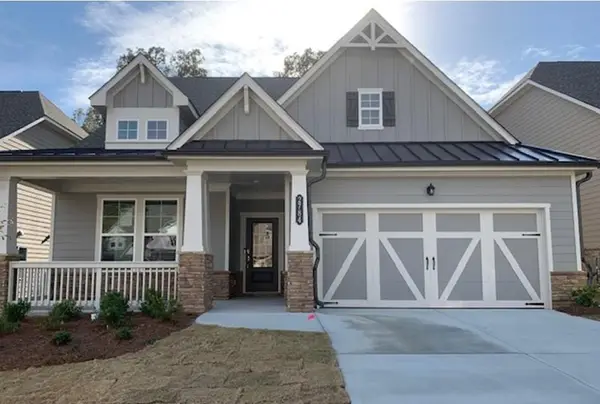 $462,498Active4 beds 3 baths2,085 sq. ft.
2784 Anchor Avenue, Gainesville, GA 30507
MLS# 7863264Listed by: LENNAR REALTY INC. - New
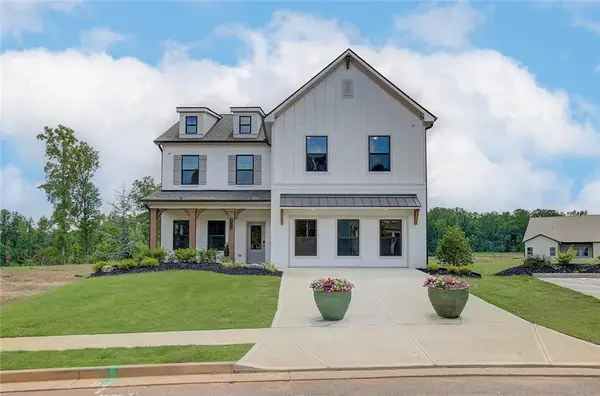 $574,749Active5 beds 4 baths2,800 sq. ft.
5332 Milford Drive, Gainesville, GA 30507
MLS# 7863093Listed by: CHAFIN REALTY, INC.


Protect your home and budget from life's surprises with an Assurant Home Warranty, backed by a partner that supports you through every step of homeownership. Explore Plans.
© 2026 Better Homes and Gardens Real Estate LLC. An Anywhere Real Estate company. All rights reserved. Better Homes and Gardens® Real Estate is a registered trademark owned by Meredith Operations Corporation, licensed to Better Homes and Gardens Real Estate LLC and used with permission. Better Homes and Gardens Real Estate LLC fully supports the principles of the Fair Housing Act and the Equal Opportunity Act. Listing information is deemed reliable but is not guaranteed accurate.
Each office is independently owned and operated.
Any services or products provided by third parties are not provided by, affiliated with or related to Better Homes and Gardens Real Estate LLC, or its affiliated companies.