
5829 Swinging Gate Road, Gainesville, GA 30506
Local realty services provided by:Better Homes and Gardens Real Estate Metro Brokers
5829 Swinging Gate Road,Gainesville, GA 30506
$1,149,000
- 5 Beds
- 6 Baths
- 3,905 sq. ft.
- Single family
- Active
Listed by: shiri gantt
Office: century 21 connect realty
MLS#:7743956
Source:FIRSTMLS
Price summary
- Price:$1,149,000
- Price per sq. ft.:$294.24
- Monthly HOA dues:$750
About this home
Motivated Sellers! Luxury Lake Living with Resort-Style Pool & Private Boat Slip Experience the ultimate in luxury living in the prestigious gated community of Marina Bay on Lake Lanier! This 5 bedroom, 6 bath estate offers over 4,200 sq ft of beautifully crafted living space, designed for both family comfort and elegant entertaining. The main level showcases a vaulted-beam great room with stone fireplace, formal dining, and a gourmet kitchen with large island, walk-in pantry, and custom finishes. The owner’s suite and guest suite on main provide convenience and privacy. Upstairs, you’ll find additional spacious bedrooms and versatile living areas, ideal for family, guests, or a home office. Step outside into your private resort-style retreat. The saltwater pool with a cascading waterfall and hot tub is the centerpiece, set against a stone-accented pool deck and cozy outdoor fire pit. Entertain with ease in the covered outdoor kitchen/grilling and dining space—perfect for year-round gatherings. A detached carriage house offers a studio apartment above an additional 2-car garage, perfect for an in-law suite, private guest space, or college student apartment. Inside, luxury finishes include travertine flooring, hardwoods, custom built-ins, and walk-in closets. Marina Bay amenities include a deep-water boat slip on Lake Lanier, 14,000 sq ft clubhouse, fitness center, resort pool, tennis & pickleball courts, and a vibrant social calendar. This is more than a home—it’s a lifestyle. Don’t miss your chance to own in one of Gainesville’s most sought-after communities....
Contact an agent
Home facts
- Year built:2007
- Subdivision & Development:Marina Bay
- Listing ID #:7743956
- Updated:September 24, 2026 at 01:20 PM
Rooms and interior
- Bedrooms:5
- Total bathrooms:6
- Full bathrooms:5
- Half bathrooms:1
- Flooring:Carpet, Hardwood, Stone
- Dining Description:Open Concept, Separate Dining Room
- Bathrooms Description:Double Vanity, Separate Tub/Shower, Soaking Tub
- Kitchen Description:Breakfast Room, Cabinets Other, Dishwasher, Disposal, Double Oven, Gas Range, Kitchen Island, Microwave, Pantry Walk-In, Range Hood, Refrigerator, Stone Counters
- Bedroom Description:In-Law Floorplan, Master on Main, Oversized Master
- Living area:3,905 sq. ft.
Heating and cooling
- Cooling:Central Air
- Heating:Central
- Central air:Yes
Structure and exterior
- Roof:Shingle
- Year built:2007
- Building area:3,905 sq. ft.
- Lot area:0.42 Acres
- Lot Features:Cul-De-Sac, Landscaped, Private
- Architectural Style:Craftsman
- Construction Materials:Stone, Wood Siding
- Exterior Features:Awning(s), Balcony, Covered, Patio, Rear Porch, Side Porch, Tennis Court(s)
- Levels:2 Story
Schools
- High school:Chestatee
- Middle school:Chestatee
- Elementary school:Lanier
Utilities
- Water:Public
Finances and disclosures
- Price:$1,149,000
- Price per sq. ft.:$294.24
- Tax amount:$8,686 (2025)
Features and amenities
- Laundry features:Laundry Room, Main Level, Mud Room
- Amenities:Beamed Ceilings, Entrance Foyer, High Ceilings 10 ft Main, High Ceilings 9 ft Upper, His and Hers Closets, Tray Ceiling(s)
- Pool features:In Ground, Salt Water
Parking
- Total parking spaces:8
- Parking description:Attached, Detached, Driveway, Garage, Garage Door Opener
- Garage spaces:4
 Listings identified with the FMLS IDX logo come from FMLS and are held by brokerage firms other than the owner of this website. The listing brokerage is identified in any listing details. Information is deemed reliable but is not guaranteed. If you believe any FMLS listing contains material that infringes your copyrighted work please click here (https://www.fmls.com/dmca) to review our DMCA policy and learn how to submit a takedown request. ©2026 First Multiple Listing Service, Inc.
New listings near 5829 Swinging Gate Road
- Coming Soon
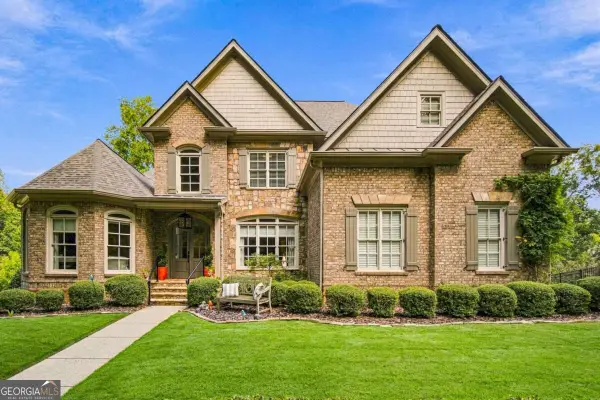 $1,449,000Coming Soon5 beds 6 baths6,637 sq. ft.
6153 Grand Marina Circle, Gainesville, GA 30506
MLS# 10851961Listed by: eXp Realty - Coming Soon
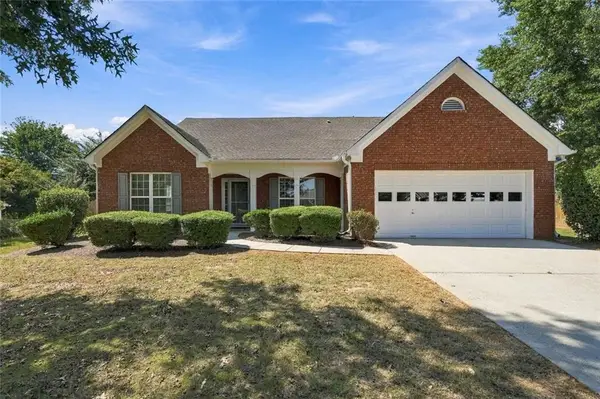 $440,000Coming Soon4 beds 2 baths2,364 sq. ft.
8525 Fieldgrove Court, Gainesville, GA 30506
MLS# 7841275Listed by: KELLER WILLIAMS REALTY COMMUNITY PARTNERS - Coming Soon
 $420,000Coming Soon4 beds 3 baths2,190 sq. ft.
4046 River Elan Drive, Gainesville, GA 30507
MLS# 7837653Listed by: MARK SPAIN REAL ESTATE - Coming Soon
 $420,000Coming Soon4 beds 3 baths2,190 sq. ft.
4046 River Elan Drive, Gainesville, GA 30507
MLS# 10849742Listed by: Mark Spain Real Estate - Coming Soon
 $394,000Coming Soon4 beds 3 baths1,971 sq. ft.
5482 Latham Manor Drive, Gainesville, GA 30506
MLS# 10848641Listed by: RE/MAX Center - Coming Soon
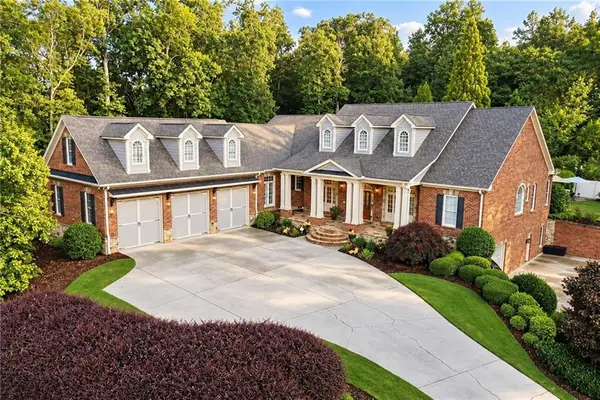 $1,475,000Coming Soon4 beds 5 baths6,190 sq. ft.
5266 Hopewell Church Road, Gainesville, GA 30506
MLS# 7839006Listed by: KELLER WILLIAMS RLTY, FIRST ATLANTA - Coming Soon
 $899,000Coming Soon4 beds 4 baths2,472 sq. ft.
1053 Riverside Drive, Gainesville, GA 30501
MLS# 7827632Listed by: KELLER WILLIAMS LANIER PARTNERS - Coming Soon
 $899,000Coming Soon4 beds 4 baths2,325 sq. ft.
1053 Riverside Drive, Gainesville, GA 30501
MLS# 10833529Listed by: Keller Williams Lanier Partners - Coming Soon
 $299,840Coming Soon6.2 Acres
5891 Nix Bridge Road, Gainesville, GA 30506
MLS# 7345394Listed by: ROBBINS REALTY - New
 $429,900Active3 beds 2 baths1,685 sq. ft.
8225 Wimbledon Court, Gainesville, GA 30506
MLS# 10852101Listed by: Coldwell Banker Realty


Protect your home and budget from life's surprises with an Assurant Home Warranty, backed by a partner that supports you through every step of homeownership. Explore Plans.
© 2026 Better Homes and Gardens Real Estate LLC. An Anywhere Real Estate company. All rights reserved. Better Homes and Gardens® Real Estate is a registered trademark owned by Meredith Operations Corporation, licensed to Better Homes and Gardens Real Estate LLC and used with permission. Better Homes and Gardens Real Estate LLC fully supports the principles of the Fair Housing Act and the Equal Opportunity Act. Listing information is deemed reliable but is not guaranteed accurate.
Each office is independently owned and operated.
Any services or products provided by third parties are not provided by, affiliated with or related to Better Homes and Gardens Real Estate LLC, or its affiliated companies.