
6004 Hemingway Lane, Gainesville, GA 30506
Local realty services provided by:Better Homes and Gardens Real Estate Metro Brokers
6004 Hemingway Lane,Gainesville, GA 30506
$1,349,000
- 5 Beds
- 5 Baths
- 4,490 sq. ft.
- Single family
- Active
Listed by: steven adams
Office: keller williams lanier partners
MLS#:10839371
Source:METROMLS
Price summary
- Price:$1,349,000
- Price per sq. ft.:$300.45
- Monthly HOA dues:$308.33
About this home
Up to $15,000 in Buyer Incentives Available! Welcome to an extraordinary, new construction luxury residence in the highly sought-after Marina Bay community, where sophisticated design meets the ultimate Lake Lanier lifestyle. Located in Gainesville, 6004 Hemingway Lane showcases exceptional craftsmanship, designer finishes, and high-end features throughout this stunning 5-bedroom, 4.5-bath estate. From the moment you enter through the impressive double steel front doors, you'll experience a home thoughtfully designed for elevated everyday living and entertaining. The main-level owner's suite is a true retreat featuring a heated bathroom floor system, luxurious 6-body sprayer shower, and a custom-designed walk-in closet. A second upstairs owner's suite offers ideal flexibility for guests or multi-generational living. The chef's kitchen is nothing short of spectacular with quartz countertops, extra-large kitchen island, ultra-luxury $30k+ Thermador appliance package with a built-in refrigerator, freezer, oven, microwave, & dishwasher. Sleek, push to open, European-style cabinetry extends throughout the kitchen and bathrooms. Ultra-wide 9.4" engineered hardwood flooring flows beautifully throughout the home, complemented by spacious living areas, a dedicated office, exercise room, mud room, and exceptional storage. Built with efficiency and comfort in mind, this home features an insulated roofline with sprayed foam insulation, high-efficiency furnace systems, tankless water heater with built-in circulation pump for near-instant hot water, and an automated irrigation system. The oversized 3-car garage plus golf cart garage perfectly complements the Marina Bay lifestyle. Life in Marina Bay offers far more than just a beautiful home - it's a lifestyle destination. Enjoy resort-style amenities including a saltwater pool with waterfall and beachfront marina, a 14000 sq ft clubhouse with a fitness center, lighted tennis & pickleball courts, community activities, tree-lined streets, and friendly neighbors who embrace lake living. Conveniently located just a shorth distance from GA400, the Dawsonville outlets, & the North GA Mountains ! Hop in your golf cart and be at the lake in minutes while enjoying one of Lake Lanier's premier gated communities. Luxury, comfort, efficiency, and community all come together in this exceptional Marina Bay masterpiece. A covered boat slip is available on "B" dock for additional concessions. Seller, Builder, Broker, Agent not held liable or responsible for any accidents. $7500 incentive offered when using our preferred lender....
Contact an agent
Home facts
- Year built:2026
- Subdivision & Development:Marina Bay
- Listing ID #:10839371
- Updated:September 05, 2026 at 11:01 AM
Rooms and interior
- Bedrooms:5
- Total bathrooms:5
- Full bathrooms:4
- Half bathrooms:1
- Flooring:Hardwood, Tile
- Bathrooms Description:Double Vanity, Separate Shower, Soaking Tub, Tile Bath
- Kitchen Description:Breakfast Bar, Breakfast Room, Dishwasher, Double Oven, Kitchen Island, Microwave, Oven (Wall), Refrigerator, Solid Surface Counters, Walk-in Pantry
- Bedroom Description:Master On Main Level, Walk-In Closet(s)
- Living area:4,490 sq. ft.
Heating and cooling
- Cooling:Ceiling Fan(s), Central Air, Electric, Zoned
- Heating:Central, Electric, Zoned
- Central air:Yes
Structure and exterior
- Roof:Composition
- Year built:2026
- Building area:4,490 sq. ft.
- Lot area:0.34 Acres
- Lot Features:Corner Lot, Level, Open Lot
- Architectural Style:Craftsman, Traditional
- Construction Materials:Wood Siding
- Exterior Features:Deck/Patio, Dock
- Foundation Description:Slab
- Levels:2 Story
Schools
- High school:Chestatee
- Middle school:Chestatee
- Elementary school:Lanier
Utilities
- Water:Public, Water Available
- Sewer:Public Sewer, Sewer Available, Sewer Connected
Finances and disclosures
- Price:$1,349,000
- Price per sq. ft.:$300.45
- Tax amount:$4,354 (2025)
Features and amenities
- Appliances:Dishwasher, Double Oven, Microwave, Oven (Wall), Refrigerator, Tankless Water Heater
- Laundry features:In Mud Room
- Amenities:Beamed Ceilings, Carbon Monoxide Detector(s), Double Pane Windows, High Ceilings, Pulldown Attic Stairs, Smoke Detector(s), Tankless Water Heater, Tray Ceiling(s)
Parking
- Total parking spaces:3
- Parking description:Attached, Garage, Garage Door Opener, Kitchen Level, Side/Rear Entrance
- Garage:Yes
 2026 Georgia MLS. All rights reserved. Information Deem Reliable But Not Guaranteed September 5, 2026
New listings near 6004 Hemingway Lane
- Coming SoonOpen Sat, 2 to 4pm
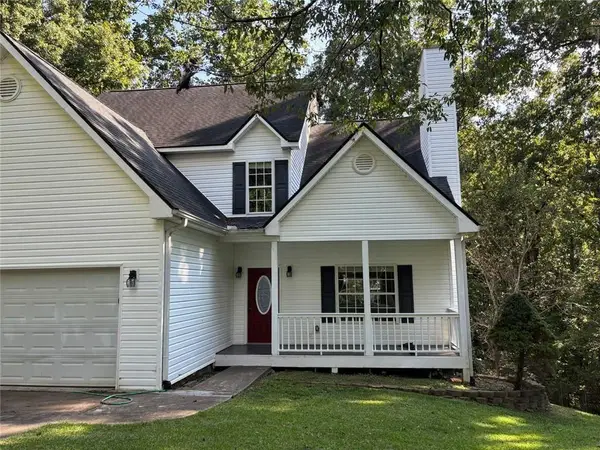 $350,000Coming Soon3 beds 3 baths
4005 Fraser Circle, Gainesville, GA 30506
MLS# 7832512Listed by: KELLER WMS RE ATL MIDTOWN - Coming Soon
 $350,000Coming Soon3 beds 3 baths2,142 sq. ft.
4005 Fraser Circle, Gainesville, GA 30506
MLS# 10839640Listed by: Keller Williams Atlanta Midtown - Coming Soon
 $899,000Coming Soon4 beds 4 baths2,472 sq. ft.
1053 Riverside Drive, Gainesville, GA 30501
MLS# 7827632Listed by: KELLER WILLIAMS LANIER PARTNERS - Coming Soon
 $899,000Coming Soon4 beds 4 baths2,325 sq. ft.
1053 Riverside Drive, Gainesville, GA 30501
MLS# 10833529Listed by: Keller Williams Lanier Partners - Coming Soon
 $250,000Coming Soon3 beds 2 baths1,726 sq. ft.
4849 Lee Road, Gainesville, GA 30506
MLS# 10825173Listed by: Keller Williams Lanier Partners - Coming Soon
 $408,000Coming Soon3 beds 3 baths1,915 sq. ft.
243 Mountain View Drive, Gainesville, GA 30501
MLS# 10824921Listed by: Preferred GA Properties LLC - Coming Soon
 $408,000Coming Soon3 beds 3 baths1,915 sq. ft.
243 Mountain View Drive, Gainesville, GA 30501
MLS# 7820707Listed by: PREFERRED GA PROPERTIES, LLC - Coming Soon
 $299,840Coming Soon6.2 Acres
5891 Nix Bridge Road, Gainesville, GA 30506
MLS# 7345394Listed by: ROBBINS REALTY - New
 $899,900Active3.09 Acres
9129 Brookshire Road, Gainesville, GA 30506
MLS# 10840728Listed by: Bolt Property Management - New
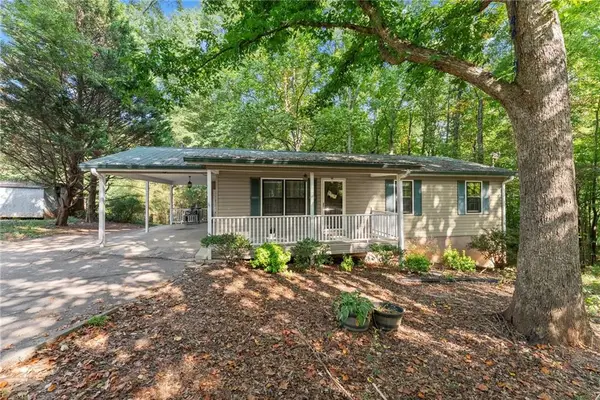 $310,000Active4 beds 2 baths1,407 sq. ft.
3489 Bell Road, Gainesville, GA 30507
MLS# 7824283Listed by: ANCHOR REAL ESTATE ADVISORS, LLC


Protect your home and budget from life's surprises with an Assurant Home Warranty, backed by a partner that supports you through every step of homeownership. Explore Plans.
© 2026 Better Homes and Gardens Real Estate LLC. An Anywhere Real Estate company. All rights reserved. Better Homes and Gardens® Real Estate is a registered trademark owned by Meredith Operations Corporation, licensed to Better Homes and Gardens Real Estate LLC and used with permission. Better Homes and Gardens Real Estate LLC fully supports the principles of the Fair Housing Act and the Equal Opportunity Act. Listing information is deemed reliable but is not guaranteed accurate.
Each office is independently owned and operated.
Any services or products provided by third parties are not provided by, affiliated with or related to Better Homes and Gardens Real Estate LLC, or its affiliated companies.