
6156 Grant Ford Road, Gainesville, GA 30506
Local realty services provided by:Better Homes and Gardens Real Estate Metro Brokers
Listed by: daniel gonzalez jaramillo
Office: maximum one realty greater atl.
MLS#:7834644
Source:FIRSTMLS
Price summary
- Price:$565,000
- Price per sq. ft.:$266.38
- Monthly HOA dues:$100
About this home
LIMITED-TIME SELLER / BUILDER INCENTIVES AVAILABLE. Ask about potential seller-paid financing options, rate buydown opportunities, and closing cost assistance.
Welcome to 6156 Grant Ford Road, a beautifully finished new-construction home offering approximately 2,121 square feet of thoughtfully designed living space with 4 bedrooms, 3 full baths, and a 2-car garage.
From the moment you enter, the double-height foyer creates an impressive sense of arrival, complemented by abundant natural light and a clean, modern aesthetic throughout. The open-concept main living area seamlessly connects the kitchen, dining, and family room, creating a bright and inviting space designed for both everyday living and entertaining.
The kitchen serves as the heart of the home, featuring stylish finishes, generous cabinetry and prep space, and open sightlines into the main living and dining areas. Thoughtful design selections and contemporary fixtures throughout the home create a polished, cohesive feel while maintaining the warmth and functionality buyers are looking for.
The floor plan offers excellent flexibility with four bedrooms and three full bathrooms, including a secondary bedroom that can easily function as a private home office, guest suite, study, or multi-purpose space. Upstairs, the spacious primary suite provides a comfortable private retreat complete with an ensuite bathroom and well-designed finishes. Additional bedrooms offer versatility for family, guests, or work-from-home needs.
Outside, enjoy a peaceful wooded setting that provides privacy and a natural backdrop for future outdoor living, entertaining, or relaxation.
Conveniently located in Gainesville with access to the Lake Lanier lifestyle and nearby shopping, dining, recreation, and everyday amenities, this move-in-ready home combines modern design, functional living, and exceptional value.
Schedule your showing today and ask about current seller-paid financing incentives, potential rate buydown options, and closing cost assistance....
Contact an agent
Home facts
- Year built:2026
- Subdivision & Development:Timberidge Estates
- Listing ID #:7834644
- Updated:October 26, 2026 at 01:39 PM
Rooms and interior
- Bedrooms:4
- Total bathrooms:3
- Full bathrooms:3
- Flooring:Carpet, Ceramic Tile
- Dining Description:Open Concept
- Bathrooms Description:Double Vanity, Separate Tub/Shower
- Kitchen Description:Dishwasher, Disposal, Electric Range, Kitchen Island, Microwave, Pantry Walk-In, Range Hood, Refrigerator, Stone Counters, View to Family Room
- Living area:2,121 sq. ft.
Heating and cooling
- Cooling:Ceiling Fan(s), Central Air
- Heating:Central, Electric
- Central air:Yes
Structure and exterior
- Roof:Composition
- Year built:2026
- Building area:2,121 sq. ft.
- Lot area:0.43 Acres
- Lot Features:Back Yard
- Architectural Style:Craftsman, Farmhouse, Traditional
- Construction Materials:HardiPlank Type
- Exterior Features:Deck, Private Yard, Rain Gutters
- Levels:2 Story
Schools
- High school:Chestatee
- Middle school:Chestatee
- Elementary school:Lanier
Utilities
- Water:Public, Water Available
- Sewer:Septic Tank
Finances and disclosures
- Price:$565,000
- Price per sq. ft.:$266.38
- Tax amount:$1,045 (2025)
Features and amenities
- Laundry features:In Hall, Upper Level
- Amenities:Disappearing Attic Stairs, Electric Water Heater, Entrance Foyer 2 Story, High Ceilings 10 ft Main, High Ceilings 10 ft Upper, Low Flow Plumbing Fixtures, Walk-In Closet(s)
Parking
- Total parking spaces:4
- Parking description:Garage
- Garage spaces:2
 Listings identified with the FMLS IDX logo come from FMLS and are held by brokerage firms other than the owner of this website. The listing brokerage is identified in any listing details. Information is deemed reliable but is not guaranteed. If you believe any FMLS listing contains material that infringes your copyrighted work please click here (https://www.fmls.com/dmca) to review our DMCA policy and learn how to submit a takedown request. ©2026 First Multiple Listing Service, Inc.
New listings near 6156 Grant Ford Road
- Coming Soon
 $1,799,000Coming Soon7 beds 10 baths7,940 sq. ft.
4166 Cumberland Point Drive, Gainesville, GA 30504
MLS# 7857480Listed by: ALL AROUND REALTY, LLC. - Coming Soon
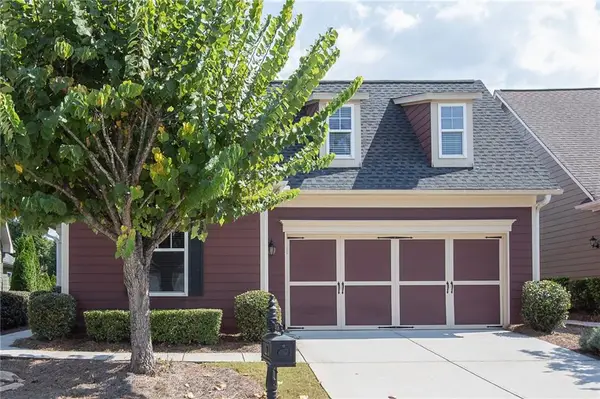 $385,000Coming Soon2 beds 2 baths1,410 sq. ft.
3176 Willow Creek Drive Sw, Gainesville, GA 30504
MLS# 7857652Listed by: HOMESMART - Coming Soon
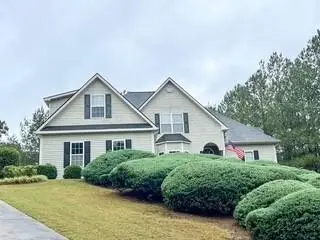 $535,000Coming Soon4 beds 3 baths2,591 sq. ft.
9210 Hannamill Drive, Gainesville, GA 30506
MLS# 7841647Listed by: POLO REALTY, INC. - Coming Soon
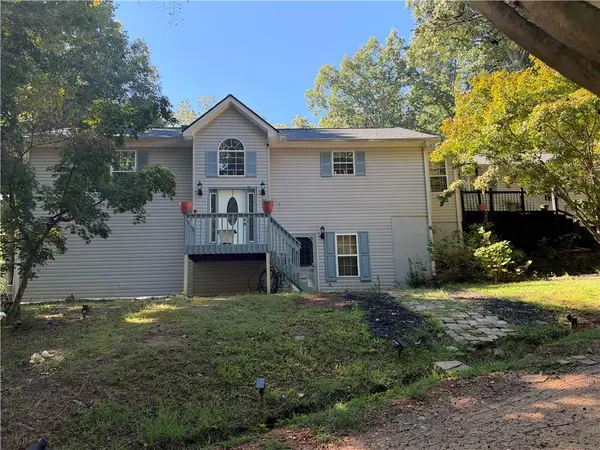 $495,000Coming Soon5 beds 4 baths2,763 sq. ft.
5472 Britt Whitmire Road, Gainesville, GA 30506
MLS# 7852396Listed by: KELLER WILLIAMS LANIER PARTNERS - Coming Soon
 $495,000Coming Soon5 beds 4 baths1,861 sq. ft.
5472 Britt Whitmire Road, Gainesville, GA 30506
MLS# 10870827Listed by: Keller Williams Lanier Partners - Coming Soon
 $299,840Coming Soon6.2 Acres
5891 Nix Bridge Road, Gainesville, GA 30506
MLS# 7345394Listed by: ROBBINS REALTY - New
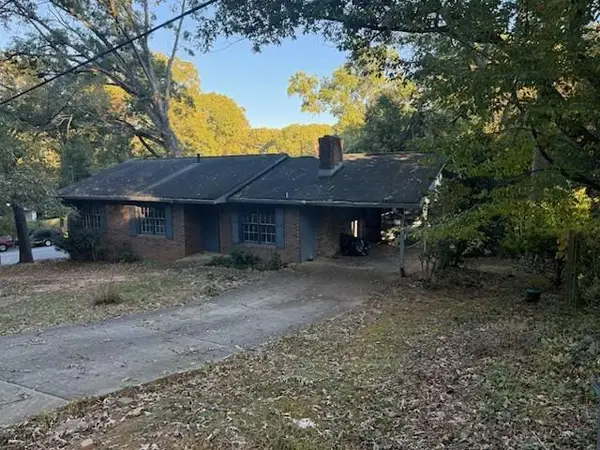 $199,000Active4 beds 3 baths2,166 sq. ft.
1682 Lakeview Circle, Gainesville, GA 30501
MLS# 7857791Listed by: SAGE REAL ESTATE ADVISORS, LLC - New
 $339,950Active3 beds 2 baths1,580 sq. ft.
7216 Ironwood Drive, Gainesville, GA 30507
MLS# 10879484Listed by: Your Home Sold Guaranteed - New
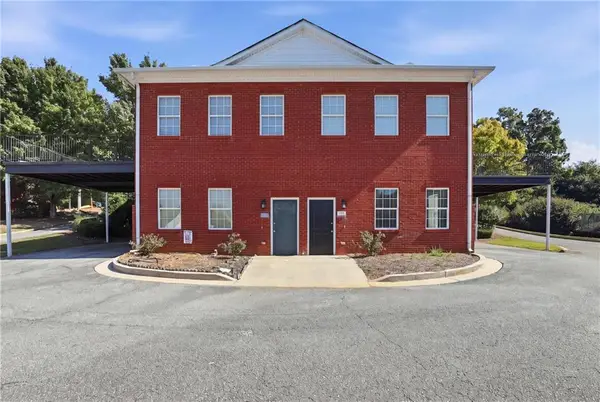 $230,000Active2 beds 2 baths1,300 sq. ft.
2527 Terrace View Nw, Gainesville, GA 30501
MLS# 7857023Listed by: KELLER WILLIAMS LANIER PARTNERS - New
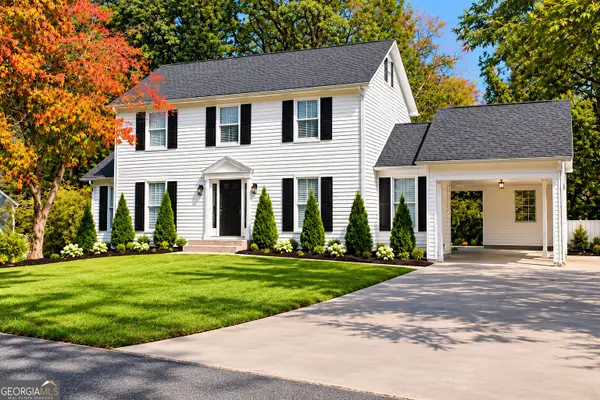 $399,900Active4 beds 3 baths2,923 sq. ft.
3466 Mill Creek Road, Gainesville, GA 30506
MLS# 10879280Listed by: Serhant Georgia


Protect your home and budget from life's surprises with an Assurant Home Warranty, backed by a partner that supports you through every step of homeownership. Explore Plans.
© 2026 Better Homes and Gardens Real Estate LLC. An Anywhere Real Estate company. All rights reserved. Better Homes and Gardens® Real Estate is a registered trademark owned by Meredith Operations Corporation, licensed to Better Homes and Gardens Real Estate LLC and used with permission. Better Homes and Gardens Real Estate LLC fully supports the principles of the Fair Housing Act and the Equal Opportunity Act. Listing information is deemed reliable but is not guaranteed accurate.
Each office is independently owned and operated.
Any services or products provided by third parties are not provided by, affiliated with or related to Better Homes and Gardens Real Estate LLC, or its affiliated companies.