
6185 Timberidge Drive, Gainesville, GA 30506
Local realty services provided by:Better Homes and Gardens Real Estate Jackson Realty
6185 Timberidge Drive,Gainesville, GA 30506
$450,000
- 3 Beds
- 3 Baths
- 1,700 sq. ft.
- Single family
- Active
Listed by: claudia baron smart
Office: homesmart realty partners
MLS#:10772653
Source:METROMLS
Price summary
- Price:$450,000
- Price per sq. ft.:$264.71
- Monthly HOA dues:$104.17
About this home
Location Location Location! Beautiful home located on Lake Lanier in a private, gated community in Gainesville, GA. Situated near the Blue Ridge Mountains, this property offers the perfect blend of mountain proximity and lakefront living. The home features Stunning Views: Enjoy year-round lake sunsets from the wrap-around porch, master bedroom, and living room. Key Upgrades: The property includes a new AC unit, updated plumbing, and a cozy fireplace. Expansion Potential: A full basement is available, providing the space to add two additional bedrooms and a bathroom. Parking: Two large driveways offer ample space for an RV, boat, or jet skis. The gated community provides excellent amenities, including a deep-water boat ramp, a shared boat dock, a pool, and tennis courts. Please note that the HOA fee is only $1,250 per year, and no rentals are allowed within the community. Conveniently located just 10 minutes from both Dawsonville and Gainesville, the home is also only an hour and 20 minutes from the Atlanta airport. Come and visit Timberidge on Lake Lanier!...
Contact an agent
Home facts
- Year built:1998
- Subdivision & Development:Timberidge
- Listing ID #:10772653
- Updated:August 29, 2026 at 10:55 AM
Rooms and interior
- Bedrooms:3
- Total bathrooms:3
- Full bathrooms:2
- Half bathrooms:1
- Flooring:Hardwood
- Dining Description:Separate Room
- Kitchen Description:Dishwasher, Refrigerator
- Bedroom Description:Walk-In Closet(s)
- Basement Description:Bath/Stubbed, Boat Door, Exterior Entry
- Living area:1,700 sq. ft.
Heating and cooling
- Cooling:Central Air
- Heating:Central
- Central air:Yes
Structure and exterior
- Roof:Composition
- Year built:1998
- Building area:1,700 sq. ft.
- Lot area:0.48 Acres
- Architectural Style:Country/Rustic
- Construction Materials:Wood Siding
- Exterior Features:Balcony, Deck, Dock, Screened
- Levels:3+ Story
Schools
- High school:Chestatee
- Middle school:Chestatee
- Elementary school:Lanier
Utilities
- Water:Public, Water Available
- Sewer:Septic Tank
Finances and disclosures
- Price:$450,000
- Price per sq. ft.:$264.71
- Tax amount:$3,536 (2024)
Features and amenities
- Appliances:Dishwasher, Refrigerator, Washer
- Laundry features:In Mud Room, Washer
- Amenities:Bay Window(s), Double Pane Windows
Parking
- Total parking spaces:3
- Parking description:Basement, Garage, RV / Boat Parking, Side/Rear Entrance
- Garage:Yes
 2026 Georgia MLS. All rights reserved. Information Deem Reliable But Not Guaranteed August 29, 2026
New listings near 6185 Timberidge Drive
- Coming Soon
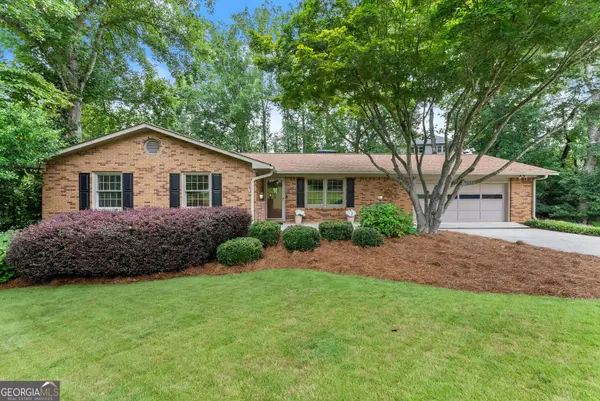 $595,000Coming Soon4 beds 3 baths3,000 sq. ft.
290 Cochran Drive, Gainesville, GA 30506
MLS# 10835056Listed by: Norton Commercial Acreage Group - Coming Soon
 $899,000Coming Soon4 beds 4 baths2,472 sq. ft.
1053 Riverside Drive, Gainesville, GA 30501
MLS# 7827632Listed by: KELLER WILLIAMS LANIER PARTNERS - Coming Soon
 $899,000Coming Soon4 beds 4 baths2,325 sq. ft.
1053 Riverside Drive, Gainesville, GA 30501
MLS# 10833529Listed by: Keller Williams Lanier Partners - Coming Soon
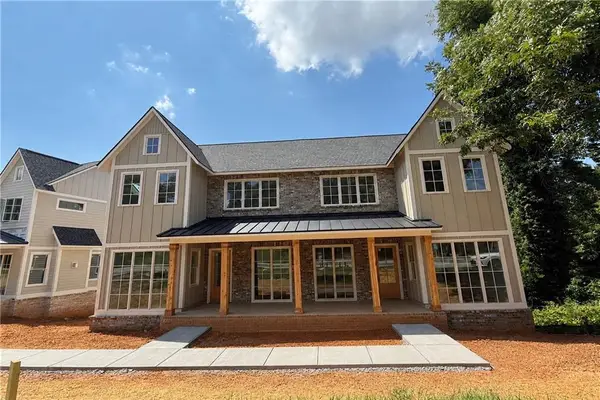 $899,000Coming Soon4 beds 4 baths2,472 sq. ft.
1057 Riverside Drive, Gainesville, GA 30501
MLS# 7827609Listed by: KELLER WILLIAMS LANIER PARTNERS - Coming Soon
 $899,000Coming Soon4 beds 4 baths2,325 sq. ft.
1057 Riverside Drive, Gainesville, GA 30501
MLS# 10833442Listed by: Keller Williams Lanier Partners - Coming Soon
 $498,500Coming Soon4 beds 3 baths1,860 sq. ft.
5574 Saddle Club Road, Gainesville, GA 30506
MLS# 7790887Listed by: HAUMANN GROUP, LLC - Coming Soon
 $250,000Coming Soon3 beds 2 baths1,726 sq. ft.
4849 Lee Road, Gainesville, GA 30506
MLS# 10825173Listed by: Keller Williams Lanier Partners - Coming Soon
 $408,000Coming Soon3 beds 3 baths1,915 sq. ft.
243 Mountain View Drive, Gainesville, GA 30501
MLS# 10824921Listed by: Preferred GA Properties LLC - Coming Soon
 $408,000Coming Soon3 beds 3 baths1,915 sq. ft.
243 Mountain View Drive, Gainesville, GA 30501
MLS# 7820707Listed by: PREFERRED GA PROPERTIES, LLC - Coming Soon
 $299,840Coming Soon6.2 Acres
5891 Nix Bridge Road, Gainesville, GA 30506
MLS# 7345394Listed by: ROBBINS REALTY


Protect your home and budget from life's surprises with an Assurant Home Warranty, backed by a partner that supports you through every step of homeownership. Explore Plans.
© 2026 Better Homes and Gardens Real Estate LLC. An Anywhere Real Estate company. All rights reserved. Better Homes and Gardens® Real Estate is a registered trademark owned by Meredith Operations Corporation, licensed to Better Homes and Gardens Real Estate LLC and used with permission. Better Homes and Gardens Real Estate LLC fully supports the principles of the Fair Housing Act and the Equal Opportunity Act. Listing information is deemed reliable but is not guaranteed accurate.
Each office is independently owned and operated.
Any services or products provided by third parties are not provided by, affiliated with or related to Better Homes and Gardens Real Estate LLC, or its affiliated companies.