
6225 Random Winds Bluff, Gainesville, GA 30506
Local realty services provided by:Better Homes and Gardens Real Estate Metro Brokers
6225 Random Winds Bluff,Gainesville, GA 30506
$2,199,950
- 7 Beds
- 8 Baths
- 8,520 sq. ft.
- Single family
- Active
Listed by: pat burke, brenda burke
Office: keller williams lanier partners
MLS#:7854367
Source:FIRSTMLS
Price summary
- Price:$2,199,950
- Price per sq. ft.:$258.21
- Monthly HOA dues:$250
About this home
**PRICED BELOW APPRAISAL! LAKEFRONT LUXURY, PRIVATE DEEP-WATER BOAT SLIP, RESORT-STYLE POOL & SPA, AND 8,500 SQ FT OF EXCEPTIONAL LIVING SPACE!** Experience the ultimate Lake Lanier lifestyle in this stunning Marina Bay estate, where timeless elegance meets resort-style living. Privately situated on a cul-de-sac with a circular driveway, this custom-built home offers 7 bedrooms, 7.5 baths, breathtaking year-round lake views, approximately 120 feet of Lake Lanier shoreline, private lake access, and a coveted deep-water boat slip (E-8) at the community marina. Step inside to discover impressive architectural details, soaring ceilings, and beautifully updated interiors across three expansive levels. The spectacular two-story great room showcases exposed beams, a dramatic wall of upgraded Pella windows, and abundant natural light. Fresh paint, new light wood flooring, and four gas-log fireplaces add warmth and sophistication throughout. The newly updated gourmet kitchen features premium Wolf and Sub-Zero appliances, while a formal dining room seating 12+ and a private office with custom built-ins and fireplace provide elegant spaces for entertaining and everyday living. **TWO OWNER'S SUITES AND TWO GOURMET KITCHENS** offer exceptional flexibility for multigenerational living or extended guests. The main-level owner's suite provides a private retreat, while the fully finished terrace level is an entertainer's dream! Enjoy a second chef's kitchen, theater room, expansive lounge with double-sided fireplace, home gym, custom dining booth, and a second owner's suite with direct access to the outdoor spa and pool. Your **PRIVATE LAKESIDE RESORT** awaits with a heated pool, cascading waterfall spa, stone hot tub, fire pits, expansive stone terraces, and covered patio surrounded by beautifully landscaped grounds. Whether entertaining guests, relaxing poolside, or spending the day on Lake Lanier, this property delivers an extraordinary waterfront lifestyle. Recent improvements include an updated kitchen, two new HVAC systems with a 10-year warranty, two new water heaters, and LeafFilter gutter guards with a transferable warranty. The roof is also in excellent condition. Located in the prestigious gated Marina Bay community, **6225 Random Winds Bluff offers an exceptional combination of luxury, privacy, and lakefront living-all priced below appraisal!** Seller may consider lease/purchase....
Contact an agent
Home facts
- Year built:2006
- Subdivision & Development:Marina Bay
- Listing ID #:7854367
- Updated:October 16, 2026 at 10:26 AM
Rooms and interior
- Bedrooms:7
- Total bathrooms:8
- Full bathrooms:7
- Half bathrooms:1
- Flooring:Ceramic Tile, Hardwood, Stone
- Dining Description:Great Room, Seats 12+
- Bathrooms Description:Double Vanity, Separate Tub/Shower, Vaulted Ceiling(s)
- Kitchen Description:Breakfast Bar, Breakfast Room, Dishwasher, Double Oven, Eat-in Kitchen, Kitchen Island, Microwave, Second Kitchen
- Bedroom Description:Master on Main
- Basement Description:Daylight, Exterior Entry, Finished, Finished Bath, Full, Interior Entry
- Living area:8,520 sq. ft.
Heating and cooling
- Cooling:Ceiling Fan(s), Central Air, Zoned
- Heating:Central, Forced Air, Natural Gas
- Central air:Yes
Structure and exterior
- Roof:Composition
- Year built:2006
- Building area:8,520 sq. ft.
- Lot area:0.42 Acres
- Lot Features:Cul-De-Sac, Level, Private
- Architectural Style:European, Traditional
- Construction Materials:Cement Siding, Concrete, Stone
- Exterior Features:Deck, Patio, Private Yard
- Levels:3+ Story
Schools
- High school:Chestatee
- Middle school:Chestatee
- Elementary school:Sardis
Utilities
- Water:Public, Water Available
Finances and disclosures
- Price:$2,199,950
- Price per sq. ft.:$258.21
- Tax amount:$15,641 (2023)
Features and amenities
- Laundry features:Laundry Room
- Amenities:Beamed Ceilings, Bookcases, Central Vacuum, Entrance Foyer, High Ceilings 9 ft Lower, High Ceilings 9 ft Main, High Ceilings 9 ft Upper, High Speed Internet, Walk-In Closet(s), Wet Bar
- Pool features:Heated, In Ground
Parking
- Total parking spaces:3
- Parking description:Attached, Garage, Garage Door Opener
- Garage spaces:3
 Listings identified with the FMLS IDX logo come from FMLS and are held by brokerage firms other than the owner of this website. The listing brokerage is identified in any listing details. Information is deemed reliable but is not guaranteed. If you believe any FMLS listing contains material that infringes your copyrighted work please click here (https://www.fmls.com/dmca) to review our DMCA policy and learn how to submit a takedown request. ©2026 First Multiple Listing Service, Inc.
New listings near 6225 Random Winds Bluff
- Coming Soon
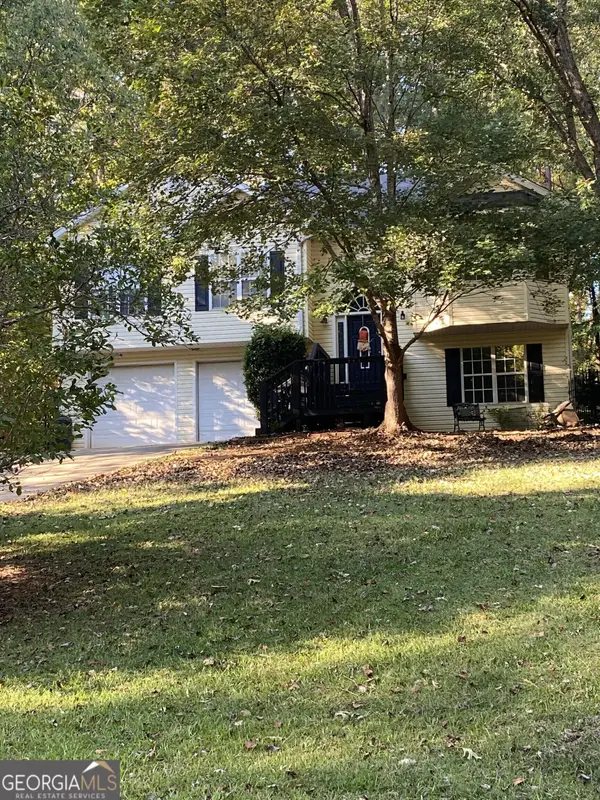 $350,000Coming Soon4 beds 4 baths2,991 sq. ft.
3126 Arrowhead Drive, Gainesville, GA 30506
MLS# 10873545Listed by: BHHS Georgia Properties - Coming Soon
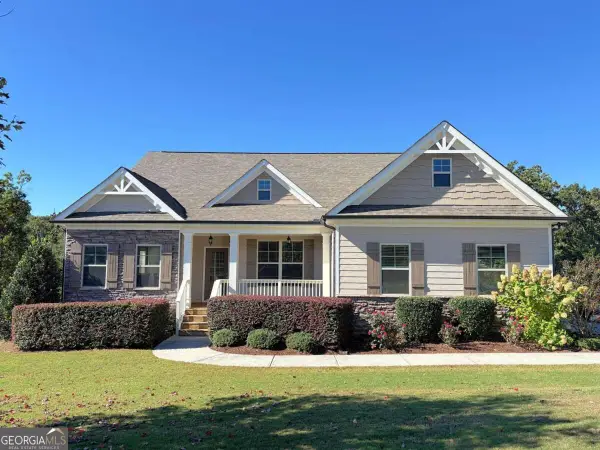 $550,000Coming Soon3 beds 2 baths2,451 sq. ft.
6530 Providence Lake Drive, Gainesville, GA 30506
MLS# 10871822Listed by: RE/MAX Center - Coming Soon
 $535,000Coming Soon4 beds 3 baths2,591 sq. ft.
9210 Hannamill Drive, Gainesville, GA 30506
MLS# 7841647Listed by: POLO REALTY, INC. - Coming Soon
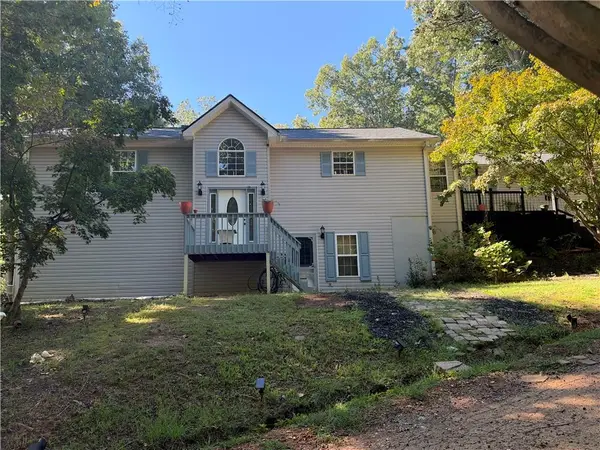 $495,000Coming Soon5 beds 4 baths2,763 sq. ft.
5472 Britt Whitmire Road, Gainesville, GA 30506
MLS# 7852396Listed by: KELLER WILLIAMS LANIER PARTNERS - Coming Soon
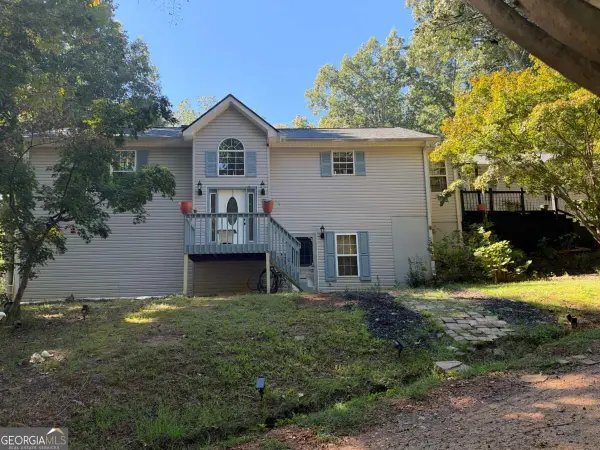 $495,000Coming Soon5 beds 4 baths1,861 sq. ft.
5472 Britt Whitmire Road, Gainesville, GA 30506
MLS# 10870827Listed by: Keller Williams Lanier Partners - Coming Soon
 $325,000Coming Soon3 beds 2 baths1,478 sq. ft.
3310 Donna Way, Gainesville, GA 30504
MLS# 7843864Listed by: MARK SPAIN REAL ESTATE - Coming Soon
 $325,000Coming Soon3 beds 2 baths1,478 sq. ft.
3310 Donna Way, Gainesville, GA 30504
MLS# 10852317Listed by: Mark Spain Real Estate - Coming Soon
 $299,840Coming Soon6.2 Acres
5891 Nix Bridge Road, Gainesville, GA 30506
MLS# 7345394Listed by: ROBBINS REALTY - New
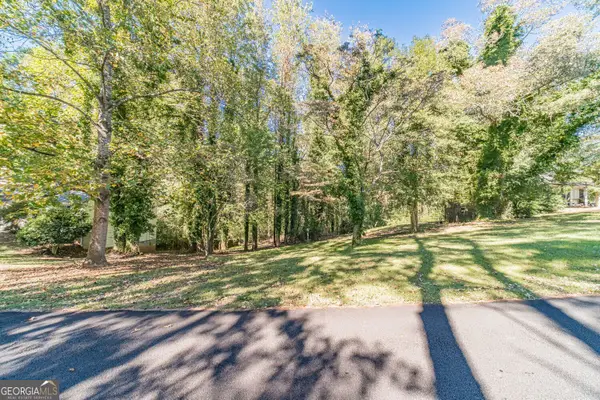 $49,900Active0.43 Acres
3319 Little Circle, Gainesville, GA 30506
MLS# 10873746Listed by: Lokation Real Estate LLC - New
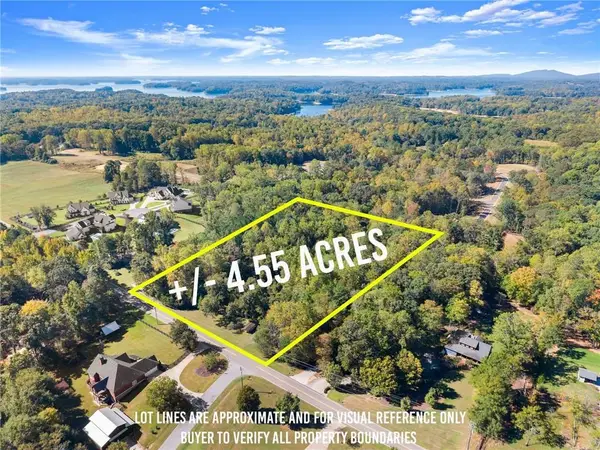 $632,450Active4.55 Acres
0 Bethel Road, Gainesville, GA 30506
MLS# 7854419Listed by: KELLER WILLIAMS REALTY COMMUNITY PARTNERS


Protect your home and budget from life's surprises with an Assurant Home Warranty, backed by a partner that supports you through every step of homeownership. Explore Plans.
© 2026 Better Homes and Gardens Real Estate LLC. An Anywhere Real Estate company. All rights reserved. Better Homes and Gardens® Real Estate is a registered trademark owned by Meredith Operations Corporation, licensed to Better Homes and Gardens Real Estate LLC and used with permission. Better Homes and Gardens Real Estate LLC fully supports the principles of the Fair Housing Act and the Equal Opportunity Act. Listing information is deemed reliable but is not guaranteed accurate.
Each office is independently owned and operated.
Any services or products provided by third parties are not provided by, affiliated with or related to Better Homes and Gardens Real Estate LLC, or its affiliated companies.