
6524 Medlock Road, Gainesville, GA 30506
Local realty services provided by:Better Homes and Gardens Real Estate Metro Brokers
6524 Medlock Road,Gainesville, GA 30506
$624,900
- 4 Beds
- 3 Baths
- 2,314 sq. ft.
- Single family
- Active
Listed by: sebastian castro
Office: point honors & associates, realtors
MLS#:10789498
Source:METROMLS
Price summary
- Price:$624,900
- Price per sq. ft.:$270.05
About this home
Recently Appraised for $700K! Priced $75K below Appraised Value! Single Slip Party Dock + Fully Renovated Lake Home! Welcome to this beautifully remodeled Lake Lanier retreat featuring a private single-slip dock, seasonal lake views, and extensive 2026 improvements throughout. Nestled among mature trees for exceptional privacy, this move-in-ready home offers the perfect blend of modern updates and peaceful lake living. Step inside to a bright, airy living room filled with natural light, highlighted by soaring two-story vaulted ceilings, recessed lighting, and a stunning stone fireplace. Enjoy lake views from both the living room and the expansive deck, creating the perfect setting for morning coffee or evening relaxation. The entire home has been refreshed with new interior paint and flooring, including LVP flooring throughout the main level and brand-new carpet on the upper level and both staircases. The beautifully updated kitchen features granite countertops, white shaker-style slow-close cabinetry, and stainless steel Samsung appliances. All bathrooms have been tastefully renovated with modern finishes. The primary suite bath offers a double vanity, tiled shower, and sleek glass shower panel for a clean, timeless design. Additional improvements include a brand-new roof (2026), HVAC system (2023), and beautifully terraced retaining walls completed in 2026. The fully finished basement features a second large living area and two additional bonus rooms, providing plenty of space for an office, gym, or den. Nature lovers will appreciate the tranquil setting, where a creek flows along the rear of the property and can often be heard after a rainfall, adding to the home's peaceful atmosphere. Long driveway allows for ample parking. NOTE: Although current lake levels have positioned the dock in low water, six different adjacent neighbors are currently taking estimates for hydraulic dredging our continuous section of the cove an additional 5ft. This is a rare opportunity to buy a lake home at low water prices that will soon be a lake home with deep water long-term. Ask your agent to reach out for the latest updates. Additionally, the dock has been extensively refreshed with newly replaced decking and a fresh stain. Award winning Forsyth County Schools!...
Contact an agent
Home facts
- Year built:2002
- Subdivision & Development:Crystal Cove
- Listing ID #:10789498
- Updated:August 27, 2026 at 11:04 AM
Rooms and interior
- Bedrooms:4
- Total bathrooms:3
- Full bathrooms:3
- Flooring:Carpet
- Dining Description:Seats 12+
- Kitchen Description:Breakfast Area, Breakfast Bar, Dishwasher, Microwave, Refrigerator
- Bedroom Description:Master On Main Level
- Basement Description:Bath Finished, Exterior Entry, Finished, Full, Interior Entry
- Living area:2,314 sq. ft.
Heating and cooling
- Cooling:Central Air
- Heating:Central
- Central air:Yes
Structure and exterior
- Roof:Composition
- Year built:2002
- Building area:2,314 sq. ft.
- Lot area:0.57 Acres
- Lot Features:Private
- Architectural Style:Traditional
- Construction Materials:Vinyl Siding
- Exterior Features:Deck, Deck/Patio
- Foundation Description:Slab
- Levels:3+ Story
Schools
- High school:East Forsyth
- Middle school:Little Mill
- Elementary school:Chestatee
Utilities
- Water:Shared Well, Water Available
- Sewer:Public Sewer
Finances and disclosures
- Price:$624,900
- Price per sq. ft.:$270.05
- Tax amount:$5,844 (2025)
Features and amenities
- Appliances:Dishwasher, Microwave, Refrigerator
- Laundry features:In Hall, Laundry
- Amenities:Carbon Monoxide Detector(s), Double Pane Windows, Pulldown Attic Stairs, Smoke Detector(s), Vaulted Ceiling(s), Window Treatments
Parking
- Total parking spaces:4
- Parking description:Parking Pad
 2026 Georgia MLS. All rights reserved. Information Deem Reliable But Not Guaranteed August 27, 2026
New listings near 6524 Medlock Road
- Coming Soon
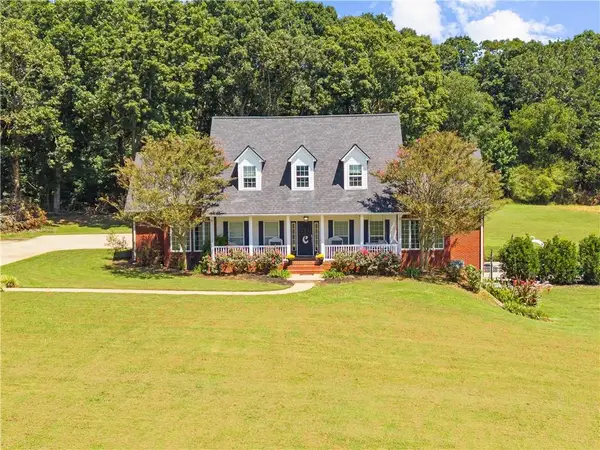 $899,000Coming Soon4 beds 4 baths2,987 sq. ft.
8135 Wallace Wood Road, Gainesville, GA 30506
MLS# 7828335Listed by: KELLER WILLIAMS REALTY COMMUNITY PARTNERS - Coming Soon
 $899,000Coming Soon4 beds 4 baths2,472 sq. ft.
1053 Riverside Drive, Gainesville, GA 30501
MLS# 7827632Listed by: KELLER WILLIAMS LANIER PARTNERS - Coming Soon
 $899,000Coming Soon4 beds 4 baths2,325 sq. ft.
1053 Riverside Drive, Gainesville, GA 30501
MLS# 10833529Listed by: Keller Williams Lanier Partners - Coming Soon
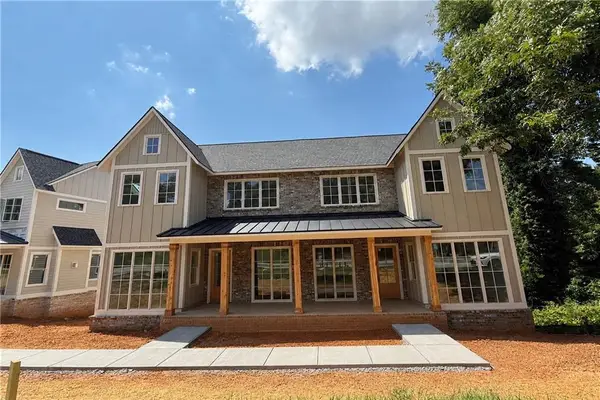 $899,000Coming Soon4 beds 4 baths2,472 sq. ft.
1057 Riverside Drive, Gainesville, GA 30501
MLS# 7827609Listed by: KELLER WILLIAMS LANIER PARTNERS - Coming Soon
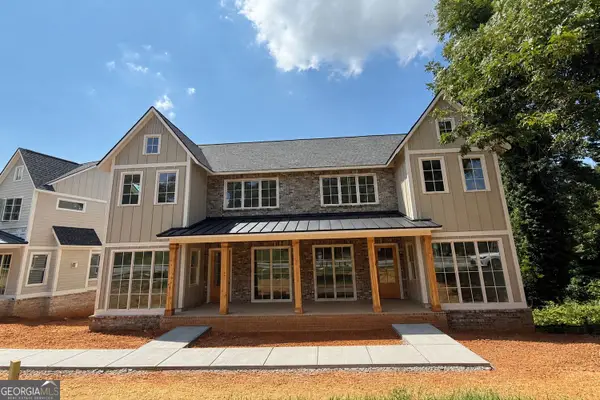 $899,000Coming Soon4 beds 4 baths2,325 sq. ft.
1057 Riverside Drive, Gainesville, GA 30501
MLS# 10833442Listed by: Keller Williams Lanier Partners - Coming Soon
 $498,500Coming Soon4 beds 3 baths1,860 sq. ft.
5574 Saddle Club Road, Gainesville, GA 30506
MLS# 7790887Listed by: HAUMANN GROUP, LLC - Coming Soon
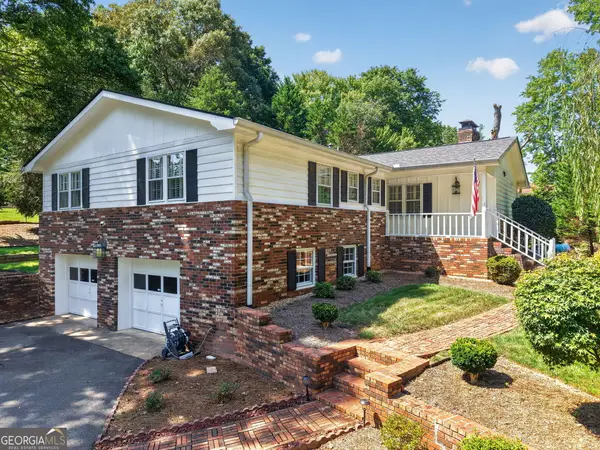 $419,900Coming Soon3 beds 3 baths1,950 sq. ft.
3028 St Charles Avenue, Gainesville, GA 30504
MLS# 10831725Listed by: RE/MAX Center - Coming Soon
 $250,000Coming Soon3 beds 2 baths1,726 sq. ft.
4849 Lee Road, Gainesville, GA 30506
MLS# 10825173Listed by: Keller Williams Lanier Partners - Coming Soon
 $408,000Coming Soon3 beds 3 baths1,915 sq. ft.
243 Mountain View Drive, Gainesville, GA 30501
MLS# 10824921Listed by: Preferred GA Properties LLC - Coming Soon
 $408,000Coming Soon3 beds 3 baths1,915 sq. ft.
243 Mountain View Drive, Gainesville, GA 30501
MLS# 7820707Listed by: PREFERRED GA PROPERTIES, LLC


Protect your home and budget from life's surprises with an Assurant Home Warranty, backed by a partner that supports you through every step of homeownership. Explore Plans.
© 2026 Better Homes and Gardens Real Estate LLC. An Anywhere Real Estate company. All rights reserved. Better Homes and Gardens® Real Estate is a registered trademark owned by Meredith Operations Corporation, licensed to Better Homes and Gardens Real Estate LLC and used with permission. Better Homes and Gardens Real Estate LLC fully supports the principles of the Fair Housing Act and the Equal Opportunity Act. Listing information is deemed reliable but is not guaranteed accurate.
Each office is independently owned and operated.
Any services or products provided by third parties are not provided by, affiliated with or related to Better Homes and Gardens Real Estate LLC, or its affiliated companies.