
6735 Crooked O Trail, Gainesville, GA 30506
Local realty services provided by:Better Homes and Gardens Real Estate Metro Brokers
6735 Crooked O Trail,Gainesville, GA 30506
$338,500
- 3 Beds
- 2 Baths
- - sq. ft.
- Single family
- Sold
Listed by: jennifer lacy
Office: kj homes realty, llc.
MLS#:7803692
Source:FIRSTMLS
Sorry, we are unable to map this address
Price summary
- Price:$338,500
About this home
Beautiful new construction in the highly sought-after Forsyth County School District!
This thoughtfully designed home features a spacious primary suite on the main level, offering comfort and convenience. The main floor showcases luxury LVP flooring, while the upstairs bedrooms are finished with soft carpeting for added comfort.Additional features include a Ring® doorbell and Ring floodlights.
The open-concept kitchen is perfect for everyday living and entertaining, featuring quartz countertops throughout and a spacious eat-in dining area. For added convenience, the home includes laundry rooms with washers and dryers on both the main and upper levels, plus abundant storage space upstairs and downstairs.
Ideally located with easy access to Gainesville, Dawsonville, and Cumming, as well as GA-400 and I-985, this home combines modern living with an unbeatable location. If you are struggling to find the home, please put address 6610 Bonanza Trail and the home is immediately behind that home on Crooked O Trail....
Contact an agent
Home facts
- Year built:2026
- Subdivision & Development:Pebble Brooke Shores
- Listing ID #:7803692
- Updated:September 05, 2026 at 06:19 AM
Rooms and interior
- Bedrooms:3
- Total bathrooms:2
- Full bathrooms:2
- Bathrooms Description:Shower Only
- Kitchen Description:Dishwasher, Disposal, Eat-in Kitchen, Electric Range, Microwave, Pantry, Solid Surface Counters
- Bedroom Description:Master on Main, Roommate Floor Plan
- Basement Description:Daylight, Unfinished
Heating and cooling
- Cooling:Central Air
- Heating:Central
- Central air:Yes
Structure and exterior
- Roof:Shingle
- Year built:2026
- Lot Features:Back Yard, Private
- Architectural Style:Craftsman
- Construction Materials:Cement Siding
- Exterior Features:Covered, Front Porch, Private Yard, Wrap Around
- Levels:3+ Story
Schools
- High school:East Forsyth
- Middle school:Little Mill
- Elementary school:Chestatee
Utilities
- Water:Private, Water Available
- Sewer:Septic Tank
Finances and disclosures
- Price:$338,500
Features and amenities
- Laundry features:In Hall, Main Level, Upper Level
- Amenities:Electric Water Heater, His and Hers Closets, Walk-In Closet(s)
Parking
- Parking description:Driveway
 Listings identified with the FMLS IDX logo come from FMLS and are held by brokerage firms other than the owner of this website. The listing brokerage is identified in any listing details. Information is deemed reliable but is not guaranteed. If you believe any FMLS listing contains material that infringes your copyrighted work please click here (https://www.fmls.com/dmca) to review our DMCA policy and learn how to submit a takedown request. ©2026 First Multiple Listing Service, Inc.
New listings near 6735 Crooked O Trail
- Coming SoonOpen Sat, 2 to 4pm
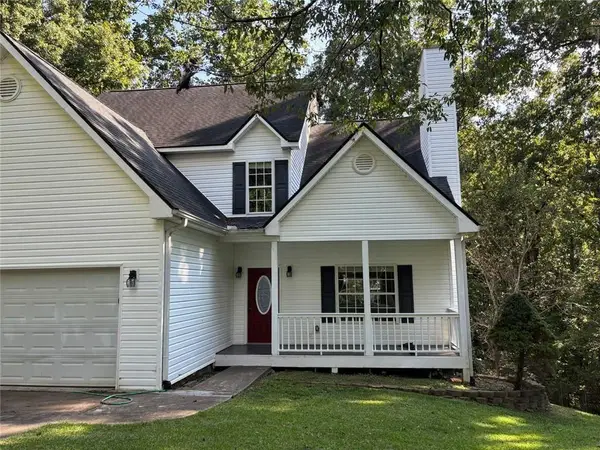 $350,000Coming Soon3 beds 3 baths
4005 Fraser Circle, Gainesville, GA 30506
MLS# 7832512Listed by: KELLER WMS RE ATL MIDTOWN - Coming Soon
 $350,000Coming Soon3 beds 3 baths2,142 sq. ft.
4005 Fraser Circle, Gainesville, GA 30506
MLS# 10839640Listed by: Keller Williams Atlanta Midtown - Coming Soon
 $899,000Coming Soon4 beds 4 baths2,472 sq. ft.
1053 Riverside Drive, Gainesville, GA 30501
MLS# 7827632Listed by: KELLER WILLIAMS LANIER PARTNERS - Coming Soon
 $899,000Coming Soon4 beds 4 baths2,325 sq. ft.
1053 Riverside Drive, Gainesville, GA 30501
MLS# 10833529Listed by: Keller Williams Lanier Partners - Coming Soon
 $250,000Coming Soon3 beds 2 baths1,726 sq. ft.
4849 Lee Road, Gainesville, GA 30506
MLS# 10825173Listed by: Keller Williams Lanier Partners - Coming Soon
 $408,000Coming Soon3 beds 3 baths1,915 sq. ft.
243 Mountain View Drive, Gainesville, GA 30501
MLS# 10824921Listed by: Preferred GA Properties LLC - Coming Soon
 $408,000Coming Soon3 beds 3 baths1,915 sq. ft.
243 Mountain View Drive, Gainesville, GA 30501
MLS# 7820707Listed by: PREFERRED GA PROPERTIES, LLC - Coming Soon
 $299,840Coming Soon6.2 Acres
5891 Nix Bridge Road, Gainesville, GA 30506
MLS# 7345394Listed by: ROBBINS REALTY - New
 $899,900Active3.09 Acres
9129 Brookshire Road, Gainesville, GA 30506
MLS# 10840728Listed by: Bolt Property Management - New
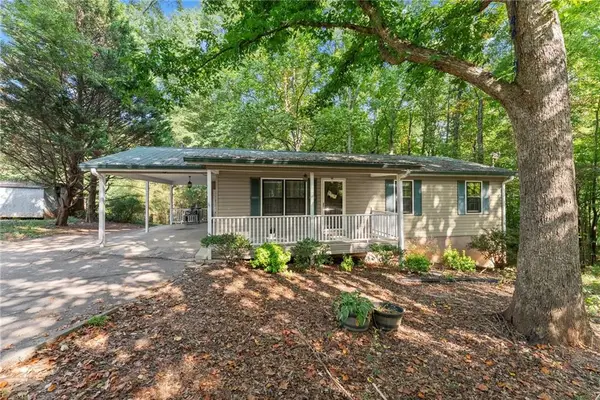 $310,000Active4 beds 2 baths1,407 sq. ft.
3489 Bell Road, Gainesville, GA 30507
MLS# 7824283Listed by: ANCHOR REAL ESTATE ADVISORS, LLC


Protect your home and budget from life's surprises with an Assurant Home Warranty, backed by a partner that supports you through every step of homeownership. Explore Plans.
© 2026 Better Homes and Gardens Real Estate LLC. An Anywhere Real Estate company. All rights reserved. Better Homes and Gardens® Real Estate is a registered trademark owned by Meredith Operations Corporation, licensed to Better Homes and Gardens Real Estate LLC and used with permission. Better Homes and Gardens Real Estate LLC fully supports the principles of the Fair Housing Act and the Equal Opportunity Act. Listing information is deemed reliable but is not guaranteed accurate.
Each office is independently owned and operated.
Any services or products provided by third parties are not provided by, affiliated with or related to Better Homes and Gardens Real Estate LLC, or its affiliated companies.