
8135 Nora Court, Gainesville, GA 30506
Local realty services provided by:Better Homes and Gardens Real Estate Metro Brokers
8135 Nora Court,Gainesville, GA 30506
$1,045,624
- 5 Beds
- 6 Baths
- 4,105 sq. ft.
- Single family
- Active
Listed by: marybeth ibenthal
Office: km homes realty
MLS#:7865125
Source:FIRSTMLS
Price summary
- Price:$1,045,624
- Price per sq. ft.:$254.72
- Monthly HOA dues:$100
About this home
Nestled just moments from the serene shores of Lake Sidney Lanier, Lot 18 in the exclusive new Glory Meadows community offers an unparalleled blend of modern luxury and tranquil privacy. Situated on a sprawling, level homesite of just under three-quarters of an acre, this preeminent Forsyth County property delivers the ultimate canvas for sophisticated indoor-outdoor living.
Featuring the thoughtfully designed Brayden floor plan by KM Homes, the residence spans approximately 4,105 square feet of meticulously crafted living space, encompassing 5 bedrooms, 5.5 bathrooms, and a spacious 3-car garage. This home will be complete late Nov, early Dec.
Architectural Elegance & Modern Design
The main level makes a striking first impression with soaring 10-foot ceilings, stately 8-foot interior doors, and upgraded LED accent trim lighting that bathes the home in a warm, radiant glow. At the heart of the home, a magnificent great room flows effortlessly into a chef-inspired kitchen and sunlit breakfast area, creating an ideal layout for both grand entertaining and intimate family moments.
Seamless Indoor-Outdoor Harmony
Stepping outside is an experience of its own. A breathtaking 12-foot wide sliding glass patio door dissolves the boundary between inside and out, opening to an impressive 21' x 10' covered rear patio that overlooks a deeply private backyard. Both the welcoming front porch and the expansive rear patio are crowned with stained tongue-and-groove ceilings and elegant exterior lighting, offering the perfect backdrop for morning coffees or evening soirées.
Luxurious Private Retreats
The main-level primary suite serves as a sanctuary of refinement. The spa-style ensuite bath features premium modern tile finishes, expertly tiled shower surfaces, and upgraded flooring selections designed to pamper. Upstairs, the architectural excellence continues with generously sized guest bedrooms, each offering comfort and privacy for family and visitors alike.
Property Highlights
• Expansive Elite Lot: Just under ¾ acre of level, private terrain backing up to Army Corp property.
• Premium Outdoor Living: Covered front and rear porches with stained tongue-and-groove ceilings.
• Architectural Glass: 12-foot sliding patio doors for a true indoor/outdoor lifestyle.
• Voluminous Interiors: 10-foot ceilings and 8-foot doors on the main level.
• Designer Finishes: Modern, upgraded tile and bath finishes throughout. Custom trim details and extensive accent lighting inside and out.
• Ample Storage: 3-car garage.
An Unbeatable Location
Located in highly desirable Forsyth County, Glory Meadows residents will enjoy access to beautiful local parks, quick access to lake Lanier and the convenient GA-400 corridor for seamless shopping, dining, and commuting. This community represents a rare opportunity to own a brand-new, luxury construction home on an estate-sized lot near Lake Lanier’s premier recreation....
Contact an agent
Home facts
- Year built:2026
- Subdivision & Development:Glory Meadows
- Listing ID #:7865125
- Updated:November 07, 2026 at 11:53 PM
Rooms and interior
- Bedrooms:5
- Total bathrooms:6
- Full bathrooms:5
- Half bathrooms:1
- Flooring:Ceramic Tile
- Dining Description:Open Concept, Separate Dining Room
- Bathrooms Description:Double Vanity, Separate His/Hers, Separate Tub/Shower, Soaking Tub
- Kitchen Description:Breakfast Bar, Breakfast Room, Cabinets White, Dishwasher, Electric Oven, Gas Cooktop, Kitchen Island, Microwave, Pantry Walk-In, Range Hood, Stone Counters
- Bedroom Description:Master on Main, Oversized Master
- Basement Description:Bath/Stubbed, Daylight, Unfinished
- Living area:4,105 sq. ft.
Heating and cooling
- Cooling:Central Air, Zoned
- Heating:Central, Forced Air, Natural Gas, Zoned
- Central air:Yes
Structure and exterior
- Roof:Composition, Shingle
- Year built:2026
- Building area:4,105 sq. ft.
- Lot area:0.65 Acres
- Lot Features:Back Yard, Level, Private, Wooded
- Architectural Style:Craftsman, Farmhouse
- Construction Materials:Cedar, HardiPlank Type
- Exterior Features:Covered, Deck, Front Porch, Private Yard, Rear Porch
- Levels:2 Story
Schools
- High school:East Forsyth
- Middle school:Little Mill
- Elementary school:Chattahoochee - Forsyth
Utilities
- Water:Public, Water Available
- Sewer:Septic Tank
Finances and disclosures
- Price:$1,045,624
- Price per sq. ft.:$254.72
Features and amenities
- Appliances:Irrigation Equipment
- Laundry features:Laundry Room, Main Level
- Amenities:Entrance Foyer, Gas Water Heater, High Ceilings 10 ft Main, High Speed Internet, Walk-In Closet(s)
Parking
- Total parking spaces:3
- Parking description:Garage, Garage Faces Side, Kitchen Level, Level Driveway
- Garage spaces:3
 Listings identified with the FMLS IDX logo come from FMLS and are held by brokerage firms other than the owner of this website. The listing brokerage is identified in any listing details. Information is deemed reliable but is not guaranteed. If you believe any FMLS listing contains material that infringes your copyrighted work please click here (https://www.fmls.com/dmca) to review our DMCA policy and learn how to submit a takedown request. ©2026 First Multiple Listing Service, Inc.
New listings near 8135 Nora Court
- Coming Soon
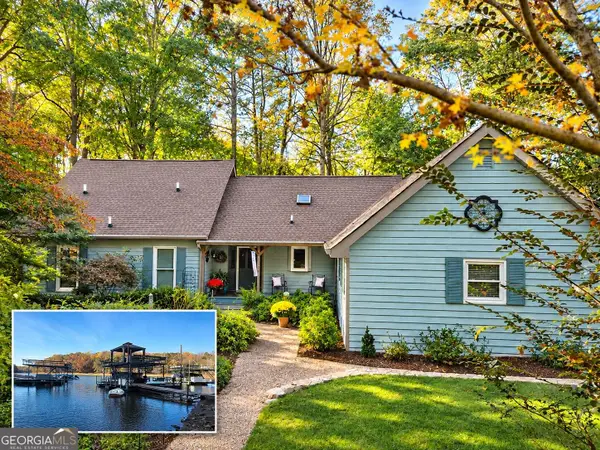 $1,099,900Coming Soon4 beds 4 baths3,106 sq. ft.
9290 Fleetwood Trail, Gainesville, GA 30506
MLS# 10887018Listed by: Atlanta Communities - Coming Soon
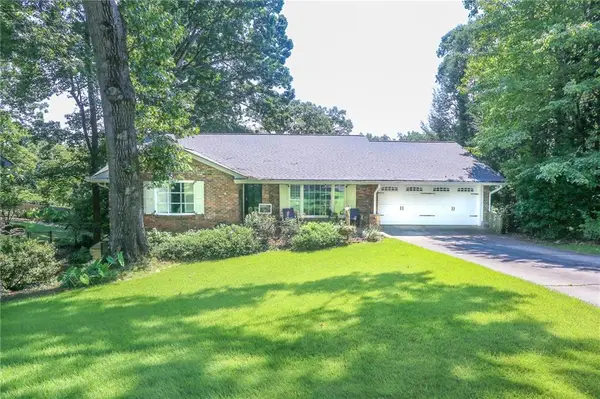 $575,000Coming Soon4 beds 3 baths3,093 sq. ft.
864 Chattahoochee Drive, Gainesville, GA 30501
MLS# 7865491Listed by: REAL BROKER, LLC - Coming Soon
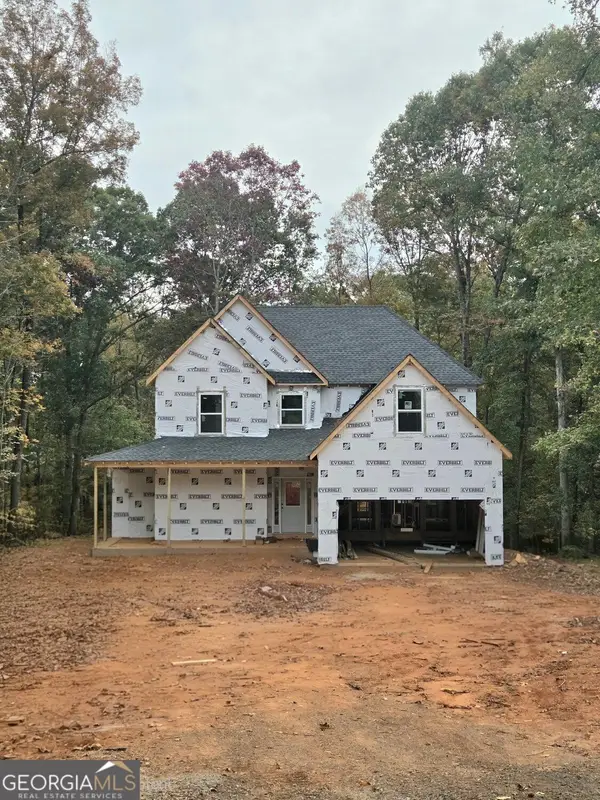 $592,000Coming Soon4 beds 4 baths2,450 sq. ft.
5255 Red Hawk Drive, Gainesville, GA 30507
MLS# 10886357Listed by: Keller Williams Realty Atl. Partners - Coming Soon
 $250,000Coming Soon4 beds 2 baths1,248 sq. ft.
3918 Harmony Church Road, Gainesville, GA 30507
MLS# 10877337Listed by: Keller Williams Realty PeachtreeRoad - Coming Soon
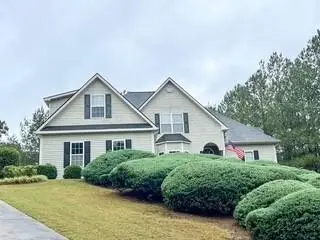 $535,000Coming Soon4 beds 3 baths2,591 sq. ft.
9210 Hannamill Drive, Gainesville, GA 30506
MLS# 7841647Listed by: POLO REALTY, INC. - Coming Soon
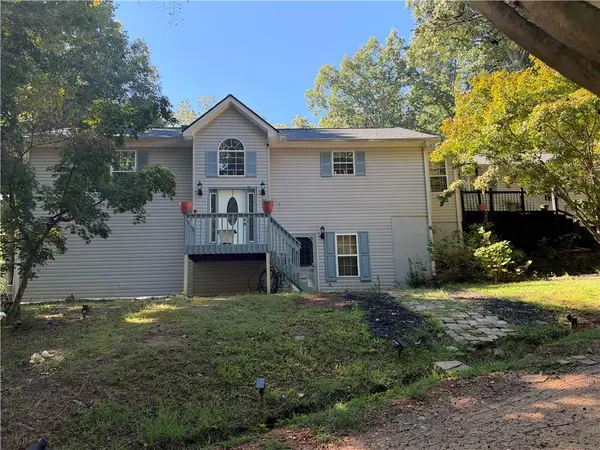 $495,000Coming Soon5 beds 4 baths2,763 sq. ft.
5472 Britt Whitmire Road, Gainesville, GA 30506
MLS# 7852396Listed by: KELLER WILLIAMS LANIER PARTNERS - Coming Soon
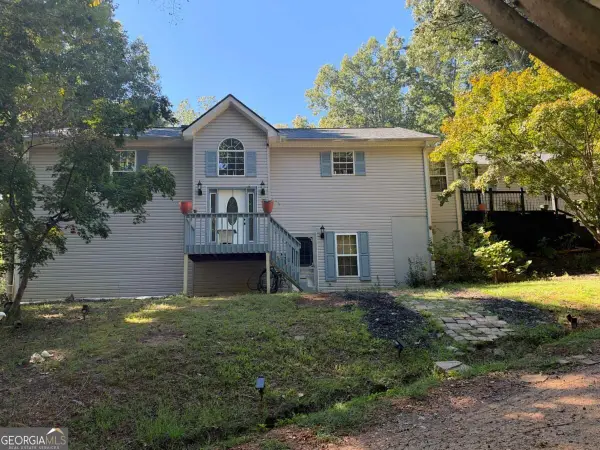 $495,000Coming Soon5 beds 4 baths1,861 sq. ft.
5472 Britt Whitmire Road, Gainesville, GA 30506
MLS# 10870827Listed by: Keller Williams Lanier Partners - Coming Soon
 $299,840Coming Soon6.2 Acres
5891 Nix Bridge Road, Gainesville, GA 30506
MLS# 7345394Listed by: ROBBINS REALTY - New
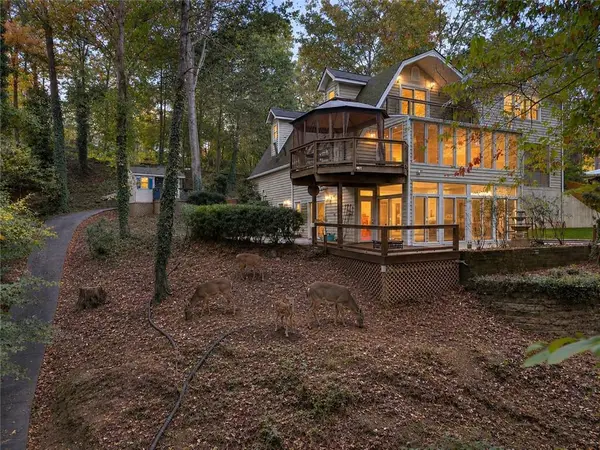 $985,000Active4 beds 4 baths4,128 sq. ft.
2690 Pass Circle, Gainesville, GA 30506
MLS# 7862871Listed by: ALL POINTS TEAM, LLC - New
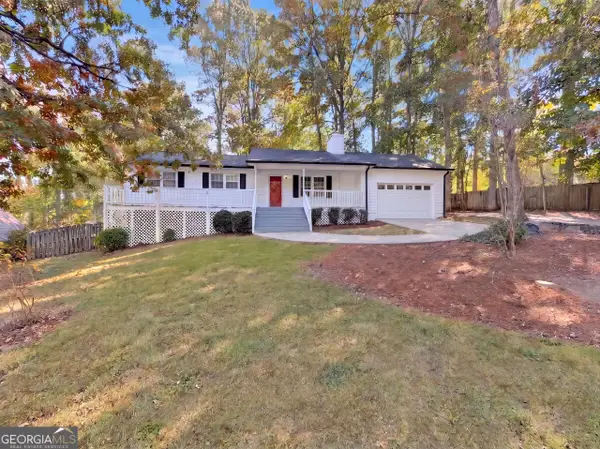 $346,000Active3 beds 2 baths1,419 sq. ft.
3486 Mill Stone Drive, Gainesville, GA 30506
MLS# 10886843Listed by: Opendoor Brokerage


Protect your home and budget from life's surprises with an Assurant Home Warranty, backed by a partner that supports you through every step of homeownership. Explore Plans.
© 2026 Better Homes and Gardens Real Estate LLC. An Anywhere Real Estate company. All rights reserved. Better Homes and Gardens® Real Estate is a registered trademark owned by Meredith Operations Corporation, licensed to Better Homes and Gardens Real Estate LLC and used with permission. Better Homes and Gardens Real Estate LLC fully supports the principles of the Fair Housing Act and the Equal Opportunity Act. Listing information is deemed reliable but is not guaranteed accurate.
Each office is independently owned and operated.
Any services or products provided by third parties are not provided by, affiliated with or related to Better Homes and Gardens Real Estate LLC, or its affiliated companies.