
8205 Applewood Court, Gainesville, GA 30506
Local realty services provided by:Better Homes and Gardens Real Estate Metro Brokers
Listed by: ashlee watson
Office: keller williams realty north georgia partners
MLS#:7811014
Source:FIRSTMLS
Price summary
- Price:$645,000
- Price per sq. ft.:$186.9
- Monthly HOA dues:$58.33
About this home
Welcome home to this beautifully maintained 5-bedroom, 3.5-bathroom home nestled in the highly sought-after East Forsyth High School district, known for its top-rated schools and exceptional community. Thoughtfully updated and meticulously cared for, this move-in-ready home features newer HVAC systems, all-new lifetime warranty windows, fresh exterior paint, a septic system pumped within the last year, and prepaid professional yard treatments through December 2026—offering exceptional value and peace of mind.
With four spacious bedrooms upstairs and one additional bedroom on the finished terrace level, this home provides the perfect layout for growing families, multi-generational living, or overnight guests.
Step outside to one of the home's standout features—an incredible, level backyard designed for making memories. Whether you're hosting backyard barbecues, birthday parties, playing soccer, adding a future pool, or simply letting kids and pets run free, this expansive outdoor space offers endless possibilities.
Inside, you'll find generous living areas, a functional floor plan, and room for everyone to spread out. The finished terrace level offers incredible flexibility as a media room, playroom, home office, fitness space, or private guest suite. Conveniently located near parks, shopping, dining, and commuter routes, this exceptional home combines thoughtful updates, abundant living space, and an unbeatable location in one of Forsyth County's most desirable communities. Don't miss your opportunity to call this beautiful property home!...
Contact an agent
Home facts
- Year built:2005
- Subdivision & Development:Sagewood
- Listing ID #:7811014
- Updated:August 31, 2026 at 02:04 PM
Rooms and interior
- Bedrooms:5
- Total bathrooms:4
- Full bathrooms:3
- Half bathrooms:1
- Flooring:Carpet, Ceramic Tile, Laminate
- Dining Description:Seats 12+, Separate Dining Room
- Bathrooms Description:Separate His/Hers, Separate Tub/Shower
- Kitchen Description:Breakfast Bar, Cabinets Stain, Country Kitchen, Dishwasher, Disposal, Electric Oven, Gas Range, Kitchen Island, Range Hood, Stone Counters, View to Family Room
- Bedroom Description:Oversized Master, Sitting Room
- Basement Description:Finished, Finished Bath, Full, Interior Entry
- Living area:3,451 sq. ft.
Heating and cooling
- Cooling:Ceiling Fan(s), Central Air
- Heating:Central
- Central air:Yes
Structure and exterior
- Roof:Shingle
- Year built:2005
- Building area:3,451 sq. ft.
- Lot area:0.59 Acres
- Lot Features:Back Yard
- Architectural Style:Traditional
- Construction Materials:Brick Front, Cement Siding
- Exterior Features:Deck, Private Yard, Rear Stairs
- Levels:3+ Story
Schools
- High school:East Forsyth
- Middle school:Little Mill
- Elementary school:Chestatee
Utilities
- Water:Public, Water Available
- Sewer:Septic Tank, Sewer Available
Finances and disclosures
- Price:$645,000
- Price per sq. ft.:$186.9
- Tax amount:$4,498 (2025)
Features and amenities
- Laundry features:Laundry Room, Upper Level
- Amenities:Bookcases
Parking
- Parking description:Attached, Garage Faces Side, Kitchen Level
 Listings identified with the FMLS IDX logo come from FMLS and are held by brokerage firms other than the owner of this website. The listing brokerage is identified in any listing details. Information is deemed reliable but is not guaranteed. If you believe any FMLS listing contains material that infringes your copyrighted work please click here (https://www.fmls.com/dmca) to review our DMCA policy and learn how to submit a takedown request. ©2026 First Multiple Listing Service, Inc.
New listings near 8205 Applewood Court
- Coming Soon
 $899,000Coming Soon4 beds 4 baths2,472 sq. ft.
1053 Riverside Drive, Gainesville, GA 30501
MLS# 7827632Listed by: KELLER WILLIAMS LANIER PARTNERS - Coming Soon
 $899,000Coming Soon4 beds 4 baths2,325 sq. ft.
1053 Riverside Drive, Gainesville, GA 30501
MLS# 10833529Listed by: Keller Williams Lanier Partners - Coming Soon
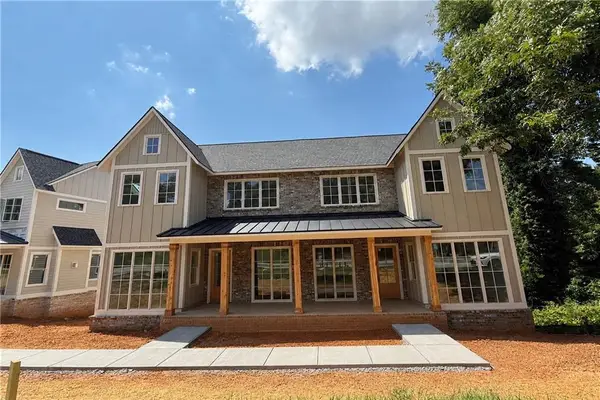 $899,000Coming Soon4 beds 4 baths2,472 sq. ft.
1057 Riverside Drive, Gainesville, GA 30501
MLS# 7827609Listed by: KELLER WILLIAMS LANIER PARTNERS - Coming Soon
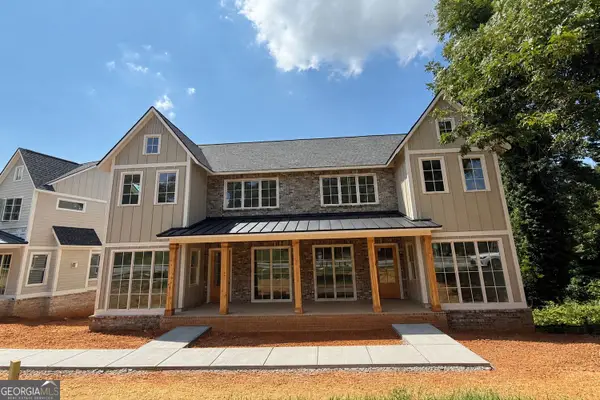 $899,000Coming Soon4 beds 4 baths2,325 sq. ft.
1057 Riverside Drive, Gainesville, GA 30501
MLS# 10833442Listed by: Keller Williams Lanier Partners - Coming Soon
 $498,500Coming Soon4 beds 3 baths1,860 sq. ft.
5574 Saddle Club Road, Gainesville, GA 30506
MLS# 7790887Listed by: HAUMANN GROUP, LLC - Coming Soon
 $250,000Coming Soon3 beds 2 baths1,726 sq. ft.
4849 Lee Road, Gainesville, GA 30506
MLS# 10825173Listed by: Keller Williams Lanier Partners - Coming Soon
 $408,000Coming Soon3 beds 3 baths1,915 sq. ft.
243 Mountain View Drive, Gainesville, GA 30501
MLS# 10824921Listed by: Preferred GA Properties LLC - Coming Soon
 $408,000Coming Soon3 beds 3 baths1,915 sq. ft.
243 Mountain View Drive, Gainesville, GA 30501
MLS# 7820707Listed by: PREFERRED GA PROPERTIES, LLC - Coming Soon
 $299,840Coming Soon6.2 Acres
5891 Nix Bridge Road, Gainesville, GA 30506
MLS# 7345394Listed by: ROBBINS REALTY - New
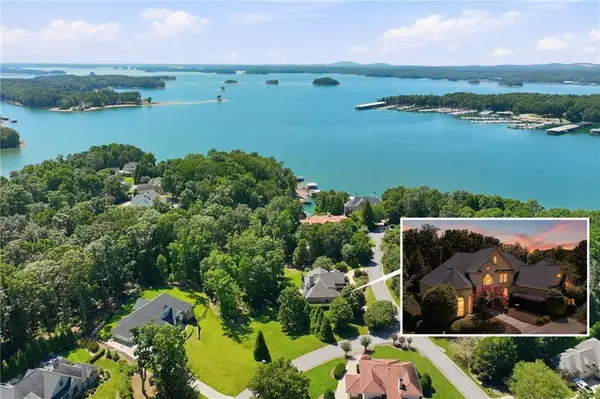 $1,850,000Active5 beds 5 baths4,635 sq. ft.
5359 Point South Drive, Gainesville, GA 30504
MLS# 7828902Listed by: THE NORTON AGENCY


Protect your home and budget from life's surprises with an Assurant Home Warranty, backed by a partner that supports you through every step of homeownership. Explore Plans.
© 2026 Better Homes and Gardens Real Estate LLC. An Anywhere Real Estate company. All rights reserved. Better Homes and Gardens® Real Estate is a registered trademark owned by Meredith Operations Corporation, licensed to Better Homes and Gardens Real Estate LLC and used with permission. Better Homes and Gardens Real Estate LLC fully supports the principles of the Fair Housing Act and the Equal Opportunity Act. Listing information is deemed reliable but is not guaranteed accurate.
Each office is independently owned and operated.
Any services or products provided by third parties are not provided by, affiliated with or related to Better Homes and Gardens Real Estate LLC, or its affiliated companies.