
8915 Maple Run Trail, Gainesville, GA 30506
Local realty services provided by:Better Homes and Gardens Real Estate Jackson Realty
8915 Maple Run Trail,Gainesville, GA 30506
$685,000
- 6 Beds
- 6 Baths
- 5,524 sq. ft.
- Single family
- Active
Listed by: mooney group, inc.
Office: the rezerve
MLS#:10841705
Source:METROMLS
Price summary
- Price:$685,000
- Price per sq. ft.:$124
- Monthly HOA dues:$166.67
About this home
HIGH-QUALITY CRAFTSMANSHIP awaits in this impressive VANNS TAVERN home, offering exceptional space across three beautifully finished levels. A spacious FORMAL DINING ROOM welcomes you from the foyer, while a private HOME OFFICE or formal living room with glass French doors provides a quiet and flexible workspace.The expansive GREAT ROOM features COFFERED CEILINGS and a stunning TWO-SIDED FIREPLACE shared with the inviting KEEPING ROOM. The GOURMET KITCHEN is designed for cooking and entertaining with a GAS COOKTOP, stonework surround, DOUBLE OVENS, microwave, GRANITE COUNTERTOPS, and an oversized KITCHEN ISLAND.This home features ALL REAL HARDWOOD FLOORS THROUGHOUT THE MAIN AND UPPER LEVELS and NO CARPET ANYWHERE IN THE HOME. The oversized PRIMARY SUITE includes a sitting area, separate shower, and TWO WALK-IN CLOSETS, including one exceptionally large closet.The upper level offers FOUR ADDITIONAL BEDROOMS and a spacious MEDIA ROOM. A GUEST BEDROOM WITH A PRIVATE FULL BATH ON THE MAIN LEVEL provides additional flexibility. A built-in stereo system extends throughout the main and upper levels. The beautifully finished TERRACE LEVEL is ideal for MULTIGENERATIONAL LIVING, extended-stay guests, or additional private living space. It includes a SECOND FULL KITCHEN, elegant FULL BATHROOM, living area, and two additional finished rooms that can serve as bedrooms, offices, hobby rooms, or flex spaces. Durable ceramic wood-look tile flooring offers easy care and maintenance, while French doors open to a LARGE PATIO. Additional highlights include a SCREENED-IN PORCH, a well-maintained interior, an ELECTRIC CAR CHARGER, and convenient access to the neighborhood's SWIMMING POOL, TENNIS COURTS, and PLAYGROUND. Enjoy proximity to LAKE LANIER, VANNS TAVERN PARK, ATHENS PARK, BOAT STORAGE, and PORT ROYALE MARINA....
Contact an agent
Home facts
- Year built:2006
- Subdivision & Development:Vanns Tavern
- Listing ID #:10841705
- Updated:September 09, 2026 at 12:27 AM
Rooms and interior
- Bedrooms:6
- Total bathrooms:6
- Full bathrooms:5
- Half bathrooms:1
- Flooring:Hardwood
- Dining Description:Seats 12+
- Bathrooms Description:Double Vanity
- Kitchen Description:Breakfast Area, Dishwasher, Disposal, Double Oven, Kitchen Island, Microwave, Pantry, Solid Surface Counters
- Bedroom Description:Walk-In Closet(s)
- Basement Description:Bath Finished, Exterior Entry, Finished, Full
- Living area:5,524 sq. ft.
Heating and cooling
- Cooling:Central Air
- Heating:Central, Forced Air
- Central air:Yes
Structure and exterior
- Roof:Composition
- Year built:2006
- Building area:5,524 sq. ft.
- Lot area:0.21 Acres
- Lot Features:Private
- Architectural Style:Brick Front, Traditional
- Exterior Features:Deck, Screened
- Levels:2 Story
Schools
- High school:East Forsyth
- Middle school:Little Mill
- Elementary school:Chestatee
Utilities
- Water:Public
- Sewer:Septic Tank
Finances and disclosures
- Price:$685,000
- Price per sq. ft.:$124
- Tax amount:$6,753 (2025)
Features and amenities
- Appliances:Dishwasher, Disposal, Double Oven, Microwave
- Laundry features:Laundry, Upper Level
- Amenities:Bookcases, High Ceilings, In-Law Floorplan, Smoke Detector(s), Vaulted Ceiling(s)
Parking
- Total parking spaces:3
- Parking description:Assigned, Garage, Garage Door Opener, Kitchen Level, Side/Rear Entrance
- Garage:Yes
 2026 Georgia MLS. All rights reserved. Information Deem Reliable But Not Guaranteed September 9, 2026
New listings near 8915 Maple Run Trail
- Coming Soon
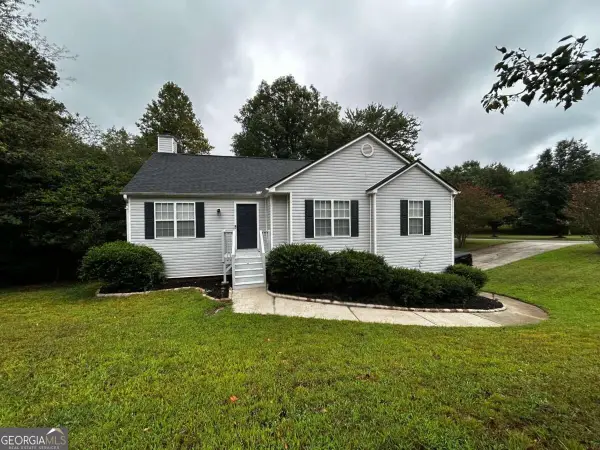 $372,900Coming Soon3 beds 2 baths
8315 Deliah Way, Gainesville, GA 30506
MLS# 10841946Listed by: HomeSmart - Coming SoonOpen Sat, 2 to 4pm
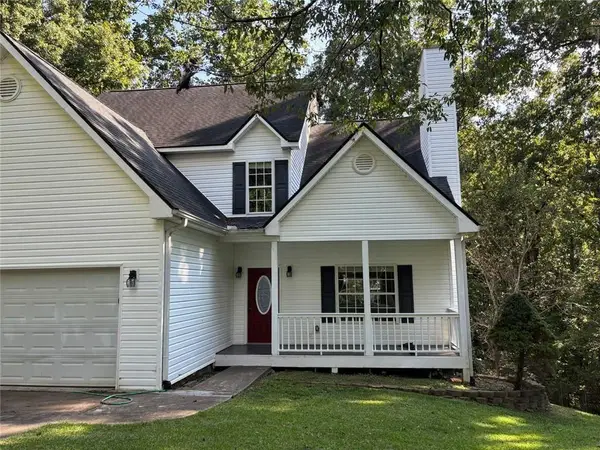 $350,000Coming Soon3 beds 3 baths
4005 Fraser Circle, Gainesville, GA 30506
MLS# 7832512Listed by: KELLER WMS RE ATL MIDTOWN - Coming SoonOpen Sat, 2 to 4pm
 $350,000Coming Soon3 beds 3 baths2,142 sq. ft.
4005 Fraser Circle, Gainesville, GA 30506
MLS# 10839640Listed by: Keller Williams Atlanta Midtown - Coming Soon
 $899,000Coming Soon4 beds 4 baths2,472 sq. ft.
1053 Riverside Drive, Gainesville, GA 30501
MLS# 7827632Listed by: KELLER WILLIAMS LANIER PARTNERS - Coming Soon
 $899,000Coming Soon4 beds 4 baths2,325 sq. ft.
1053 Riverside Drive, Gainesville, GA 30501
MLS# 10833529Listed by: Keller Williams Lanier Partners - Coming Soon
 $250,000Coming Soon3 beds 2 baths1,726 sq. ft.
4849 Lee Road, Gainesville, GA 30506
MLS# 10825173Listed by: Keller Williams Lanier Partners - Coming Soon
 $408,000Coming Soon3 beds 3 baths1,915 sq. ft.
243 Mountain View Drive, Gainesville, GA 30501
MLS# 10824921Listed by: Preferred GA Properties LLC - Coming Soon
 $408,000Coming Soon3 beds 3 baths1,915 sq. ft.
243 Mountain View Drive, Gainesville, GA 30501
MLS# 7820707Listed by: PREFERRED GA PROPERTIES, LLC - Coming Soon
 $299,840Coming Soon6.2 Acres
5891 Nix Bridge Road, Gainesville, GA 30506
MLS# 7345394Listed by: ROBBINS REALTY - New
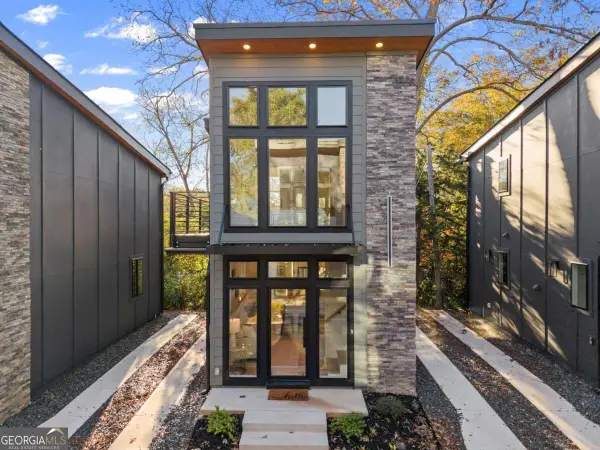 $299,000Active1 beds 2 baths588 sq. ft.
515 Nightfire Court Sw, Gainesville, GA 30501
MLS# 10842153Listed by: Keller Williams Lanier Partners


Protect your home and budget from life's surprises with an Assurant Home Warranty, backed by a partner that supports you through every step of homeownership. Explore Plans.
© 2026 Better Homes and Gardens Real Estate LLC. An Anywhere Real Estate company. All rights reserved. Better Homes and Gardens® Real Estate is a registered trademark owned by Meredith Operations Corporation, licensed to Better Homes and Gardens Real Estate LLC and used with permission. Better Homes and Gardens Real Estate LLC fully supports the principles of the Fair Housing Act and the Equal Opportunity Act. Listing information is deemed reliable but is not guaranteed accurate.
Each office is independently owned and operated.
Any services or products provided by third parties are not provided by, affiliated with or related to Better Homes and Gardens Real Estate LLC, or its affiliated companies.