
8965 Old Keith Bridge Road, Gainesville, GA 30506
Local realty services provided by:Better Homes and Gardens Real Estate Metro Brokers
Listed by: donilyn hodge
Office: coldwell banker realty
MLS#:7855259
Source:FIRSTMLS
Price summary
- Price:$650,000
- Price per sq. ft.:$266.28
About this home
LAKE LANIER LIVING, FISHING, & FREEDOM! Escape to your private retreat on a .62-acre wooded lot with no HOA restrictions! This classic brick traditional offers over 3,600 sq. ft. of living space, seasonal lake views, and a private 10' x 16' platform dock in a popular fishing cove. Enjoy mature trees, privacy, and an easy, meandering path with a bridge to the dock—all just 0.4 miles from Keith Bridge Park and its boat launch! Inside, a light-filled two-story foyer opens to a spacious dining room and front office or living area. The open-concept kitchen features generous cabinets and countertops, a breakfast bar, and an adjoining dining area flowing into the family room with stone fireplace and access to a private deck overlooking the lake. Upstairs, the primary suite offers a double vanity and separate tub and shower, along with two additional bedrooms and a versatile bonus space. The recently renovated basement adds flexible space for entertaining, a home gym, office, workshop, or extended living, and possible bedroom, full bath, and storage. The generous garage could even offer room for a small fishing boat! Convenient to GA 400, shopping, restaurants, and the acclaimed East Forsyth High School district. **Why wait for lake levels to rise along with the prices? Bring your boat and fishing gear and seize this opportunity to enjoy the Lake Lanier lifestyle!...
Contact an agent
Home facts
- Year built:1999
- Subdivision & Development:Paddlefoot on Lanier
- Listing ID #:7855259
- Updated:October 17, 2026 at 02:45 AM
Rooms and interior
- Bedrooms:4
- Total bathrooms:4
- Full bathrooms:3
- Half bathrooms:1
- Flooring:Ceramic Tile, Hardwood, Vinyl
- Dining Description:Dining L, Separate Dining Room
- Bathrooms Description:Double Vanity, Separate Tub/Shower, Soaking Tub
- Kitchen Description:Breakfast Room, Cabinets Other, Cabinets Stain, Dishwasher, Electric Oven, Electric Range, Microwave, Refrigerator, Self Cleaning Oven
- Bedroom Description:Oversized Master
- Basement Description:Daylight, Exterior Entry, Finished, Finished Bath, Full, Interior Entry
- Living area:2,441 sq. ft.
Heating and cooling
- Cooling:Central Air, Heat Pump, Zoned
- Heating:Electric, Forced Air, Heat Pump, Zoned
- Central air:Yes
Structure and exterior
- Roof:Composition, Ridge Vents, Shingle
- Year built:1999
- Building area:2,441 sq. ft.
- Lot area:0.62 Acres
- Lot Features:Borders US/State Park, Front Yard, Sloped, Wooded
- Architectural Style:Colonial, Traditional
- Construction Materials:Brick Front, Cement Siding, Frame
- Exterior Features:Deck, Private Yard, Rear Porch, Rear Stairs
- Levels:2 Story
Schools
- High school:East Forsyth
- Middle school:Little Mill
- Elementary school:Chestatee
Utilities
- Water:Public, Water Available
- Sewer:Septic Tank
Finances and disclosures
- Price:$650,000
- Price per sq. ft.:$266.28
- Tax amount:$5,481 (2025)
Features and amenities
- Appliances:Satellite Dish
- Laundry features:Dryer, Laundry Room, Main Level, Mud Room, Washer
- Amenities:Electric Water Heater, Entrance Foyer 2 Story, High Ceilings 9 ft Main, High Speed Internet, Walk-In Closet(s)
Parking
- Parking description:Driveway, Garage, Garage Door Opener, Garage Faces Front, Kitchen Level
- Garage spaces:2
 Listings identified with the FMLS IDX logo come from FMLS and are held by brokerage firms other than the owner of this website. The listing brokerage is identified in any listing details. Information is deemed reliable but is not guaranteed. If you believe any FMLS listing contains material that infringes your copyrighted work please click here (https://www.fmls.com/dmca) to review our DMCA policy and learn how to submit a takedown request. ©2026 First Multiple Listing Service, Inc.
New listings near 8965 Old Keith Bridge Road
- Coming Soon
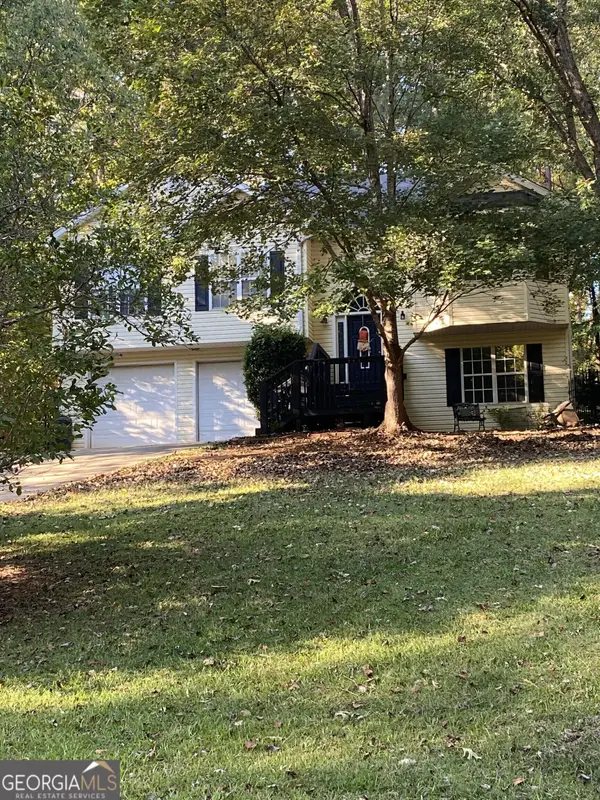 $350,000Coming Soon4 beds 4 baths2,991 sq. ft.
3126 Arrowhead Drive, Gainesville, GA 30506
MLS# 10873545Listed by: BHHS Georgia Properties - Coming Soon
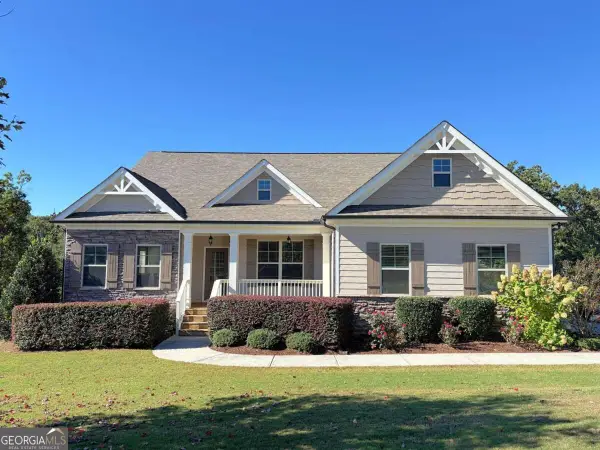 $550,000Coming Soon3 beds 2 baths2,451 sq. ft.
6530 Providence Lake Drive, Gainesville, GA 30506
MLS# 10871822Listed by: RE/MAX Center - Coming Soon
 $535,000Coming Soon4 beds 3 baths2,591 sq. ft.
9210 Hannamill Drive, Gainesville, GA 30506
MLS# 7841647Listed by: POLO REALTY, INC. - Coming Soon
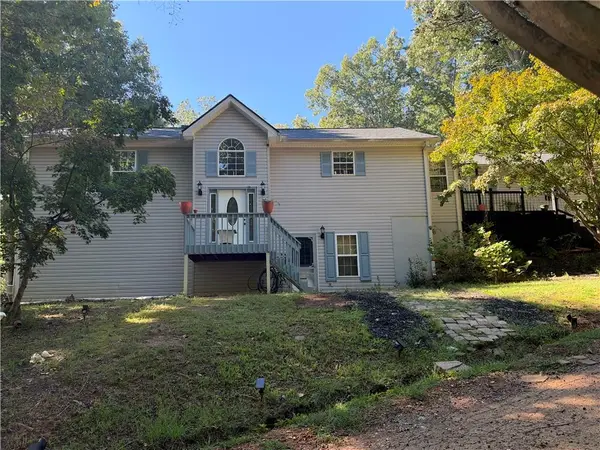 $495,000Coming Soon5 beds 4 baths2,763 sq. ft.
5472 Britt Whitmire Road, Gainesville, GA 30506
MLS# 7852396Listed by: KELLER WILLIAMS LANIER PARTNERS - Coming Soon
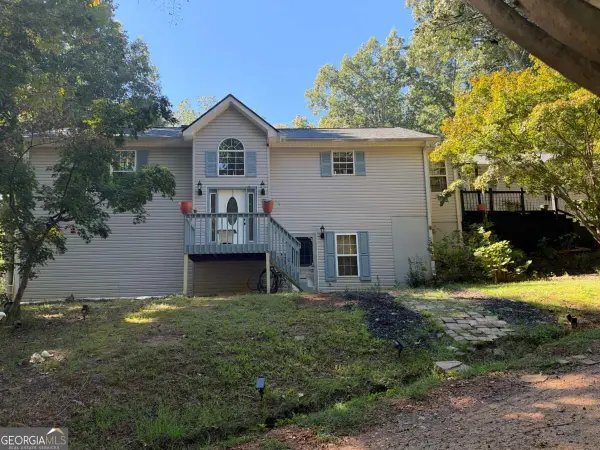 $495,000Coming Soon5 beds 4 baths1,861 sq. ft.
5472 Britt Whitmire Road, Gainesville, GA 30506
MLS# 10870827Listed by: Keller Williams Lanier Partners - Coming Soon
 $325,000Coming Soon3 beds 2 baths1,478 sq. ft.
3310 Donna Way, Gainesville, GA 30504
MLS# 7843864Listed by: MARK SPAIN REAL ESTATE - Coming Soon
 $325,000Coming Soon3 beds 2 baths1,478 sq. ft.
3310 Donna Way, Gainesville, GA 30504
MLS# 10852317Listed by: Mark Spain Real Estate - Coming Soon
 $299,840Coming Soon6.2 Acres
5891 Nix Bridge Road, Gainesville, GA 30506
MLS# 7345394Listed by: ROBBINS REALTY - New
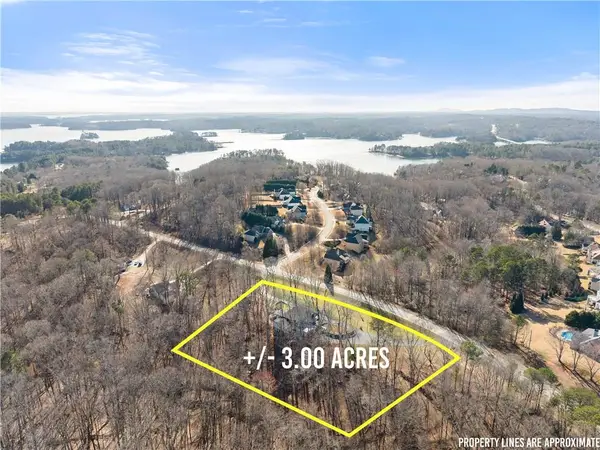 $669,500Active4 beds 3 baths3,828 sq. ft.
3425 Duckett Mill Road, Gainesville, GA 30506
MLS# 7855485Listed by: HOMESMART - New
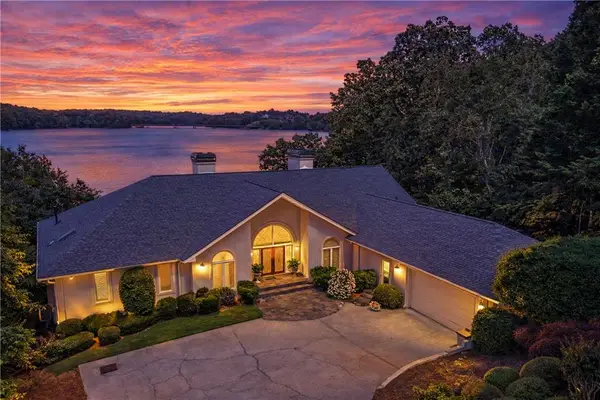 $2,895,000Active6 beds 6 baths6,265 sq. ft.
2917 Pointe Drive, Gainesville, GA 30506
MLS# 7854013Listed by: ATLANTA FINE HOMES SOTHEBY'S INTERNATIONAL


Protect your home and budget from life's surprises with an Assurant Home Warranty, backed by a partner that supports you through every step of homeownership. Explore Plans.
© 2026 Better Homes and Gardens Real Estate LLC. An Anywhere Real Estate company. All rights reserved. Better Homes and Gardens® Real Estate is a registered trademark owned by Meredith Operations Corporation, licensed to Better Homes and Gardens Real Estate LLC and used with permission. Better Homes and Gardens Real Estate LLC fully supports the principles of the Fair Housing Act and the Equal Opportunity Act. Listing information is deemed reliable but is not guaranteed accurate.
Each office is independently owned and operated.
Any services or products provided by third parties are not provided by, affiliated with or related to Better Homes and Gardens Real Estate LLC, or its affiliated companies.