
9025 Devonwood Court, Gainesville, GA 30506
Local realty services provided by:Better Homes and Gardens Real Estate Metro Brokers
9025 Devonwood Court,Gainesville, GA 30506
$599,900
- 6 Beds
- 4 Baths
- 4,189 sq. ft.
- Single family
- Active
Listed by: kelly gillian
Office: keller williams realty community partners
MLS#:7813094
Source:FIRSTMLS
Price summary
- Price:$599,900
- Price per sq. ft.:$143.21
- Monthly HOA dues:$70.83
About this home
Welcome home to Riverstone Plantation, where incredible space and resort-style amenities come together in one amazing home! From the moment you walk in, you’ll appreciate the open floor plan, beautiful hardwood floors, and spacious layout designed for both everyday living and entertaining.
The gourmet kitchen features granite countertops, abundant cabinetry, and plenty of workspace, opening directly to a screened porch overlooking the oversized, level, fenced backyard—the perfect spot for morning coffee, backyard fun, or entertaining friends and family.
Need flexibility? The main-level bedroom and full bath are perfect for guests, a home office, or multigenerational living.
Upstairs, the spacious owner's suite is joined by three additional generously sized bedrooms, giving everyone room to spread out. And then there’s the fully finished basement! Featuring a media room, recreation room, additional bedroom, full bath, and unfinished storage, this level is ready for movie nights, game days, workouts, hobbies, guests, and so much more.
Even better—the media room furniture and equipment, pool table and accessories, and workout equipment remain! Plus, a new hot water heater adds even more value.
And the community? Riverstone Plantation delivers resort-style living with a swimming pool, six tennis courts, basketball and pickleball courts, playground, and year-round community events.
Convenient to GA-400, East Forsyth High School, Lake Lanier, shopping, dining, North Georgia Premium Outlets, Cumming City Center, Downtown Gainesville, and Alpharetta.
New price. Incredible space. Amazing amenities. Endless possibilities.
This is the kind of home you need to see in person to truly appreciate everything it offers. Come take a look—you may just find the space, lifestyle, and location you’ve been waiting for!
Schedule your private tour today!...
Contact an agent
Home facts
- Year built:2006
- Subdivision & Development:Riverstone Plantation
- Listing ID #:7813094
- Updated:September 18, 2026 at 01:24 PM
Rooms and interior
- Bedrooms:6
- Total bathrooms:4
- Full bathrooms:4
- Flooring:Carpet, Hardwood
- Dining Description:Open Concept, Seats 12+
- Bathrooms Description:Double Vanity, Separate Tub/Shower, Vaulted Ceiling(s), Whirlpool Tub
- Kitchen Description:Breakfast Bar, Cabinets Stain, Dishwasher, Eat-in Kitchen, Electric Range, Microwave, Pantry Walk-In, Self Cleaning Oven, Stone Counters, View to Family Room
- Bedroom Description:Oversized Master
- Basement Description:Daylight, Exterior Entry, Finished, Finished Bath, Full, Interior Entry
- Living area:4,189 sq. ft.
Heating and cooling
- Cooling:Ceiling Fan(s), Central Air, Zoned
- Heating:Forced Air, Natural Gas, Zoned
- Central air:Yes
Structure and exterior
- Roof:Composition
- Year built:2006
- Building area:4,189 sq. ft.
- Lot area:0.47 Acres
- Lot Features:Back Yard, Front Yard, Landscaped, Level, Private
- Architectural Style:Traditional
- Construction Materials:Cement Siding
- Exterior Features:Front Porch, Garden, Private Yard, Rain Gutters, Rear Porch, Screened
- Levels:2 Story
Schools
- High school:East Forsyth
- Middle school:Little Mill
- Elementary school:Chestatee
Utilities
- Water:Public
- Sewer:Septic Tank
Finances and disclosures
- Price:$599,900
- Price per sq. ft.:$143.21
- Tax amount:$5,685 (2025)
Features and amenities
- Laundry features:Laundry Room
- Amenities:Entrance Foyer, Entrance Foyer 2 Story, High Ceilings 9 ft Main, High Speed Internet, Tray Ceiling(s), Walk-In Closet(s)
Parking
- Parking description:Driveway, Garage, Garage Faces Front
- Garage spaces:2
 Listings identified with the FMLS IDX logo come from FMLS and are held by brokerage firms other than the owner of this website. The listing brokerage is identified in any listing details. Information is deemed reliable but is not guaranteed. If you believe any FMLS listing contains material that infringes your copyrighted work please click here (https://www.fmls.com/dmca) to review our DMCA policy and learn how to submit a takedown request. ©2026 First Multiple Listing Service, Inc.
New listings near 9025 Devonwood Court
- Coming Soon
 $394,000Coming Soon4 beds 3 baths1,971 sq. ft.
5482 Latham Manor Drive, Gainesville, GA 30506
MLS# 10848641Listed by: RE/MAX Center - Coming Soon
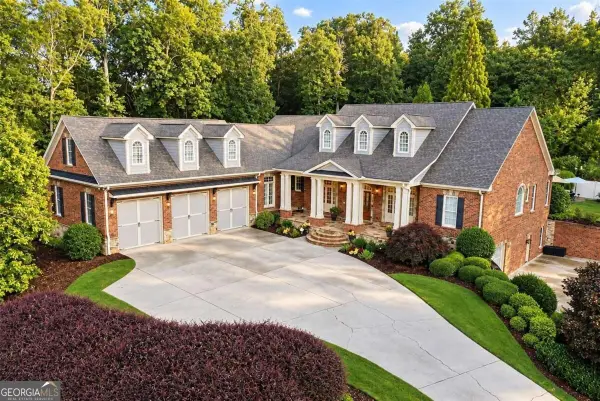 $1,475,000Coming Soon4 beds 5 baths6,190 sq. ft.
5266 Hopewell Church Road, Gainesville, GA 30506
MLS# 10847910Listed by: Keller Williams Realty First Atlanta - Coming Soon
 $899,000Coming Soon4 beds 4 baths2,472 sq. ft.
1053 Riverside Drive, Gainesville, GA 30501
MLS# 7827632Listed by: KELLER WILLIAMS LANIER PARTNERS - Coming Soon
 $899,000Coming Soon4 beds 4 baths2,325 sq. ft.
1053 Riverside Drive, Gainesville, GA 30501
MLS# 10833529Listed by: Keller Williams Lanier Partners - Coming Soon
 $299,840Coming Soon6.2 Acres
5891 Nix Bridge Road, Gainesville, GA 30506
MLS# 7345394Listed by: ROBBINS REALTY - New
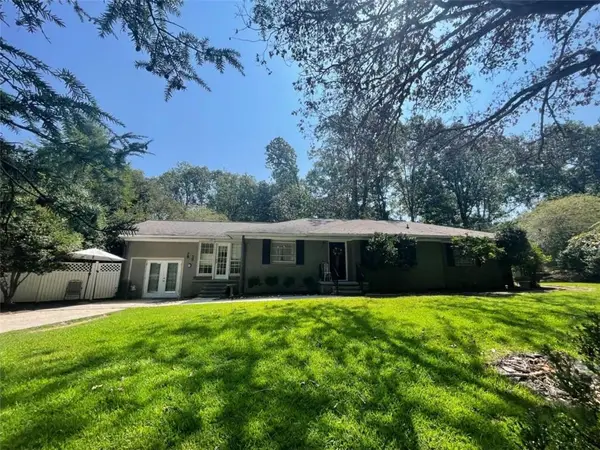 $365,000Active3 beds 2 baths1,779 sq. ft.
453 Oakland Drive, Gainesville, GA 30501
MLS# 7840815Listed by: PREFERRED GA PROPERTIES, LLC - New
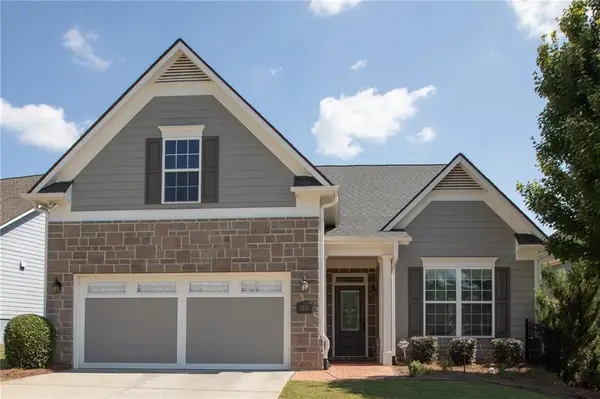 $548,000Active3 beds 2 baths1,923 sq. ft.
3847 Sweet Magnolia Drive Sw, Gainesville, GA 30504
MLS# 7840660Listed by: HOMESMART - New
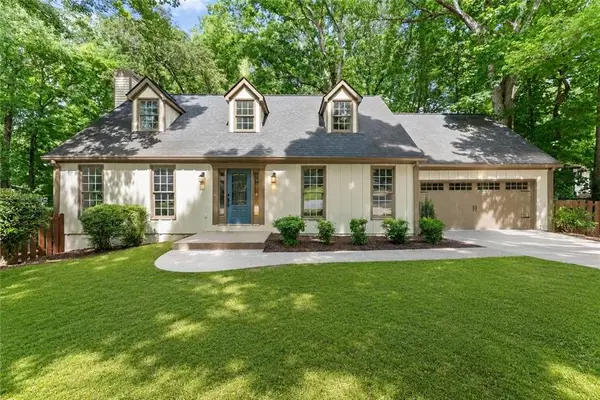 $464,900Active3 beds 3 baths2,440 sq. ft.
1476 W Lake Drive, Gainesville, GA 30501
MLS# 7840656Listed by: VIRTUAL PROPERTIES REALTY. BIZ - New
 $1,075,000Active3 beds 3 baths2,456 sq. ft.
8645 Anchor On Lanier Court, Gainesville, GA 30506
MLS# 7840695Listed by: BELLA REALTY GROUP, INC. - New
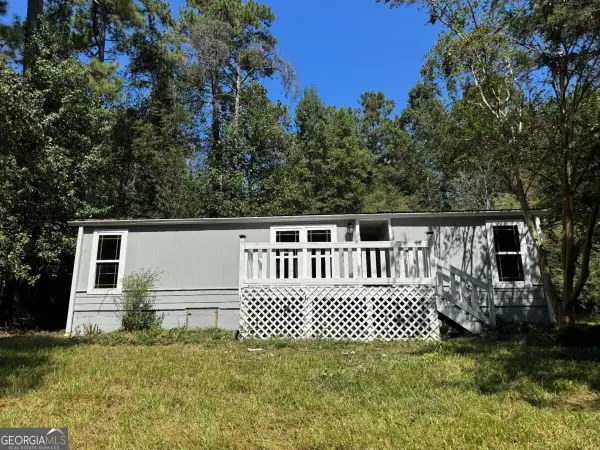 $219,900Active3 beds 2 baths
6204 River Run Circle, Gainesville, GA 30506
MLS# 10849409Listed by: La Rosa Realty Georgia LLC


Protect your home and budget from life's surprises with an Assurant Home Warranty, backed by a partner that supports you through every step of homeownership. Explore Plans.
© 2026 Better Homes and Gardens Real Estate LLC. An Anywhere Real Estate company. All rights reserved. Better Homes and Gardens® Real Estate is a registered trademark owned by Meredith Operations Corporation, licensed to Better Homes and Gardens Real Estate LLC and used with permission. Better Homes and Gardens Real Estate LLC fully supports the principles of the Fair Housing Act and the Equal Opportunity Act. Listing information is deemed reliable but is not guaranteed accurate.
Each office is independently owned and operated.
Any services or products provided by third parties are not provided by, affiliated with or related to Better Homes and Gardens Real Estate LLC, or its affiliated companies.