
9040 Ruby Lane, Gainesville, GA 30506
Local realty services provided by:Better Homes and Gardens Real Estate Jackson Realty
Listed by: jack lowry
Office: century 21 results
MLS#:10887702
Source:METROMLS
Price summary
- Price:$825,000
- Price per sq. ft.:$355.14
About this home
One of the best locations on Lake Lanier - Forsyth County, on a private road just around the corner from Pelican Pete's and Port Royale Marina! Your own PRIVATE dock, no HOA and no HOA restrictions make this a great opportunity as a main home, second lake home or rental property (Forsyth County requires a 1-month minimum rental). A beautiful koi pond welcomes you to this freshly painted home in a private wooded setting just off Browns Bridge Rd. An easy walk leads to your 6-year-old dock with a large boat slip, jet ski lifts and a party deck up top - 8+ ft of water at the back of the dock, typically about 13 ft. Inside: separate living and family rooms, a formal dining room, vaulted ceilings, skylights, hardwoods and a stone fireplace. The renovated kitchen features newer cabinets, quartz counters, updated backsplash and a breakfast bar. Four bedrooms up, including a primary suite with private walk out to the deck. Outside, enjoy the large hot tub on the deck and a beautiful fire pit area in the private fenced backyard. Room for the boat trailer, water toys or an RV, plus a 2-car garage. East Forsyth schools, minutes to GA-400. Boating, fishing and waterfront dining - this is Lake Lanier living at a price that's hard to find! Eligible buyers financing with preferred lender Lukas Joao at CrossCountry Mortgage may choose up to $3,000 in lender credit toward closing costs OR up to $16,000 through a special lender program, subject to lender approval and program requirements....
Contact an agent
Home facts
- Year built:1976
- Subdivision & Development:None
- Listing ID #:10887702
- Updated:November 09, 2026 at 10:25 PM
Rooms and interior
- Bedrooms:4
- Total bathrooms:3
- Full bathrooms:2
- Half bathrooms:1
- Flooring:Hardwood, Tile
- Bathrooms Description:Double Vanity
- Kitchen Description:Breakfast Bar, Dishwasher, Disposal, Microwave, Pantry, Trash Compactor
- Basement Description:Crawl Space
- Living area:2,323 sq. ft.
Heating and cooling
- Cooling:Attic Fan, Ceiling Fan(s), Central Air, Whole House Fan
- Heating:Central, Heat Pump, Propane
- Central air:Yes
Structure and exterior
- Roof:Composition
- Year built:1976
- Building area:2,323 sq. ft.
- Lot area:0.46 Acres
- Architectural Style:Traditional
- Construction Materials:Stone
- Exterior Features:Deck, Dock
- Levels:Multi/Split
Schools
- High school:East Forsyth
- Middle school:Little Mill
- Elementary school:Chestatee
Utilities
- Water:Shared Well, Water Available, Well
- Sewer:Septic Tank
Finances and disclosures
- Price:$825,000
- Price per sq. ft.:$355.14
- Tax amount:$7,582 (2025)
Features and amenities
- Appliances:Dishwasher, Disposal, Gas Water Heater, Microwave, Trash Compactor
- Laundry features:In Garage
- Amenities:Bookcases, Gas Water Heater, Skylight(s), Vaulted Ceiling(s)
Parking
- Total parking spaces:2
- Parking description:Garage, Parking Pad
- Garage:Yes
 2026 Georgia MLS. All rights reserved. Information Deem Reliable But Not Guaranteed November 9, 2026
New listings near 9040 Ruby Lane
- Coming Soon
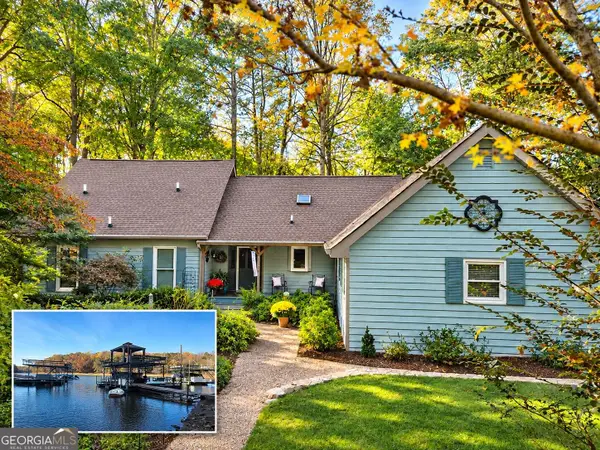 $1,099,900Coming Soon4 beds 4 baths3,106 sq. ft.
9290 Fleetwood Trail, Gainesville, GA 30506
MLS# 10887018Listed by: Atlanta Communities - Coming Soon
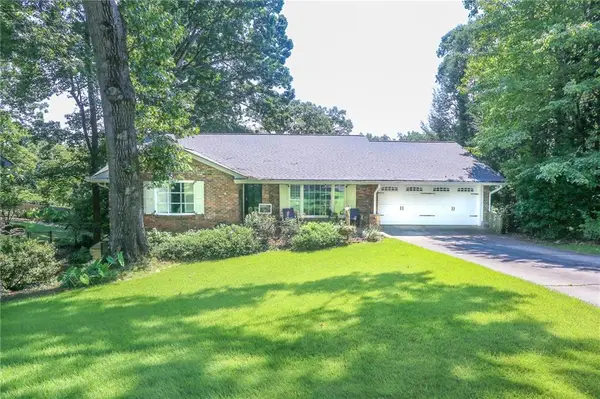 $575,000Coming Soon4 beds 3 baths3,093 sq. ft.
864 Chattahoochee Drive, Gainesville, GA 30501
MLS# 7865491Listed by: REAL BROKER, LLC - Coming Soon
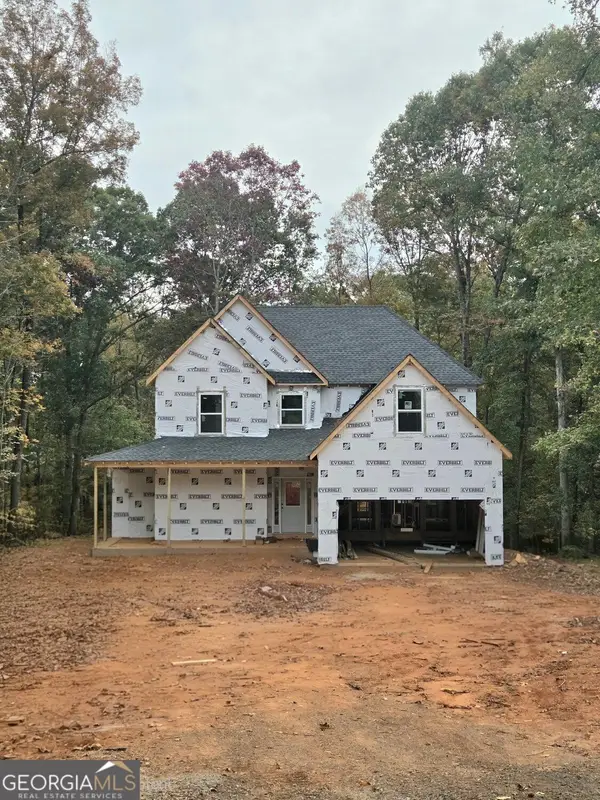 $592,000Coming Soon4 beds 4 baths2,450 sq. ft.
5255 Red Hawk Drive, Gainesville, GA 30507
MLS# 10886357Listed by: Keller Williams Realty Atl. Partners - Coming Soon
 $250,000Coming Soon4 beds 2 baths1,248 sq. ft.
3918 Harmony Church Road, Gainesville, GA 30507
MLS# 10877337Listed by: Keller Williams Realty PeachtreeRoad - Coming Soon
 $299,840Coming Soon6.2 Acres
5891 Nix Bridge Road, Gainesville, GA 30506
MLS# 7345394Listed by: ROBBINS REALTY - New
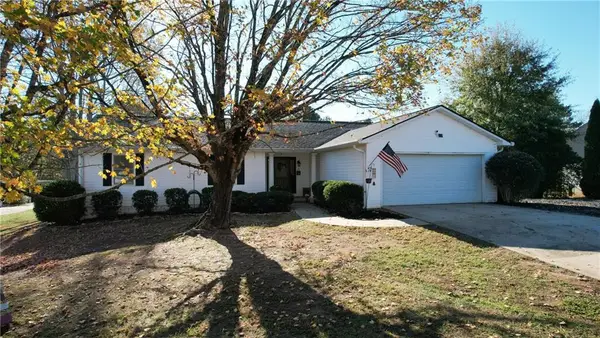 $389,900Active3 beds 2 baths1,802 sq. ft.
4002 Summit Chase, Gainesville, GA 30506
MLS# 7865855Listed by: LANDMARK REALTY ASSOCIATES, INC. - New
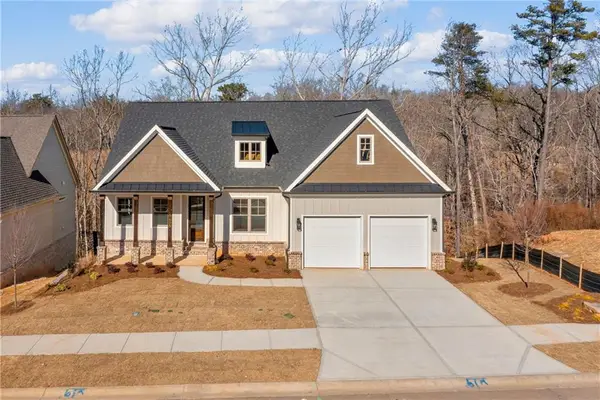 $825,000Active6 beds 6 baths3,393 sq. ft.
7054 Hammock Trail, Gainesville, GA 30506
MLS# 7860534Listed by: KELLER WILLIAMS REALTY ATLANTA PARTNERS - New
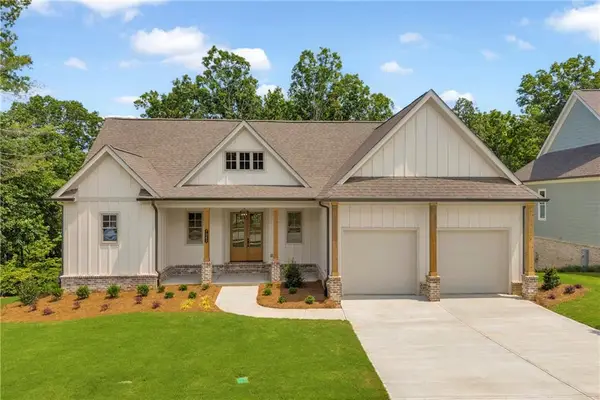 $829,900Active5 beds 4 baths2,929 sq. ft.
7062 Hammock Trail, Gainesville, GA 30506
MLS# 7860539Listed by: KELLER WILLIAMS REALTY ATLANTA PARTNERS - New
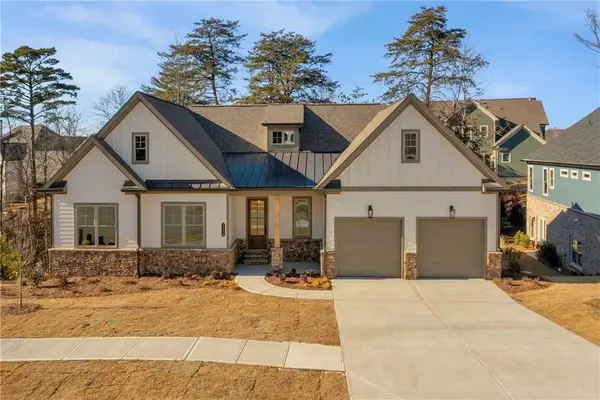 $799,900Active4 beds 4 baths3,016 sq. ft.
7114 Nightfall Lane, Gainesville, GA 30506
MLS# 7860540Listed by: KELLER WILLIAMS REALTY ATLANTA PARTNERS


Protect your home and budget from life's surprises with an Assurant Home Warranty, backed by a partner that supports you through every step of homeownership. Explore Plans.
© 2026 Better Homes and Gardens Real Estate LLC. An Anywhere Real Estate company. All rights reserved. Better Homes and Gardens® Real Estate is a registered trademark owned by Meredith Operations Corporation, licensed to Better Homes and Gardens Real Estate LLC and used with permission. Better Homes and Gardens Real Estate LLC fully supports the principles of the Fair Housing Act and the Equal Opportunity Act. Listing information is deemed reliable but is not guaranteed accurate.
Each office is independently owned and operated.
Any services or products provided by third parties are not provided by, affiliated with or related to Better Homes and Gardens Real Estate LLC, or its affiliated companies.