
9075 Martin Terrace, Gainesville, GA 30506
Local realty services provided by:Better Homes and Gardens Real Estate Metro Brokers
Listed by: jennifer gumbert
Office: homesmart
MLS#:7865441
Source:FIRSTMLS
Price summary
- Price:$534,900
- Price per sq. ft.:$253.99
About this home
**Beautifully Updated Home with 2023 Addition and Kitchen Renovation!**
Welcome to 9075 Martin Terrace, where thoughtful updates, inviting living spaces, and a beautiful natural setting come together! This charming 4-bedroom, 3-bath home, originally built in 2010, was thoughtfully expanded in 2023 with a 400-square-foot family room addition and a beautifully renovated kitchen, creating a bright, open gathering space designed for comfortable everyday living and effortless entertaining.
The renovated kitchen features crisp white cabinetry, stainless steel appliances, a spacious island, and an open connection to the family room. Vaulted ceilings, abundant natural light, and beautiful flooring create an airy, welcoming atmosphere, while a separate living room offers additional space to relax, entertain, or gather with friends.
The versatile floor plan includes a main-level primary suite, two additional main-level bedrooms, and a generously sized upstairs bedroom with its own full bathroom—ideal for guests, a home office, or a private retreat.
Significant recent improvements include a new roof in 2025, HVAC replacement in 2023, new carpeting, updated bathroom tile, and fresh interior paint.
Outside, the approximately 0.43-acre property offers a spacious lawn, mature trees, a fire pit area, and a deck overlooking the backyard—wonderful spaces for outdoor gatherings or simply enjoying the peaceful surroundings.
Situated in Forsyth County near Lake Lanier, this inviting home offers a wonderful combination of flexible living spaces, thoughtful improvements, and the natural beauty of North Georgia. Come discover all that 9075 Martin Terrace has to offer!...
Contact an agent
Home facts
- Year built:2010
- Subdivision & Development:none
- Listing ID #:7865441
- Updated:November 08, 2026 at 11:53 AM
Rooms and interior
- Bedrooms:4
- Total bathrooms:3
- Full bathrooms:3
- Flooring:Carpet, Ceramic Tile, Laminate
- Dining Description:Open Concept
- Bathrooms Description:Double Vanity, Soaking Tub
- Kitchen Description:Dishwasher, Disposal, Gas Cooktop, Gas Oven, Gas Range, Refrigerator, Solid Surface Counters
- Bedroom Description:Master on Main
- Living area:2,106 sq. ft.
Heating and cooling
- Cooling:Central Air
- Heating:Natural Gas
- Central air:Yes
Structure and exterior
- Roof:Shingle
- Year built:2010
- Building area:2,106 sq. ft.
- Lot area:0.43 Acres
- Lot Features:Back Yard
- Architectural Style:Craftsman
- Construction Materials:HardiPlank Type
- Exterior Features:Deck, Front Porch
- Levels:1.5 Story
Schools
- High school:East Forsyth
- Middle school:Little Mill
- Elementary school:Chestatee
Utilities
- Water:Public
- Sewer:Septic Tank
Finances and disclosures
- Price:$534,900
- Price per sq. ft.:$253.99
- Tax amount:$4,354 (2026)
Features and amenities
- Laundry features:Laundry Room, Main Level
- Amenities:Beamed Ceilings, Disappearing Attic Stairs, Gas Water Heater, Tray Ceiling(s)
Parking
- Parking description:Driveway, Garage, Garage Door Opener, Garage Faces Side
- Garage spaces:2
 Listings identified with the FMLS IDX logo come from FMLS and are held by brokerage firms other than the owner of this website. The listing brokerage is identified in any listing details. Information is deemed reliable but is not guaranteed. If you believe any FMLS listing contains material that infringes your copyrighted work please click here (https://www.fmls.com/dmca) to review our DMCA policy and learn how to submit a takedown request. ©2026 First Multiple Listing Service, Inc.
New listings near 9075 Martin Terrace
- Coming Soon
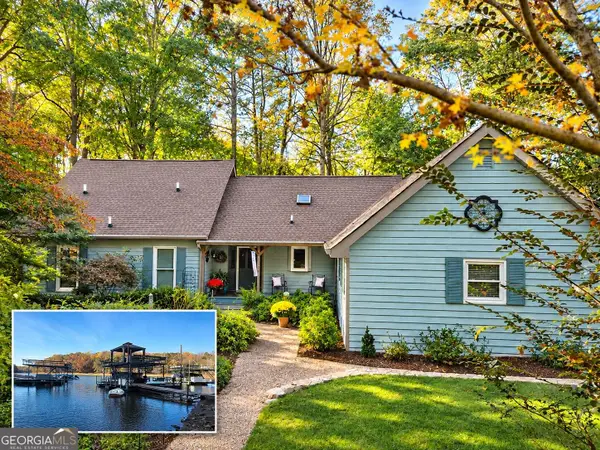 $1,099,900Coming Soon4 beds 4 baths3,106 sq. ft.
9290 Fleetwood Trail, Gainesville, GA 30506
MLS# 10887018Listed by: Atlanta Communities - Coming Soon
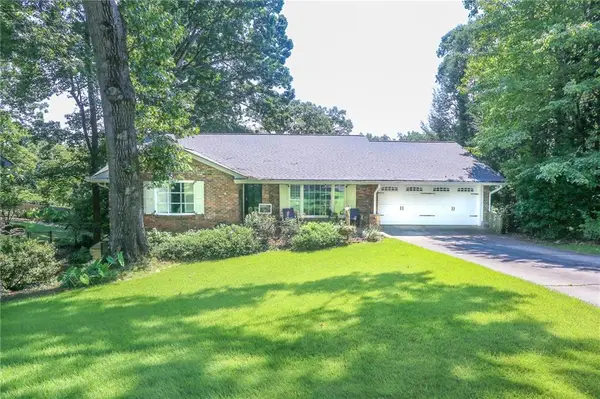 $575,000Coming Soon4 beds 3 baths3,093 sq. ft.
864 Chattahoochee Drive, Gainesville, GA 30501
MLS# 7865491Listed by: REAL BROKER, LLC - Coming Soon
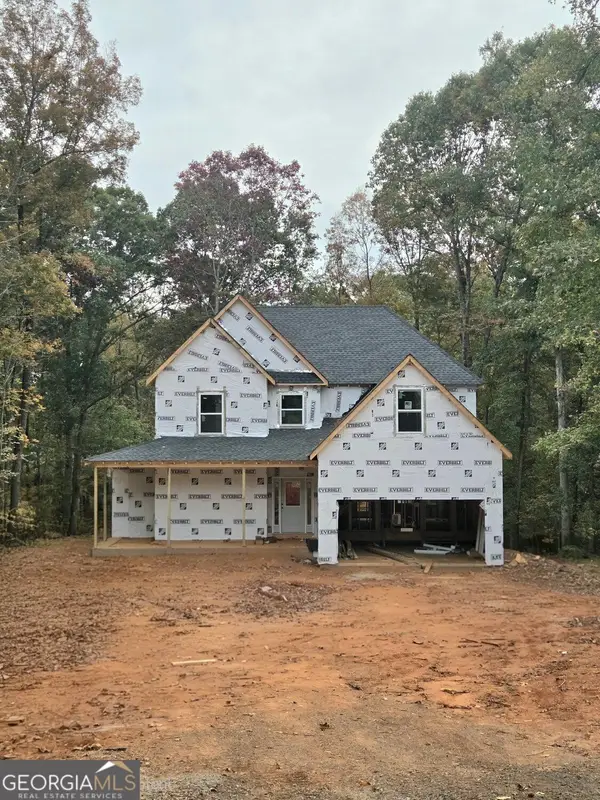 $592,000Coming Soon4 beds 4 baths2,450 sq. ft.
5255 Red Hawk Drive, Gainesville, GA 30507
MLS# 10886357Listed by: Keller Williams Realty Atl. Partners - Coming Soon
 $250,000Coming Soon4 beds 2 baths1,248 sq. ft.
3918 Harmony Church Road, Gainesville, GA 30507
MLS# 10877337Listed by: Keller Williams Realty PeachtreeRoad - Coming Soon
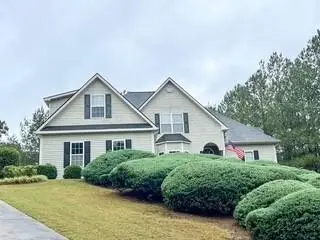 $535,000Coming Soon4 beds 3 baths2,591 sq. ft.
9210 Hannamill Drive, Gainesville, GA 30506
MLS# 7841647Listed by: POLO REALTY, INC. - Coming Soon
 $495,000Coming Soon5 beds 4 baths2,763 sq. ft.
5472 Britt Whitmire Road, Gainesville, GA 30506
MLS# 7852396Listed by: KELLER WILLIAMS LANIER PARTNERS - Coming Soon
 $495,000Coming Soon5 beds 4 baths1,861 sq. ft.
5472 Britt Whitmire Road, Gainesville, GA 30506
MLS# 10870827Listed by: Keller Williams Lanier Partners - Coming Soon
 $299,840Coming Soon6.2 Acres
5891 Nix Bridge Road, Gainesville, GA 30506
MLS# 7345394Listed by: ROBBINS REALTY - New
 $985,000Active4 beds 4 baths4,182 sq. ft.
2690 Pass Circle, Gainesville, GA 30506
MLS# 10887051Listed by: All Points Team - New
 $346,000Active3 beds 2 baths1,419 sq. ft.
3486 Mill Stone Drive, Gainesville, GA 30506
MLS# 10886843Listed by: Opendoor Brokerage


Protect your home and budget from life's surprises with an Assurant Home Warranty, backed by a partner that supports you through every step of homeownership. Explore Plans.
© 2026 Better Homes and Gardens Real Estate LLC. An Anywhere Real Estate company. All rights reserved. Better Homes and Gardens® Real Estate is a registered trademark owned by Meredith Operations Corporation, licensed to Better Homes and Gardens Real Estate LLC and used with permission. Better Homes and Gardens Real Estate LLC fully supports the principles of the Fair Housing Act and the Equal Opportunity Act. Listing information is deemed reliable but is not guaranteed accurate.
Each office is independently owned and operated.
Any services or products provided by third parties are not provided by, affiliated with or related to Better Homes and Gardens Real Estate LLC, or its affiliated companies.