
9130 Lisa Circle, Gainesville, GA 30506
Local realty services provided by:Better Homes and Gardens Real Estate Metro Brokers
9130 Lisa Circle,Gainesville, GA 30506
$599,000
- 4 Beds
- 2 Baths
- 1,988 sq. ft.
- Single family
- Active
Listed by: holli clem
Office: keller williams realty atl. partners
MLS#:10801877
Source:METROMLS
Price summary
- Price:$599,000
- Price per sq. ft.:$301.31
About this home
Brand New Custom Ranch Home Near Lake Lanier No HOA - This beautiful 4-bedroom, 2-bath custom home offers easy one-level living with an open-concept floor plan designed for both everyday comfort and entertaining. The spacious main living area features soaring vaulted ceilings that flow seamlessly through the living room, dining area, and kitchen. The well-appointed kitchen includes a large island with breakfast bar seating, Frigidaire appliance package - 30" electric range, 36" refrigerator, 24" dishwasher, and plenty of workspace for meal preparation. The thoughtfully designed secondary bath features dual vanities, providing added convenience for family and guests. Enjoy outdoor living year-round from the covered front and rear porches with a spacious level yard. This all-electric home also offers valuable over-garage attic storage and ample room to add a third garage for additional vehicles, workshop space, or recreational storage. Conveniently located just 1/2 mile from Two Mile Creek Park and Boat Ramp, you'll have easy access to Lake Lanier recreation, boating, fishing, and outdoor activities. Combining modern construction, functional design, and a prime location, this property is a rare opportunity with no HOA restrictions. 1-Yr limited builder warranty included....
Contact an agent
Home facts
- Year built:2026
- Subdivision & Development:Lakeview Estates
- Listing ID #:10801877
- Updated:August 07, 2026 at 10:51 AM
Rooms and interior
- Bedrooms:4
- Total bathrooms:2
- Full bathrooms:2
- Dining Description:Separate Room
- Bathrooms Description:Double Vanity, Separate Shower, Soaking Tub, Tile Bath
- Kitchen Description:Breakfast Area, Breakfast Bar, Dishwasher, Kitchen Island, Microwave, Oven/Range (Combo), Pantry, Refrigerator, Solid Surface Counters, Stainless Steel Appliance(s)
- Bedroom Description:Master On Main Level, Walk-In Closet(s)
- Living area:1,988 sq. ft.
Heating and cooling
- Cooling:Ceiling Fan(s), Central Air, Electric
- Heating:Central, Electric
- Central air:Yes
Structure and exterior
- Roof:Composition
- Year built:2026
- Building area:1,988 sq. ft.
- Lot area:0.37 Acres
- Lot Features:Level
- Architectural Style:Craftsman, Ranch
- Exterior Features:Deck/Patio
- Foundation Description:Slab
- Levels:1 Story
Schools
- High school:East Forsyth
- Middle school:Little Mill
- Elementary school:Chattahoochee
Utilities
- Water:Public, Water Available
- Sewer:Septic Tank
Finances and disclosures
- Price:$599,000
- Price per sq. ft.:$301.31
- Tax amount:$711 (2025)
Features and amenities
- Appliances:Dishwasher, Electric Water Heater, Microwave, Oven/Range (Combo), Refrigerator, Stainless Steel Appliance(s)
- Laundry features:In Mud Room, Laundry
- Amenities:Double Pane Windows, Electric Water Heater, High Ceilings, Smoke Detector(s), Tray Ceiling(s), Vaulted Ceiling(s)
Parking
- Total parking spaces:2
- Parking description:Attached, Garage, Garage Door Opener, Kitchen Level
- Garage:Yes
 2026 Georgia MLS. All rights reserved. Information Deem Reliable But Not Guaranteed August 7, 2026
New listings near 9130 Lisa Circle
- Coming Soon
 $285,000Coming Soon3 beds 2 baths
5211 Ponderosa Farm Road, Gainesville, GA 30507
MLS# 10821085Listed by: Keller Williams Realty Atl. Partners - New
 $1,540,000Active5 beds 6 baths
5457 Dogwood Lane, Gainesville, GA 30504
MLS# 10821086Listed by: Keller Williams Realty Atl. Partners - New
 $295,000Active3 beds 2 baths1,500 sq. ft.
2451 Terrace View Nw, Gainesville, GA 30501
MLS# 7817553Listed by: VIRTUAL PROPERTIES REALTY.COM - New
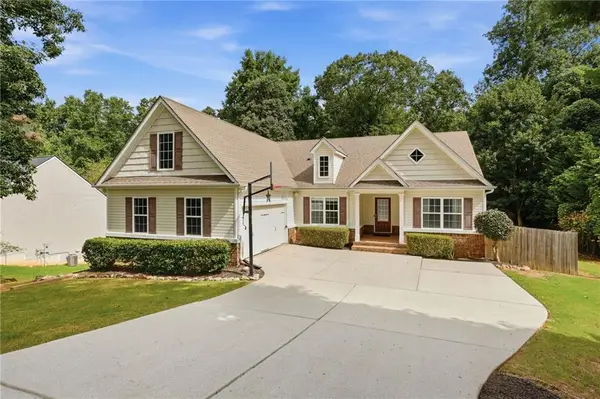 $469,500Active3 beds 2 baths1,425 sq. ft.
3522 Cameron Drive, Gainesville, GA 30506
MLS# 7815986Listed by: GEORGIAN HOME REALTY INC. - New
 $299,000Active1 beds 2 baths588 sq. ft.
515 Nightfire Court Sw, Gainesville, GA 30501
MLS# 10820965Listed by: Keller Williams Lanier Partners - New
 $300,000Active4 beds 2 baths1,872 sq. ft.
2333 Donnie Lee Drive, Gainesville, GA 30506
MLS# 7815921Listed by: MAINSTAY BROKERAGE LLC - New
 $307,000Active3 beds 3 baths1,787 sq. ft.
3518 Meadow Lane, Gainesville, GA 30506
MLS# 7815946Listed by: MAINSTAY BROKERAGE LLC - New
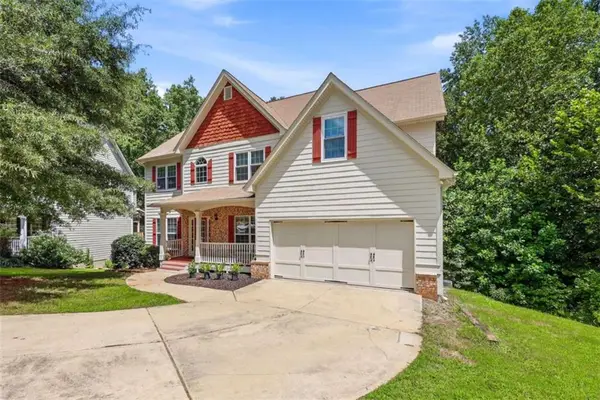 $459,000Active5 beds 4 baths
3970 Walnut Grove Way, Gainesville, GA 30506
MLS# 7817360Listed by: NEXT BOULEVARD REAL ESTATE - New
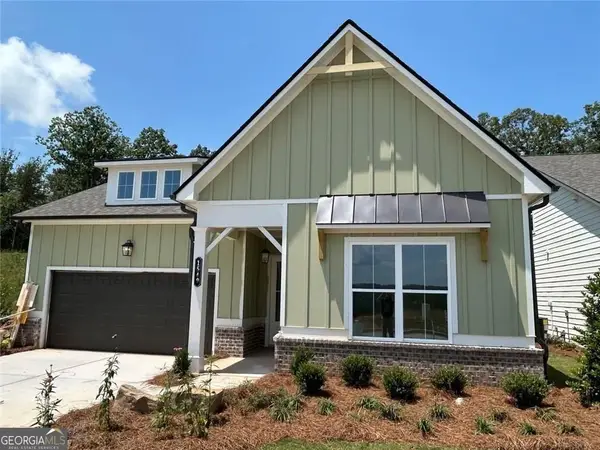 $695,500Active3 beds 2 baths1,861 sq. ft.
1549 Assembly Circle, Gainesville, GA 30501
MLS# 10820582Listed by: LLane & Co. - New
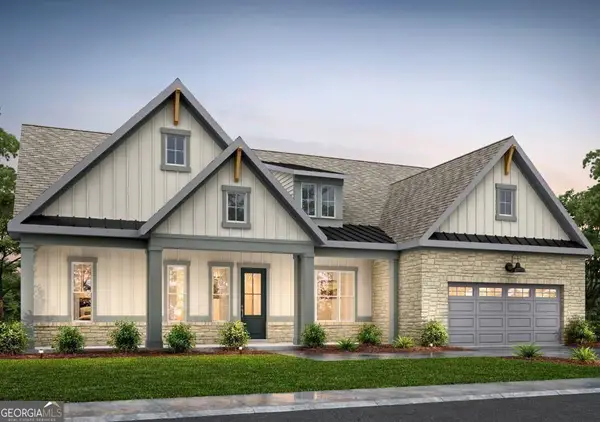 $1,415,000Active4 beds 5 baths3,397 sq. ft.
1622 Ahaluna Drive, Gainesville, GA 30501
MLS# 10820609Listed by: LLane & Co.


Protect your home and budget from life's surprises with an Assurant Home Warranty, backed by a partner that supports you through every step of homeownership. Explore Plans.
© 2026 Better Homes and Gardens Real Estate LLC. An Anywhere Real Estate company. All rights reserved. Better Homes and Gardens® Real Estate is a registered trademark owned by Meredith Operations Corporation, licensed to Better Homes and Gardens Real Estate LLC and used with permission. Better Homes and Gardens Real Estate LLC fully supports the principles of the Fair Housing Act and the Equal Opportunity Act. Listing information is deemed reliable but is not guaranteed accurate.
Each office is independently owned and operated.
Any services or products provided by third parties are not provided by, affiliated with or related to Better Homes and Gardens Real Estate LLC, or its affiliated companies.