
9330 Lisa Circle, Gainesville, GA 30506
Local realty services provided by:Better Homes and Gardens Real Estate Metro Brokers
Listed by: beth mitchell
Office: ansley real estate
MLS#:7809892
Source:FIRSTMLS
Price summary
- Price:$4,250,000
- Price per sq. ft.:$805.08
About this home
There is no other property on Lake Lanier like this one, not one. 9330 Lisa Circle is a bespoke, ground-up new construction, designed and executed without a single compromise, positioned on a rare peninsula lot with approximately 150 feet of deep-water shoreline. The western exposure delivers sunsets that have to be seen to be believed, and the 32x32 custom single-slip party dock sits ready the moment you arrive. This is 5,279 square feet of pure intention. The main level opens into a soaring great room with 22-foot ceilings, anchored by 11-foot Windsor windows throughout the home that frame the lake like a living painting. Custom coffered beam work stretches across the ceiling above you. Two grand fireplaces with gas logs and real bronze mantles anchor the living spaces. Every surface, every fixture, every finish was chosen with the same standard: the best available. The primary bedroom offers exquisite views and the most luxurious spa bathroom. Expansive custom closet with fold out shoe feature has to be seen in person! Kingdom Woodworks cabinetry featuring one inch doors and drawers is utilized throughout the entire home. The kitchen is a chef's showpiece with Thermador suite of appliances, a wine fridge, 2 ice makers (one pebble ice) and one-of-a-kind imported Calacatta Macchia Vecchia marble countertops butterflied on the island. A dedicated coffee station and Brizo 6-stage reverse osmosis water filtration system with added minerals are just a few of the details the builder considered. A walk-in Butler's pantry carries the same level of incomparable craftsmanship as does the laundry room featuring a dedicated sink with a pet washing station, because no detail was overlooked. Two additional en-suite bedrooms, each with large walk in custom closets and extensive lake views anchor the terrace level. A fourth bedroom, equally impressive as a flex space or private gym, and second laundry round out the terrace level alongside a terrace level bar finished with Cristallo Fire Quartzite accompanied by another ice machine and beverage coolers, perfect for seamless entertaining straight from the lake. Every en suite bath and both half baths showcase exquisite finishes including Porcelanosa tile imported from Spain and real brass fixtures, Kohler toilets, and designer wallpaper that elevates every space. Lighting is exclusively Ralph Lauren and RH. Stone walls, custom beam work, and designer wallpaper appear throughout. The limestone carries from the exterior facade straight through the interior. Two-by-six framing and spray foam insulation throughout the entire envelope mean this home performs as well as it looks. A tankless water heater, whole-home custom entertainment system, and generator-ready infrastructure complete the picture. Outside, a top-of-the-line Hot Springs spa awaits. A level, cleared path leads you just steps from the house directly to the brand-new 32x32 party dock, sitting on deep water with privacy that is exceptional and sunsets that are unforgettable. This is the kind of peninsula lot buyers wait years for on Lake Lanier and it has never existed in a home like this. This isn't just a new build, it's the start of your own Lake Lanier story, a Heritage property to start your own legacy. This home is offered fully furnished with all custom furnishings made specifically for the home and includes a 2020 Cobalt R5 with only 210 hours and a full suite of upgrades....
Contact an agent
Home facts
- Year built:2025
- Subdivision & Development:Lake Lanier-Private Dock-No HOA
- Listing ID #:7809892
- Updated:September 21, 2026 at 01:37 PM
Rooms and interior
- Bedrooms:4
- Total bathrooms:5
- Full bathrooms:3
- Half bathrooms:2
- Flooring:Ceramic Tile, Hardwood
- Dining Description:Butlers Pantry, Open Concept
- Bathrooms Description:Double Vanity, Separate Tub/Shower, Soaking Tub, Vaulted Ceiling(s)
- Kitchen Description:Breakfast Bar, Dishwasher, Eat-in Kitchen, Gas Range, Kitchen Island, Microwave, Pantry Walk-In, Refrigerator, Stone Counters, Trash Compactor, View to Family Room
- Bedroom Description:Master on Main, Oversized Master, Sitting Room
- Basement Description:Daylight, Exterior Entry, Finished, Finished Bath, Interior Entry
- Living area:5,279 sq. ft.
Heating and cooling
- Cooling:Central Air
- Heating:Central, Forced Air, Propane
- Central air:Yes
Structure and exterior
- Roof:Shingle
- Year built:2025
- Building area:5,279 sq. ft.
- Lot area:0.48 Acres
- Lot Features:Back Yard, Front Yard, Private
- Construction Materials:Fiber Cement, Stone
- Exterior Features:Covered, Patio, Private Yard, Rear Porch
- Levels:2 Story
Schools
- High school:East Forsyth
- Middle school:Little Mill
- Elementary school:Chestatee
Utilities
- Water:Public, Water Available
- Sewer:Septic Tank
Finances and disclosures
- Price:$4,250,000
- Price per sq. ft.:$805.08
- Tax amount:$5,873 (2024)
Features and amenities
- Laundry features:Dryer, Laundry Room, Lower Level, Main Level, Washer
- Amenities:Bookcases, Entrance Foyer, High Speed Internet, Walk-In Closet(s), Wet Bar
Parking
- Total parking spaces:6
- Parking description:Attached, Garage, Garage Door Opener, Garage Faces Front, Kitchen Level
- Garage spaces:2
 Listings identified with the FMLS IDX logo come from FMLS and are held by brokerage firms other than the owner of this website. The listing brokerage is identified in any listing details. Information is deemed reliable but is not guaranteed. If you believe any FMLS listing contains material that infringes your copyrighted work please click here (https://www.fmls.com/dmca) to review our DMCA policy and learn how to submit a takedown request. ©2026 First Multiple Listing Service, Inc.
New listings near 9330 Lisa Circle
- Coming Soon
 $420,000Coming Soon4 beds 3 baths2,190 sq. ft.
4046 River Elan Drive, Gainesville, GA 30507
MLS# 7837653Listed by: MARK SPAIN REAL ESTATE - Coming Soon
 $420,000Coming Soon4 beds 3 baths2,190 sq. ft.
4046 River Elan Drive, Gainesville, GA 30507
MLS# 10849742Listed by: Mark Spain Real Estate - Coming Soon
 $394,000Coming Soon4 beds 3 baths1,971 sq. ft.
5482 Latham Manor Drive, Gainesville, GA 30506
MLS# 10848641Listed by: RE/MAX Center - Coming Soon
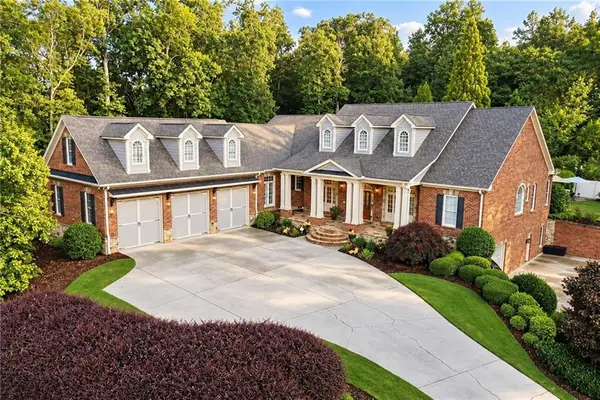 $1,475,000Coming Soon4 beds 5 baths6,190 sq. ft.
5266 Hopewell Church Road, Gainesville, GA 30506
MLS# 7839006Listed by: KELLER WILLIAMS RLTY, FIRST ATLANTA - Coming Soon
 $899,000Coming Soon4 beds 4 baths2,472 sq. ft.
1053 Riverside Drive, Gainesville, GA 30501
MLS# 7827632Listed by: KELLER WILLIAMS LANIER PARTNERS - Coming Soon
 $899,000Coming Soon4 beds 4 baths2,325 sq. ft.
1053 Riverside Drive, Gainesville, GA 30501
MLS# 10833529Listed by: Keller Williams Lanier Partners - Coming Soon
 $299,840Coming Soon6.2 Acres
5891 Nix Bridge Road, Gainesville, GA 30506
MLS# 7345394Listed by: ROBBINS REALTY - New
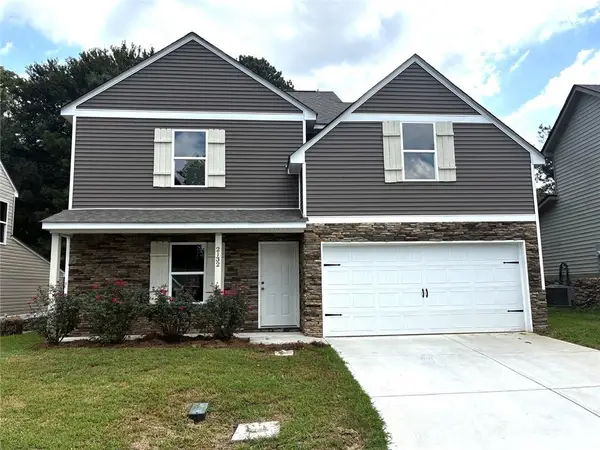 $330,000Active4 beds 2 baths1,735 sq. ft.
Address Withheld By Seller, Gainesville, GA 30507
MLS# 7841009Listed by: BERKSHIRE HATHAWAY HOMESERVICES GEORGIA PROPERTIES - New
 $389,900Active5 beds 2 baths2,720 sq. ft.
2140 Rosemary Way Se, Gainesville, GA 30507
MLS# 7840983Listed by: REMAX CENTER - New
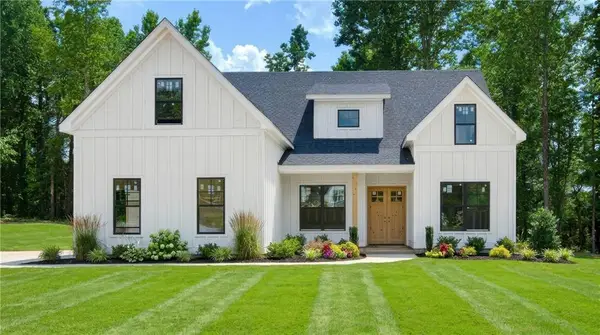 $674,900Active4 beds 3 baths2,200 sq. ft.
4825 Price Road, Gainesville, GA 30506
MLS# 7840857Listed by: VIRTUAL PROPERTIES REALTY.COM


Protect your home and budget from life's surprises with an Assurant Home Warranty, backed by a partner that supports you through every step of homeownership. Explore Plans.
© 2026 Better Homes and Gardens Real Estate LLC. An Anywhere Real Estate company. All rights reserved. Better Homes and Gardens® Real Estate is a registered trademark owned by Meredith Operations Corporation, licensed to Better Homes and Gardens Real Estate LLC and used with permission. Better Homes and Gardens Real Estate LLC fully supports the principles of the Fair Housing Act and the Equal Opportunity Act. Listing information is deemed reliable but is not guaranteed accurate.
Each office is independently owned and operated.
Any services or products provided by third parties are not provided by, affiliated with or related to Better Homes and Gardens Real Estate LLC, or its affiliated companies.